Andrew Fuller
Oban
01631 566 122

Guide Price
A wonderful opportunity to acquire a detached three-bedroom property, a charming family home situated in a large plot area within the coastal village of North Connel.
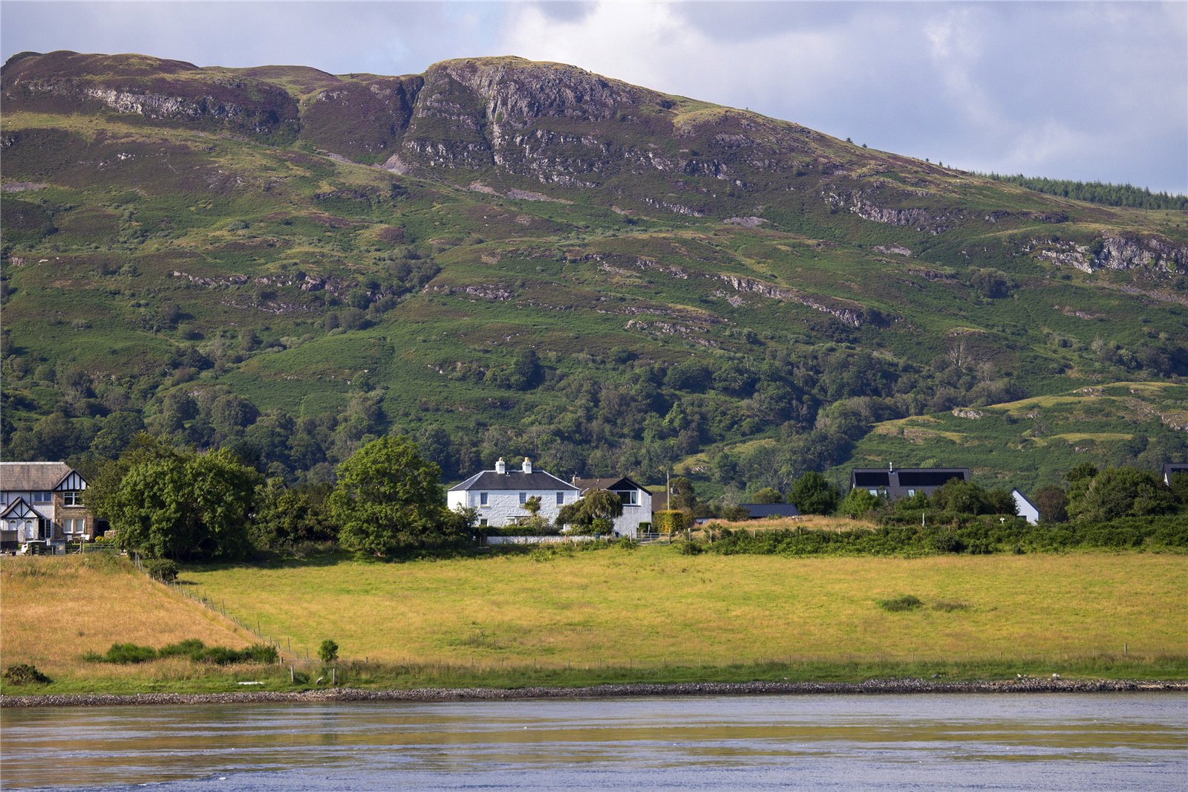
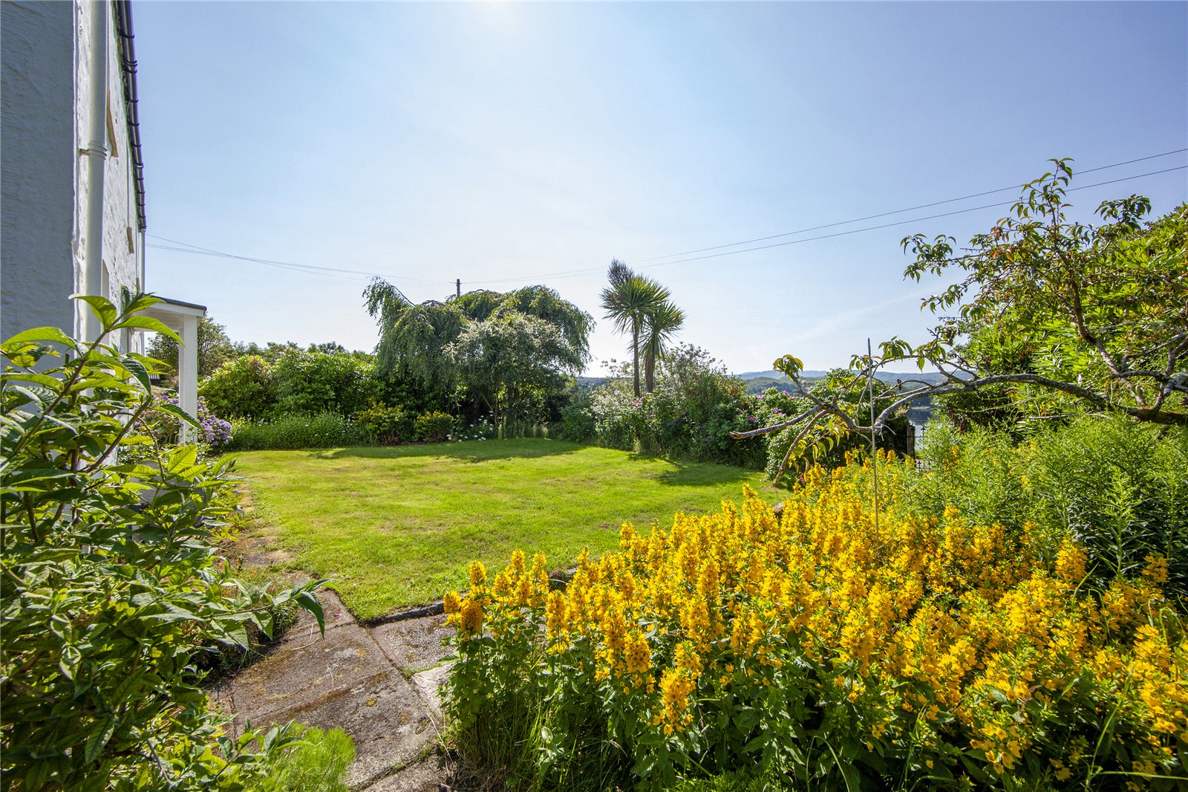
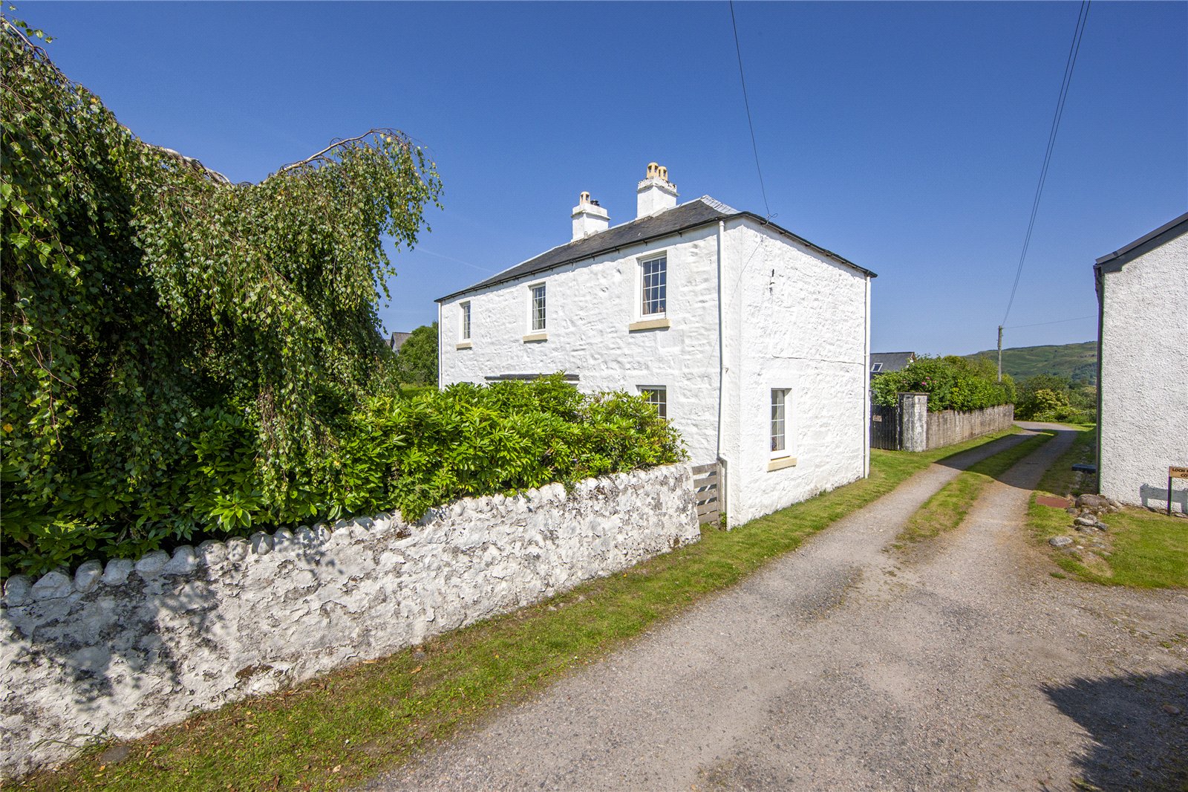
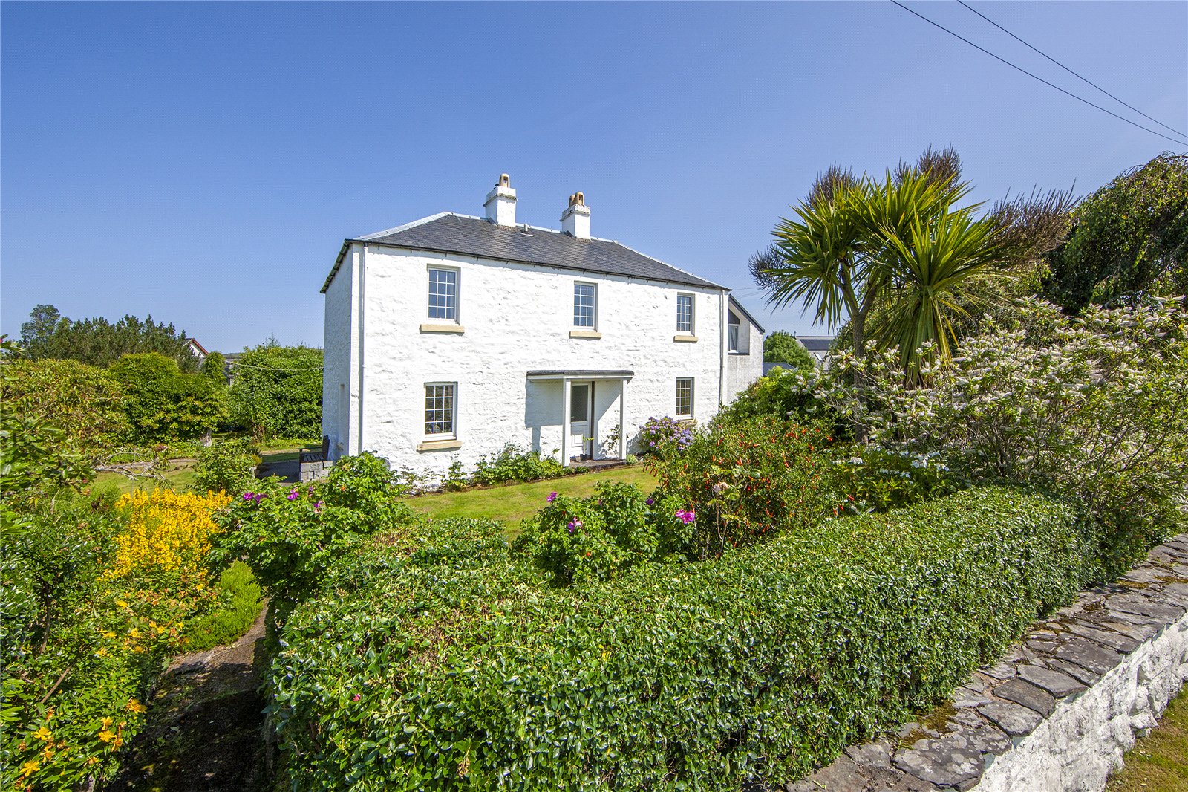
Coming to the market for the first time in nearly 50 years, Loch na Beich House is a handsome traditional farmhouse set within approximately 0.48 acres of mature private gardens in the sought-after coastal village of North Connel, a short distance from Oban.
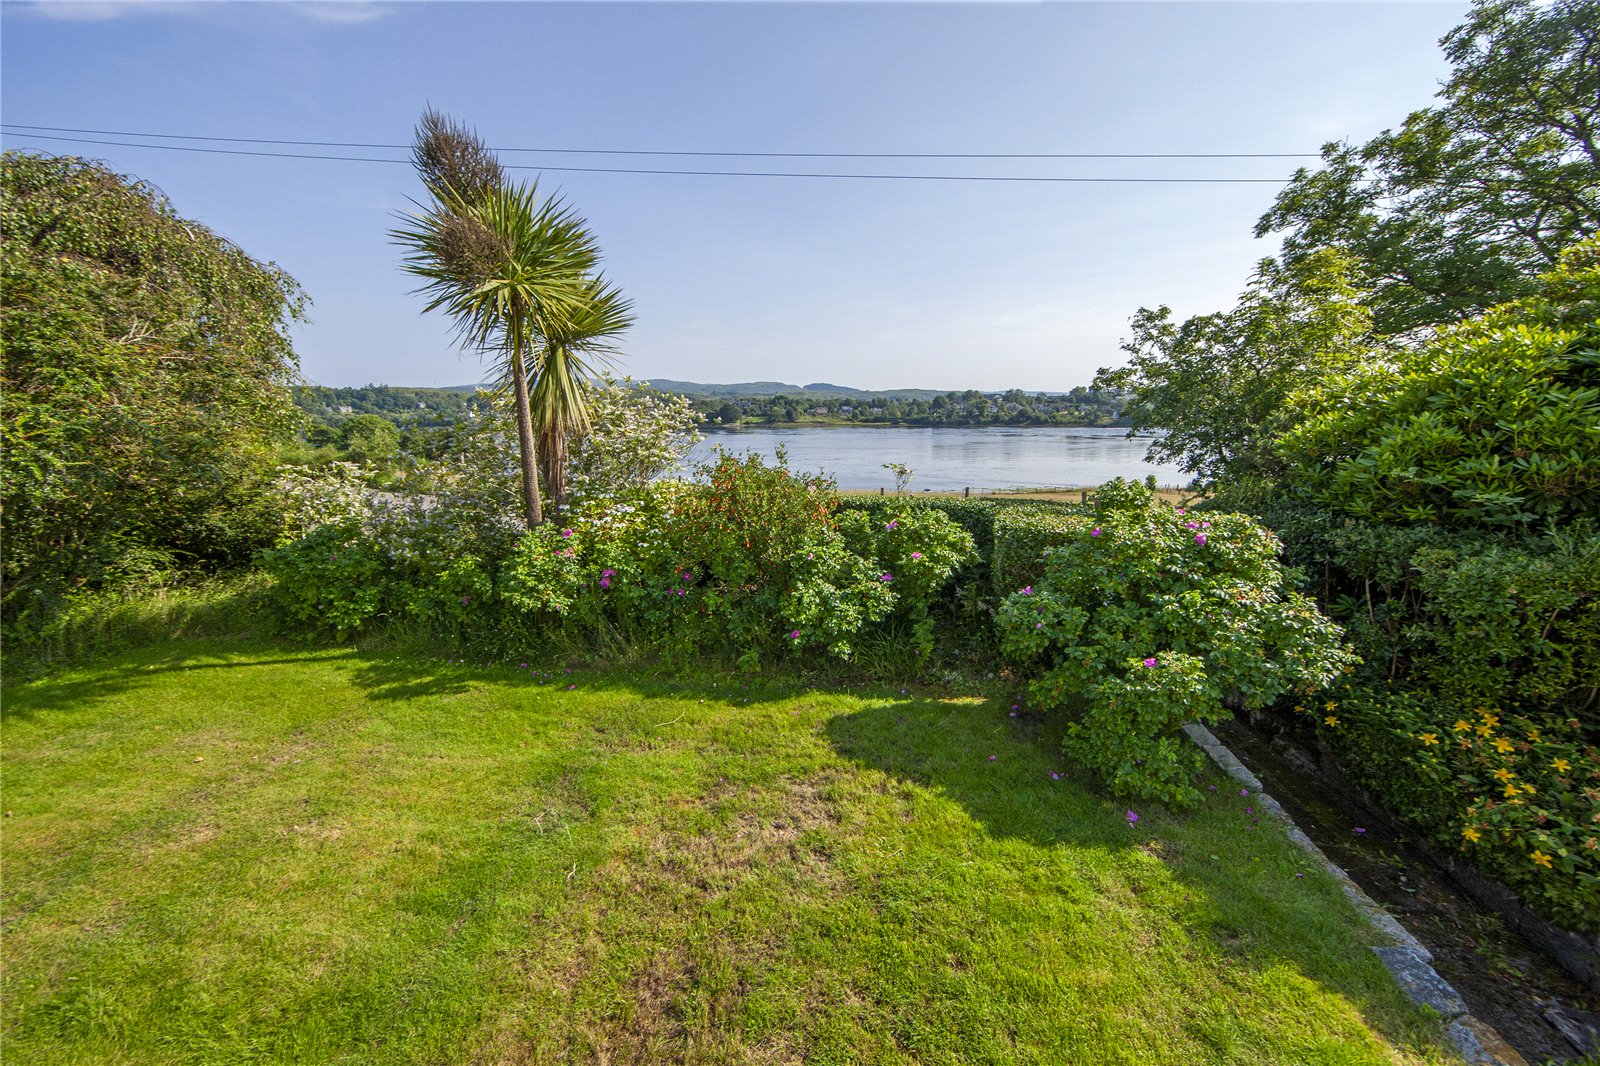
Combining substantial stone-built character with spacious and flexible accommodation, the property also benefits from extensive parking, two gated entrances and far-reaching views across Loch Etive, the Falls of Lora and Connel Bridge towards Mull, with ample space for several vehicles, a boat, trailer or motorhome.
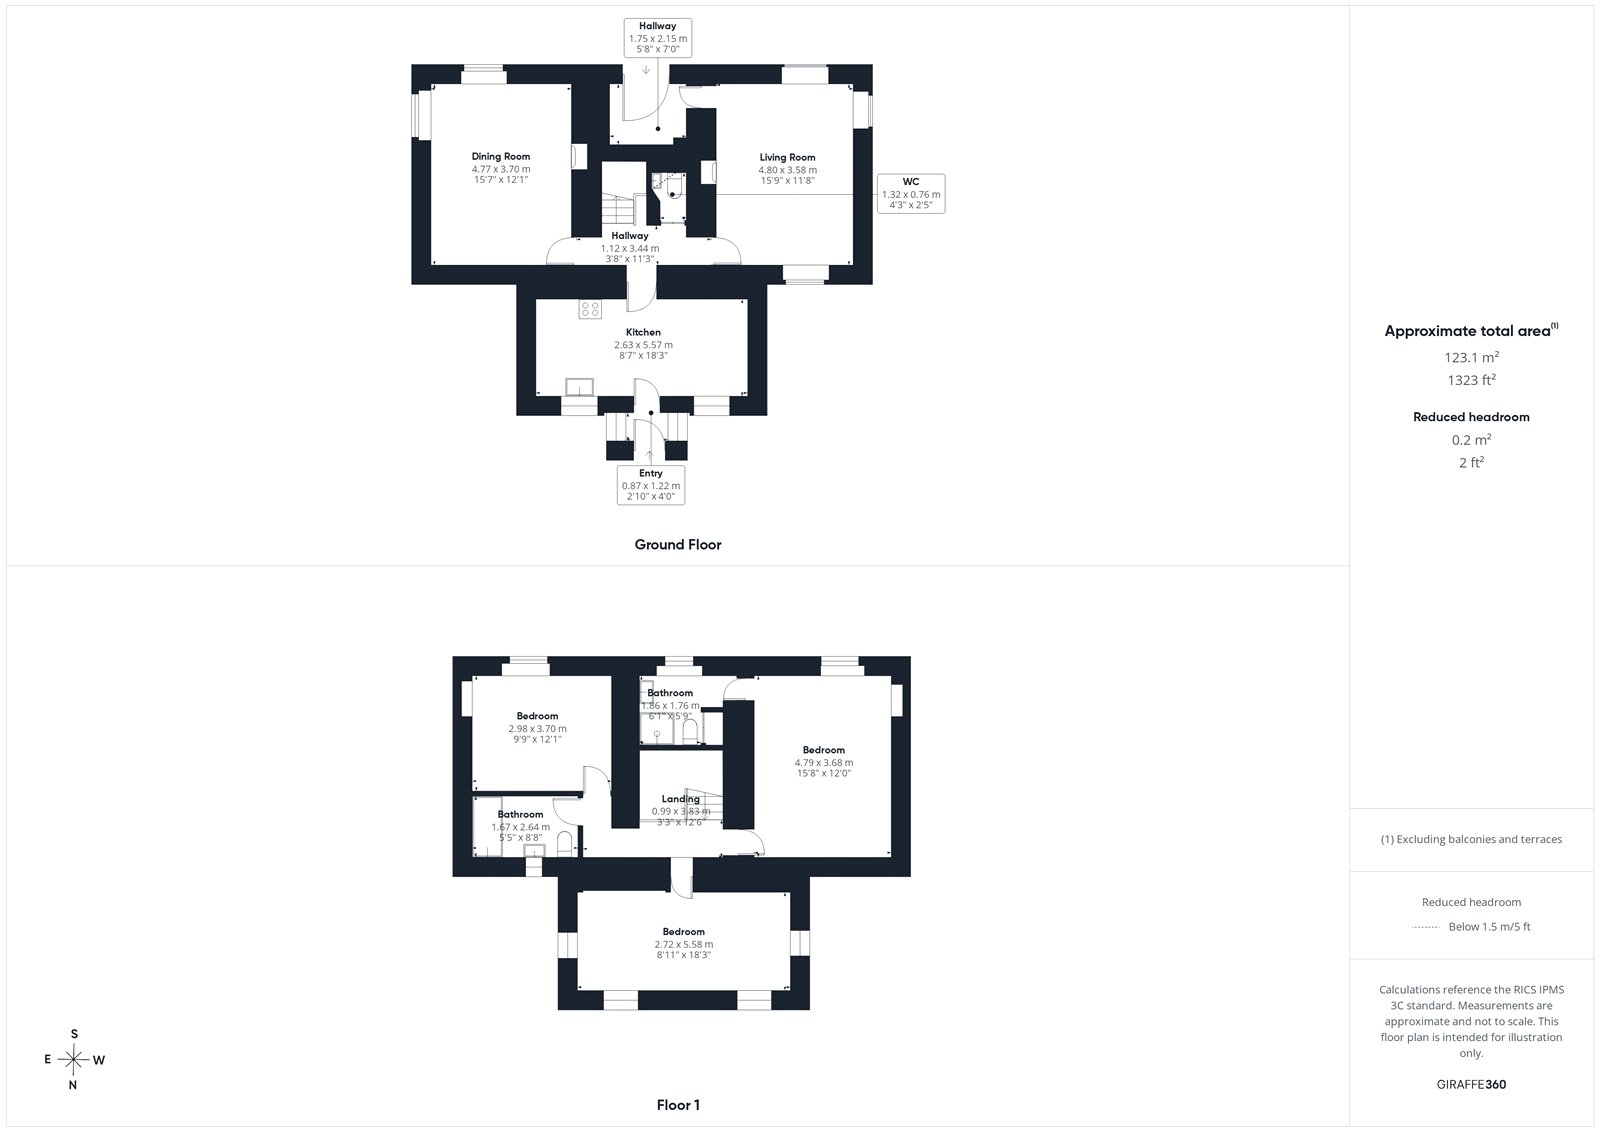
Extending to approximately 123 sq m, the house comprises two generous reception rooms, a dining kitchen, three well-proportioned bedrooms, an en-suite shower room, family bathroom and ground-floor WC. Character features include deep window openings, an open granite fireplace and a multi-fuel stove.
The established gardens, covered boat store and proximity to Loch Etive make the property particularly appealing to buyers interested in gardening, boating and outdoor pursuits, or those seeking a peaceful west-coast home within easy reach of Oban.
Accommodation
Ground floor
Entrance vestibule
The property is usually entered from the rear through a bright glazed vestibule, which opens directly into the dining kitchen.
Dining kitchen
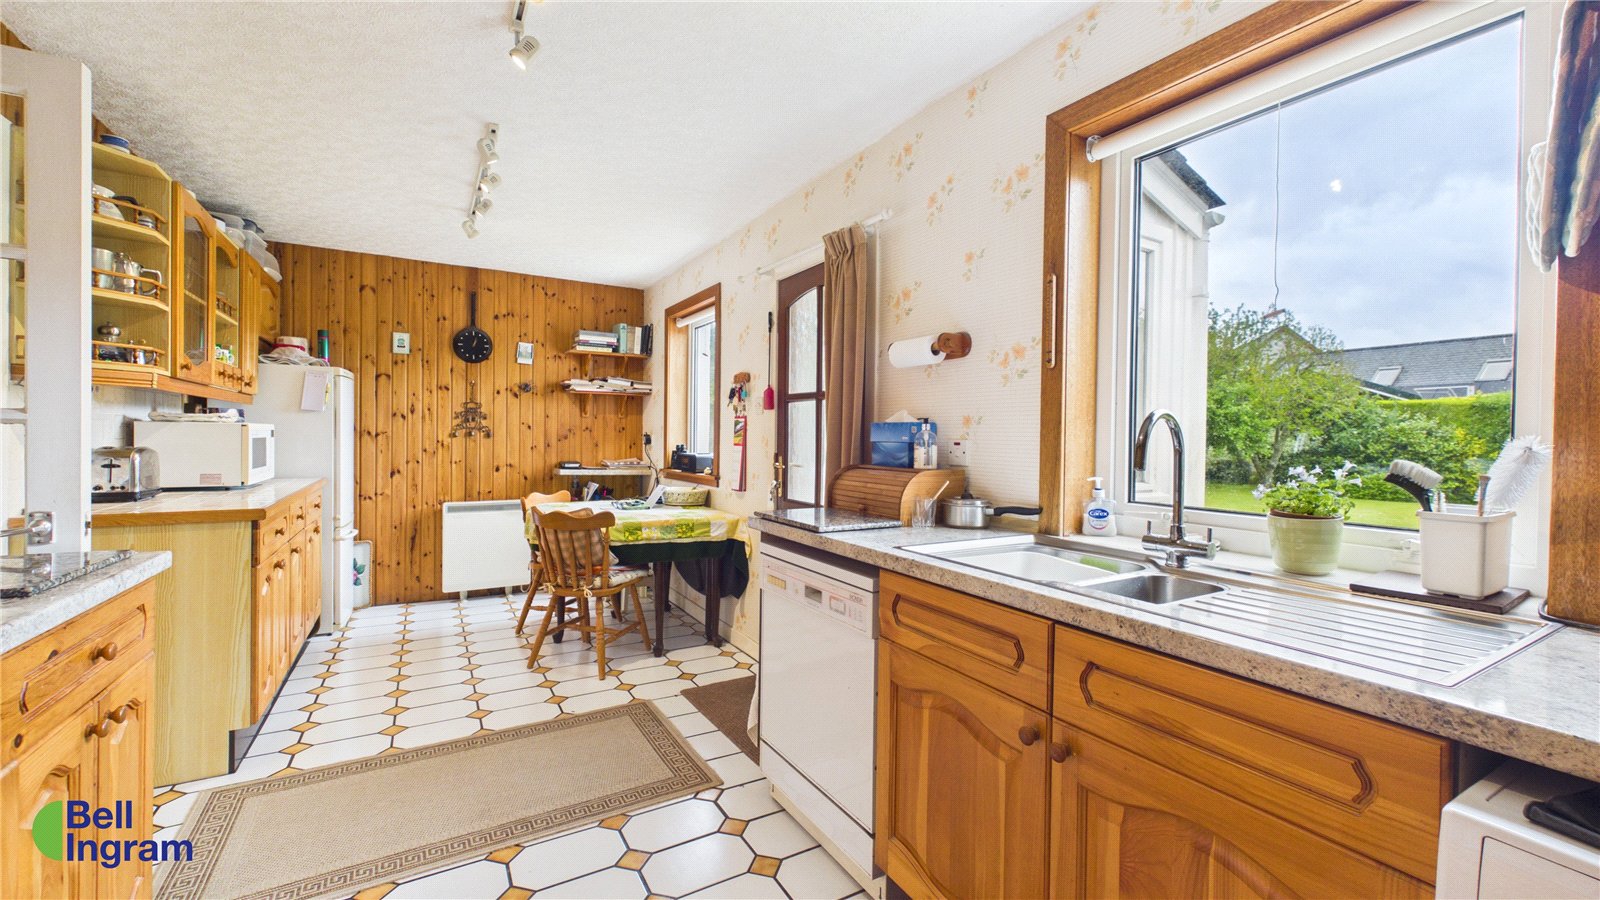
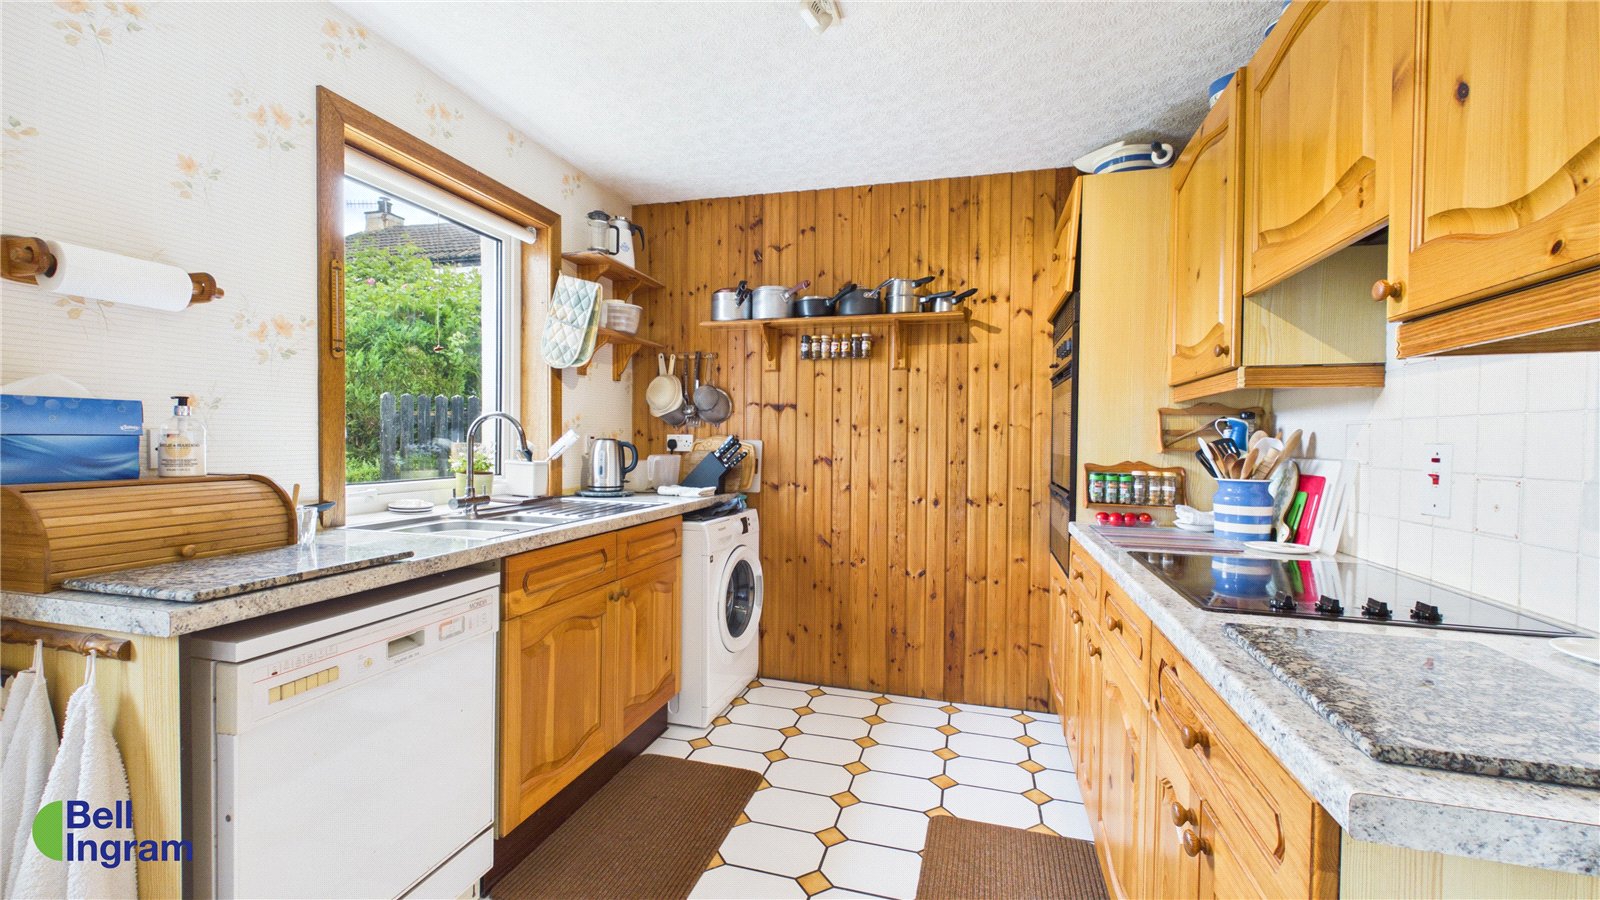
The dining kitchen is fitted with an extensive range of pine wall and floor units, tiled splashbacks and generous work surfaces. Integrated appliances include an electric oven and hob, with space for an under-counter dishwasher and washing machine.
There is room for a breakfast or dining table, while windows overlooking the gardens provide good natural light. A door leads through to the central hallway.
Central hallway
The hallway provides access to both reception rooms, the staircase and a ground-floor WC positioned beneath the stairs.
Sitting room
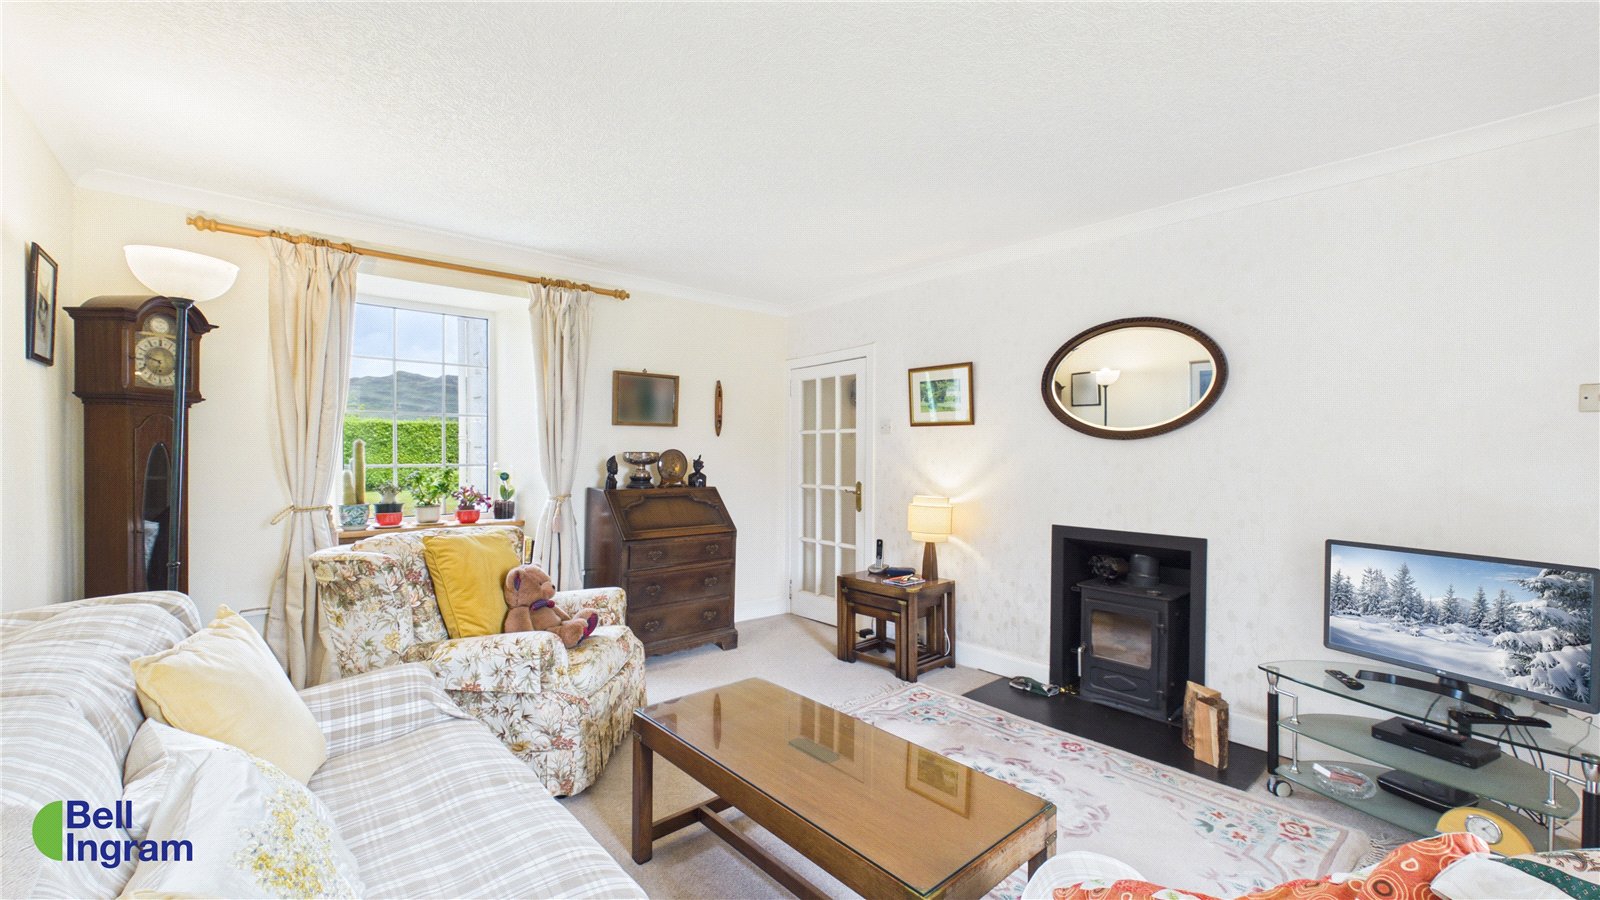
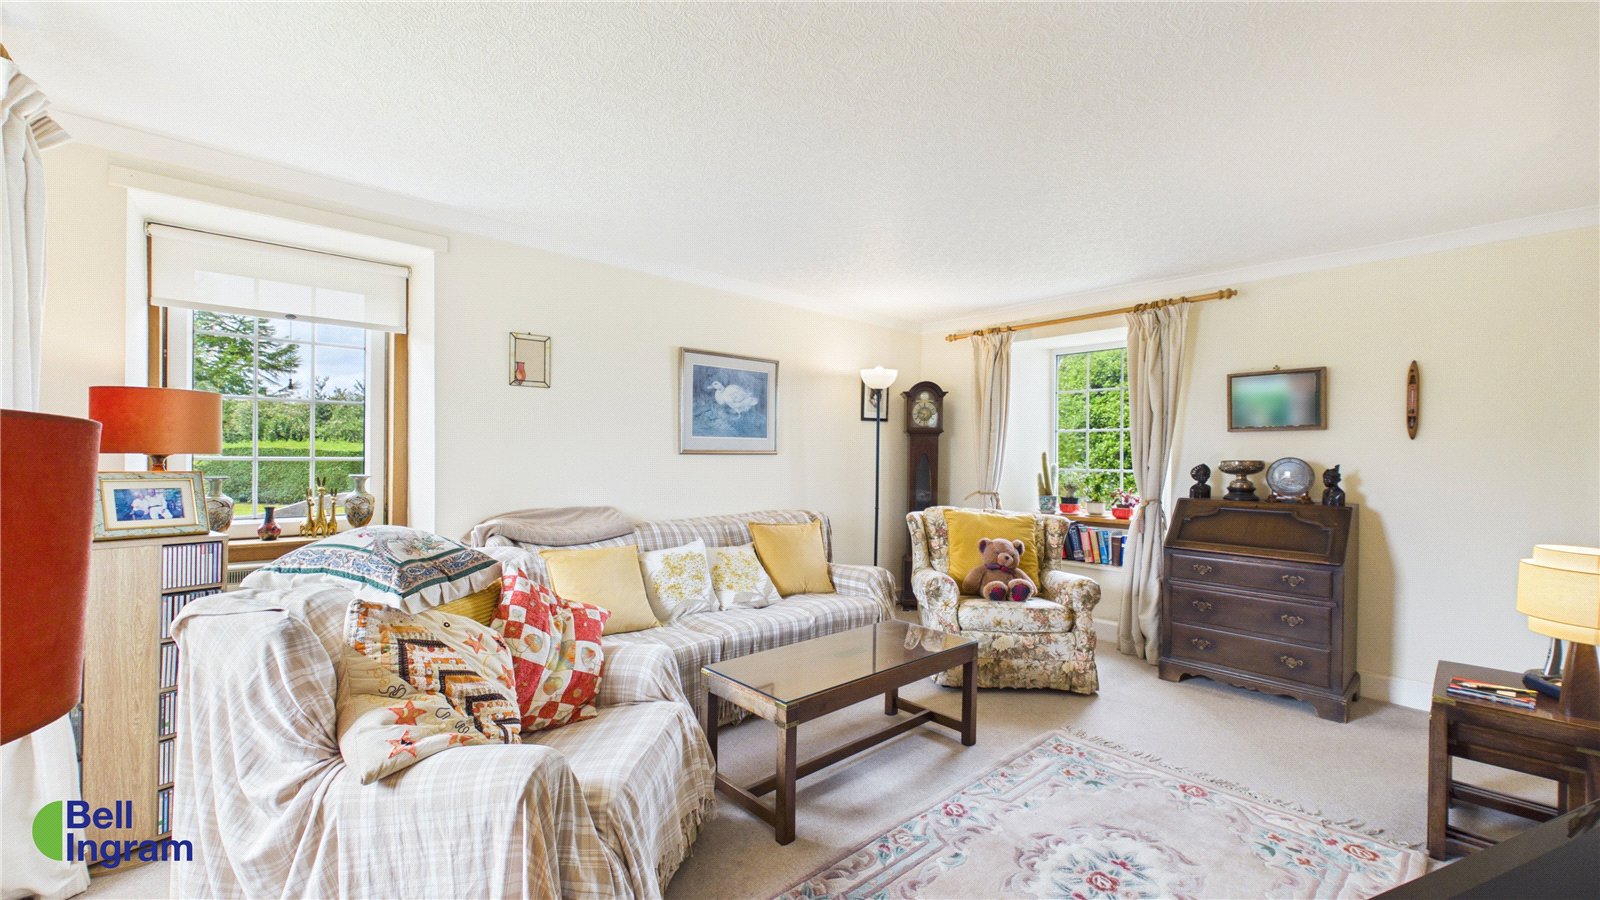
The substantial triple-aspect sitting room is filled with natural light and enjoys attractive views across the gardens and surrounding landscape.
A multi-fuel stove set within a recessed fireplace creates a welcoming focal point. A glazed internal door leads to the formal front entrance hall, which includes useful built-in storage.
Dining room
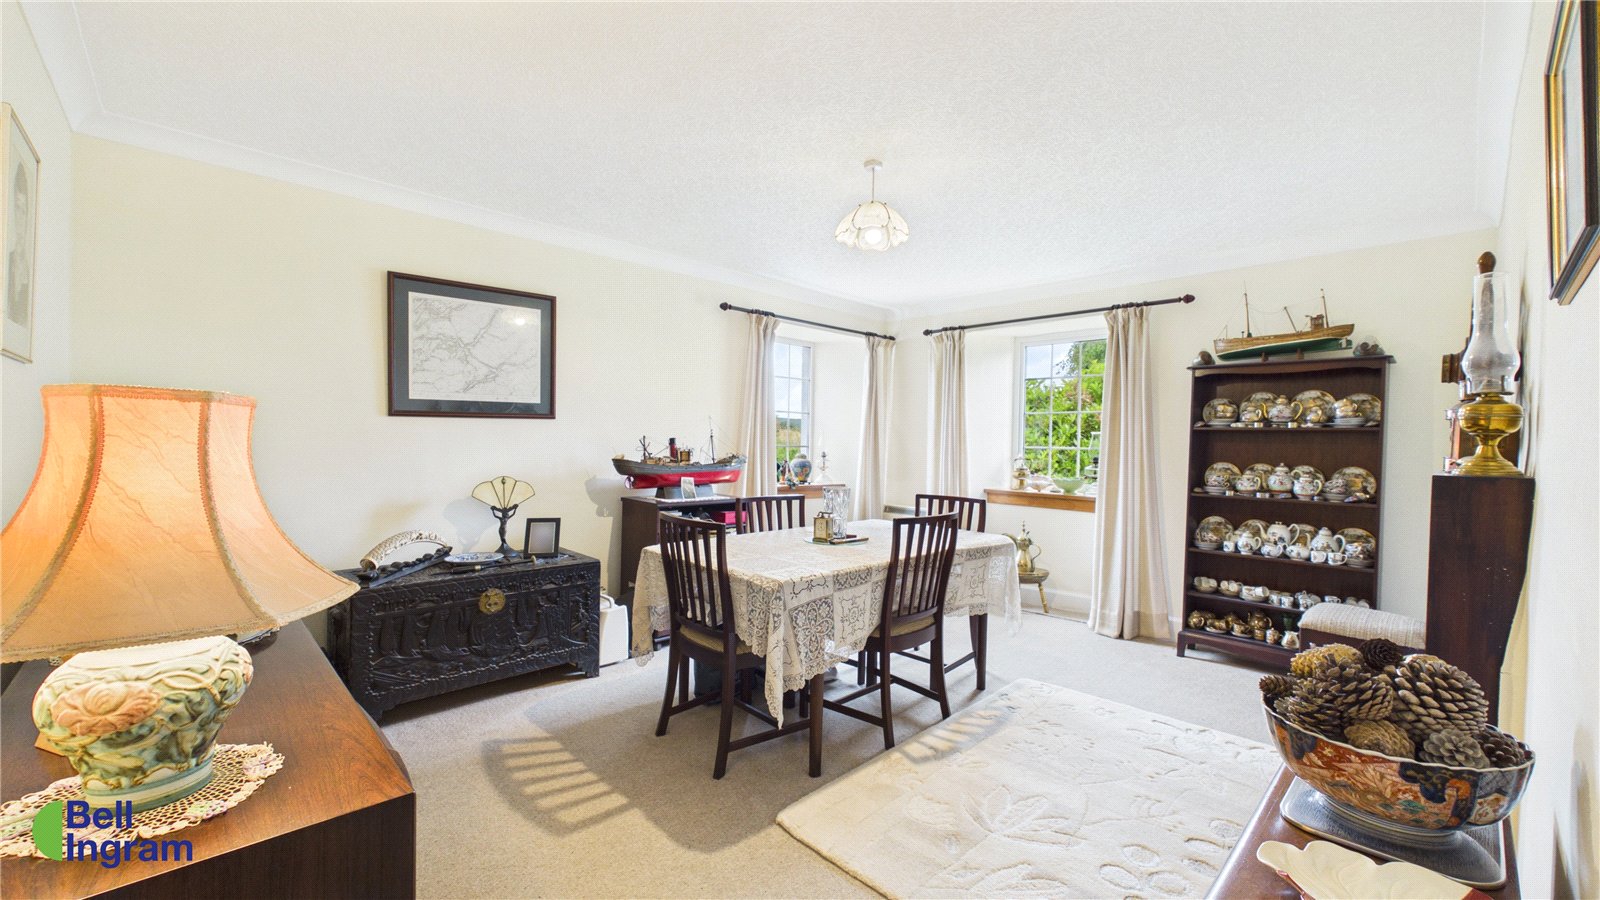
The well-proportioned dining room comfortably accommodates a large table for eight or more guests. Windows on two elevations create a bright atmosphere, while an open fire set within a granite fireplace adds warmth and character. The room could alternatively be used as a second sitting room, family room, home office or occasional bedroom.
First floor
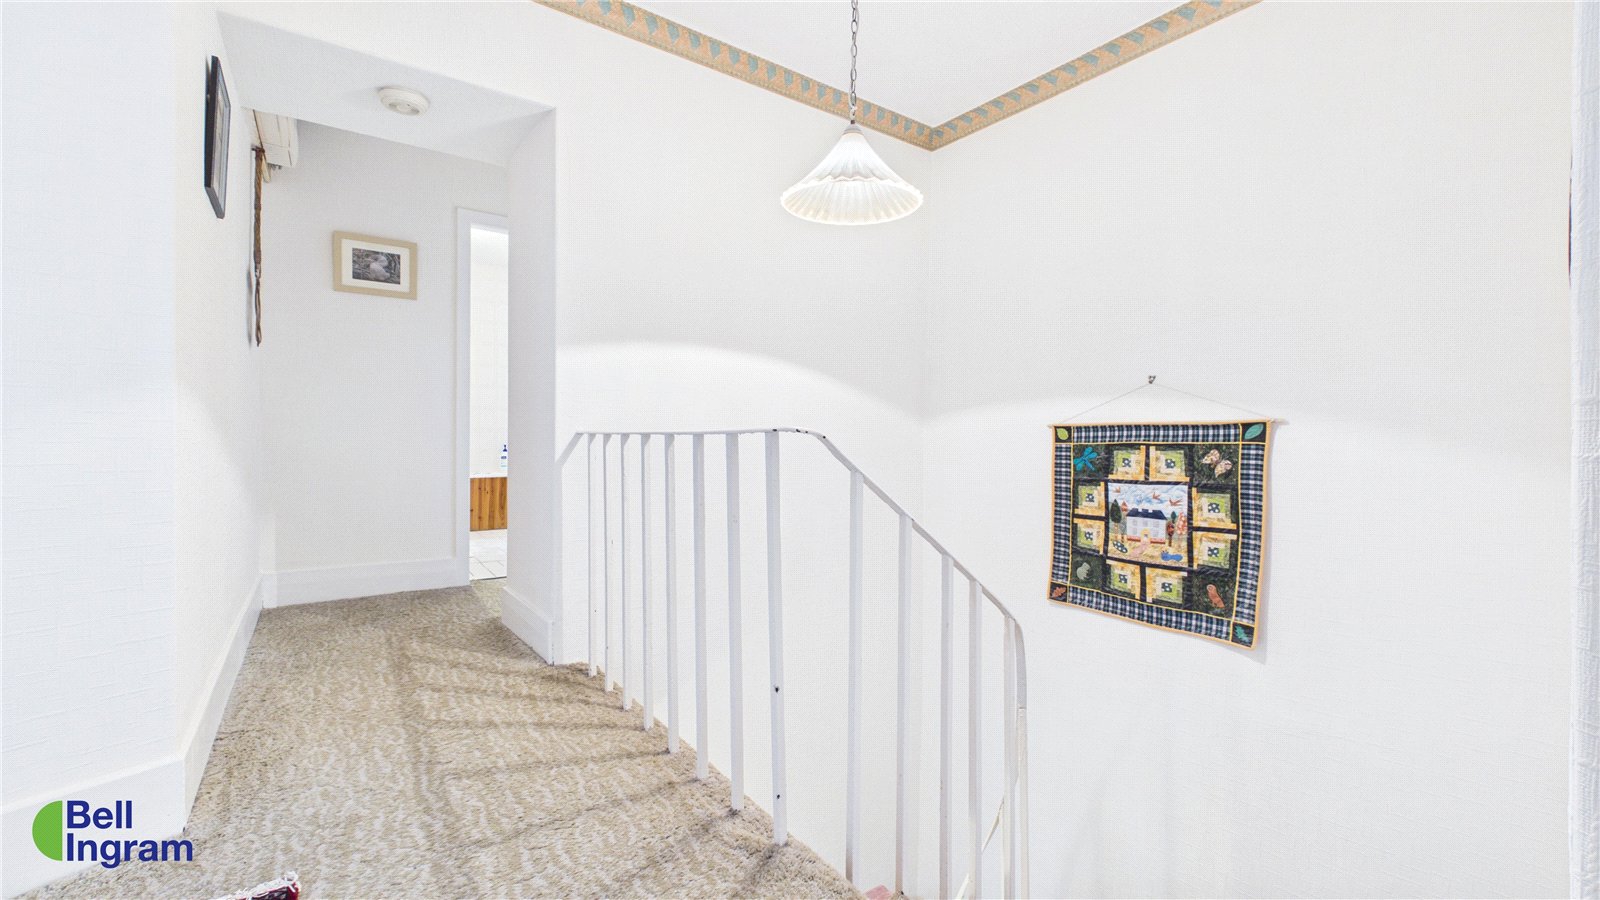
A carpeted solid-stone staircase rises to a bright landing serving all three bedrooms and the family bathroom.
Master bedroom
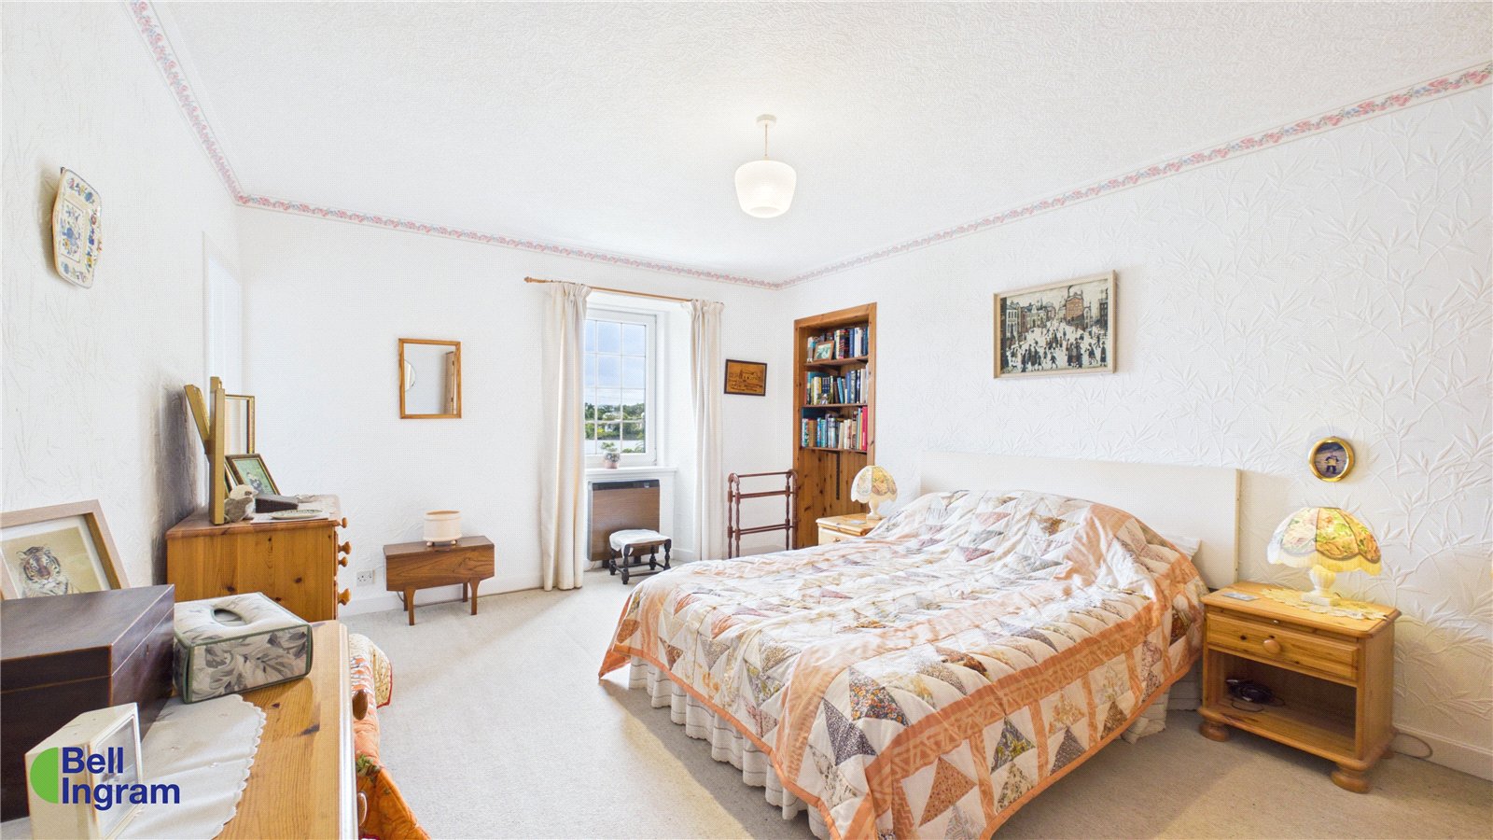
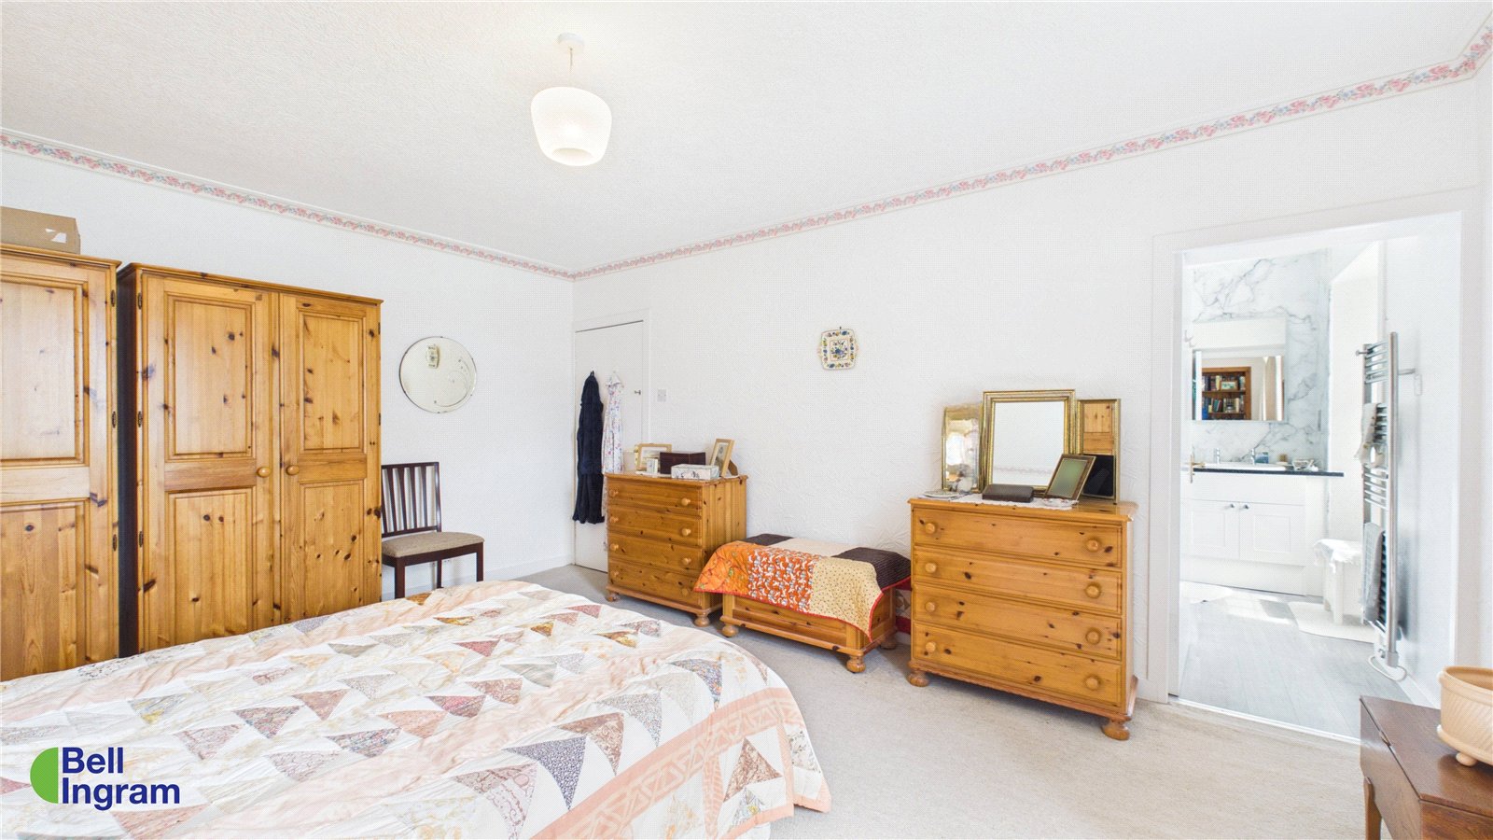
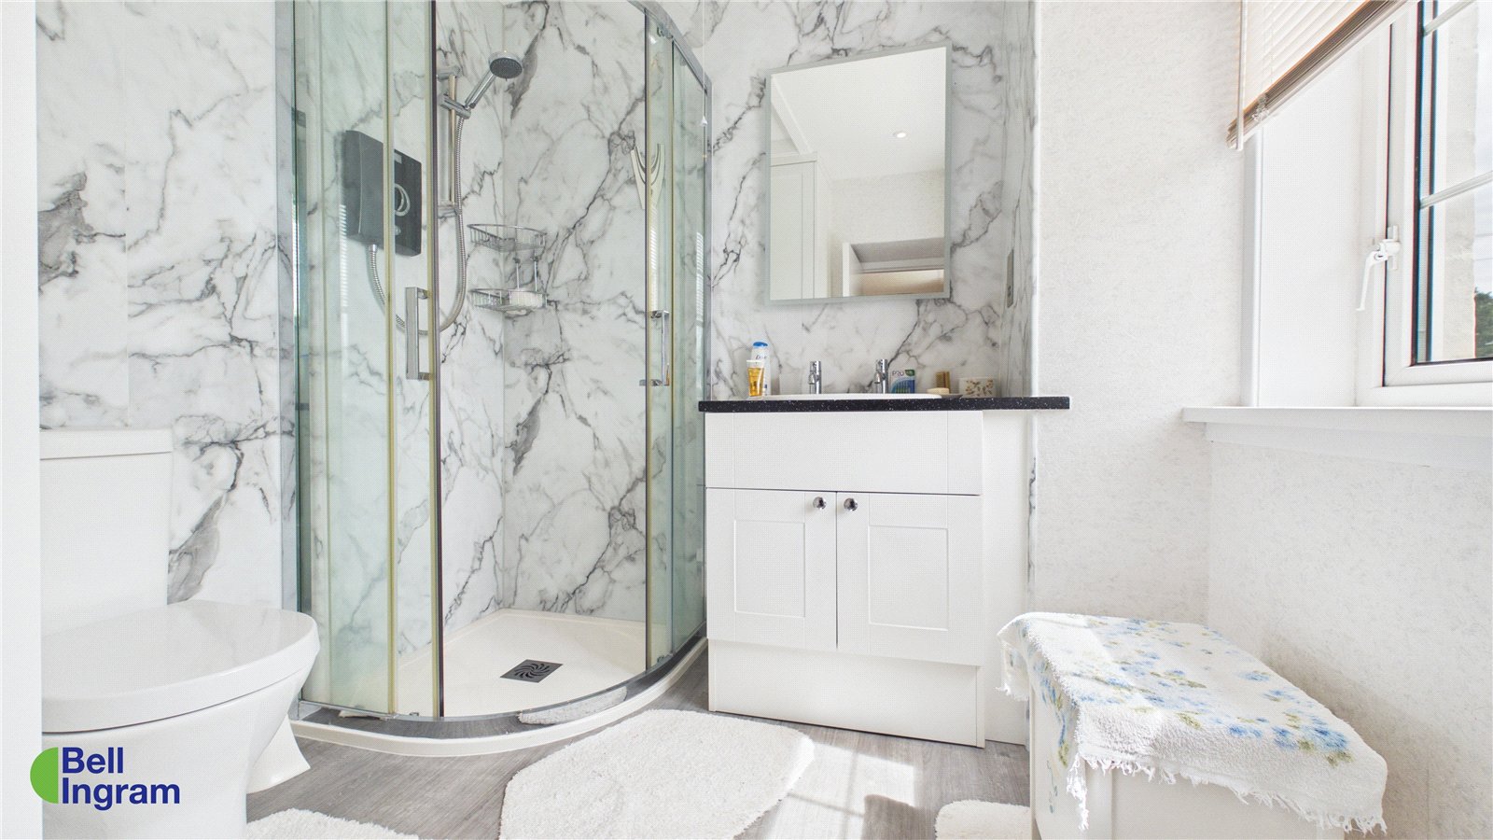
The Master bedroom is a generous double room with ample space for substantial furniture and impressive views across Loch Etive and the surrounding countryside. The modern en-suite includes a walk-in shower, WC, wash-hand basin with storage and heated towel rail.
Bedroom two
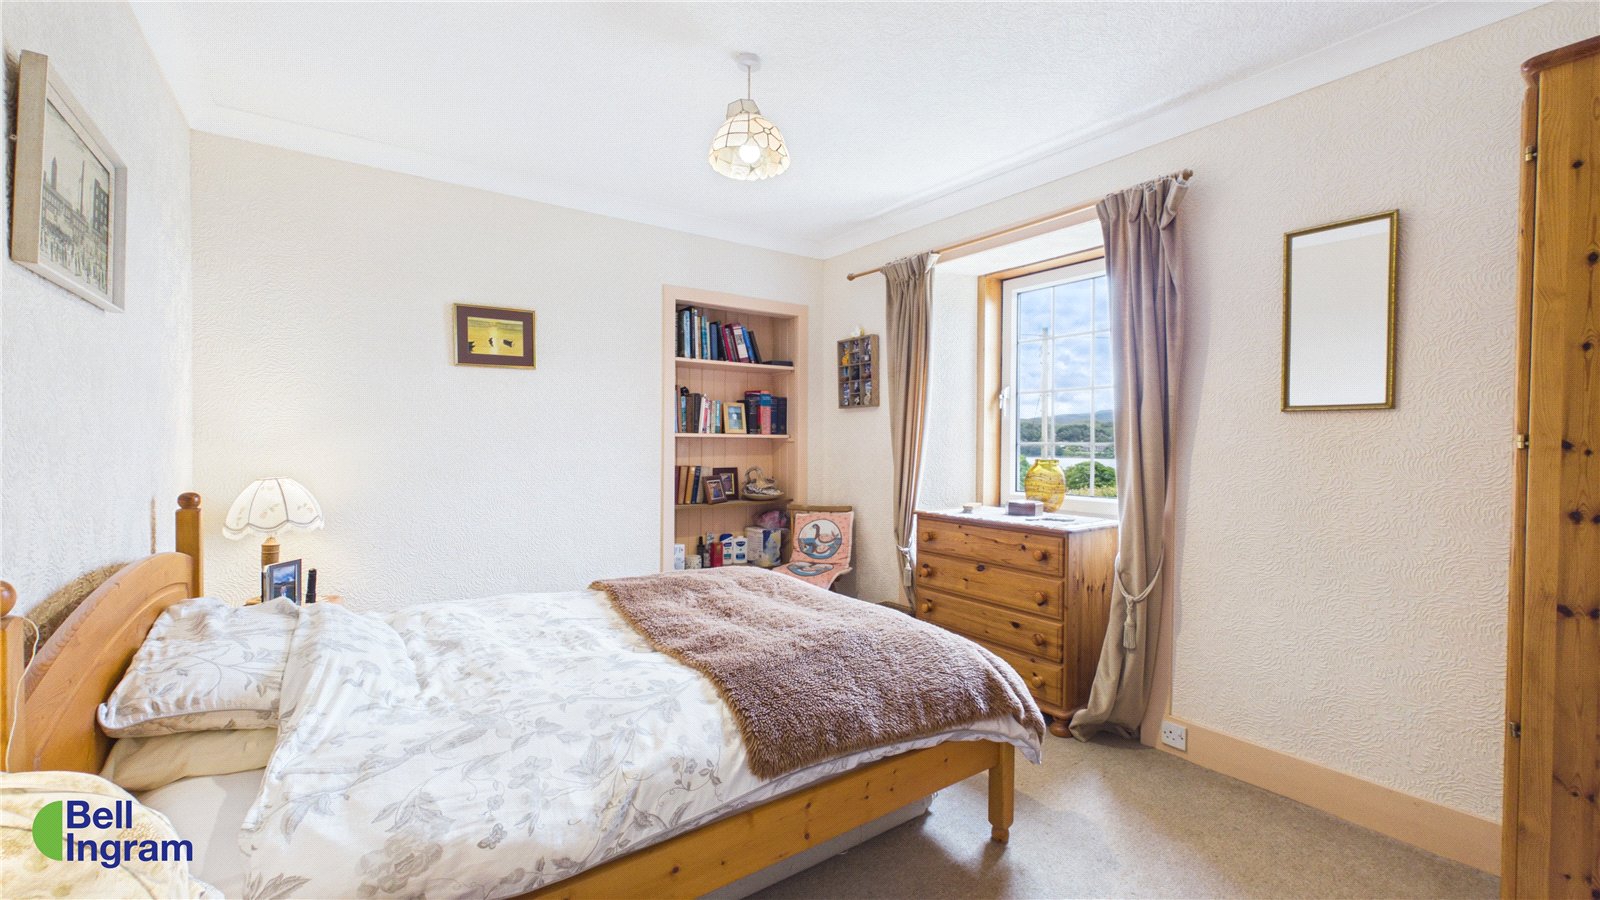
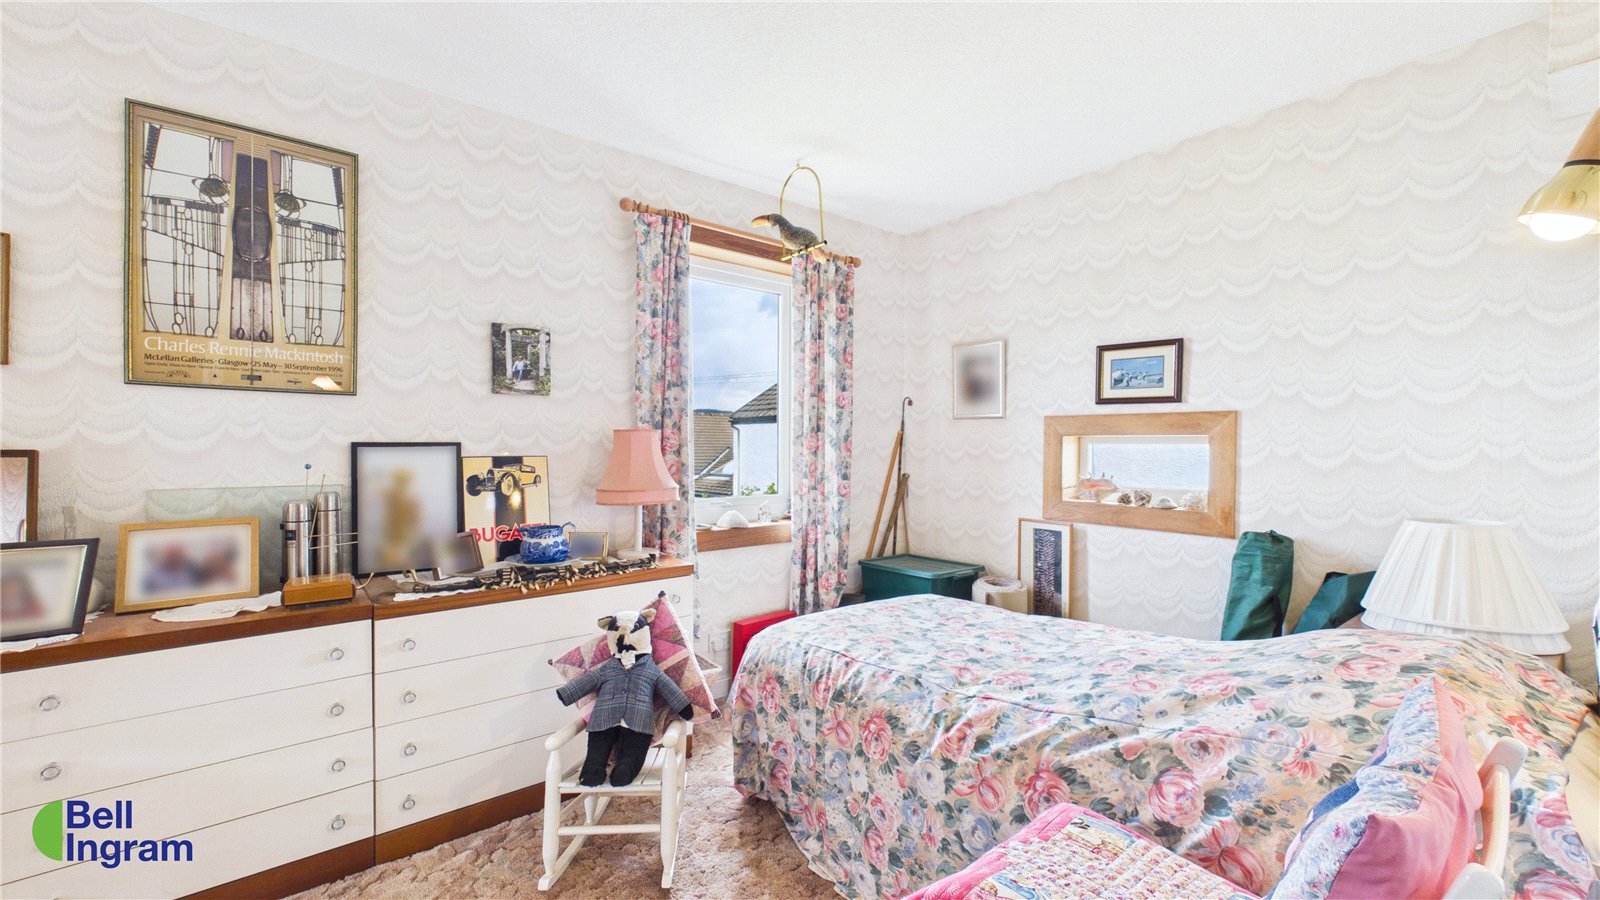
Bedroom two is a comfortable double room with attractive views towards Loch Etive, together with useful recessed shelving and space for freestanding furniture.
Bedroom three
The third bedroom is well proportioned and suitable as a guest room, child’s bedroom, study or hobby room. It enjoys elevated views north across Loch na Beith and Achnacree Moss towards Beinn Lora.
Family bathroom
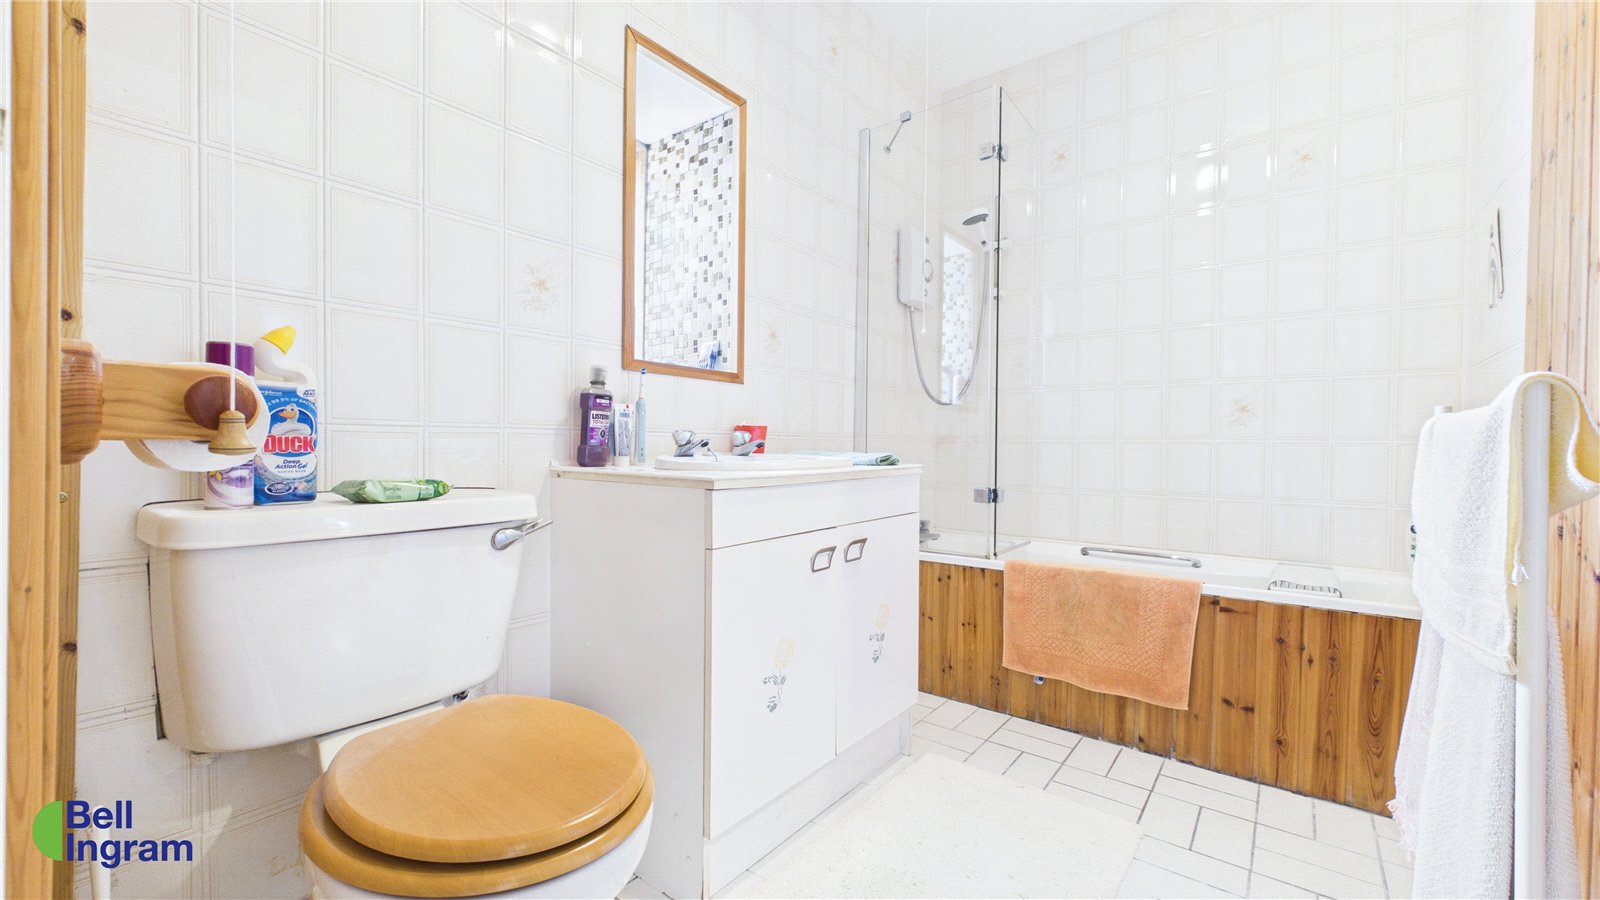
The family bathroom is fitted with a bath and overhead shower, WC and wash-hand basin. A window provides natural light and ventilation.
Gardens, grounds and approach
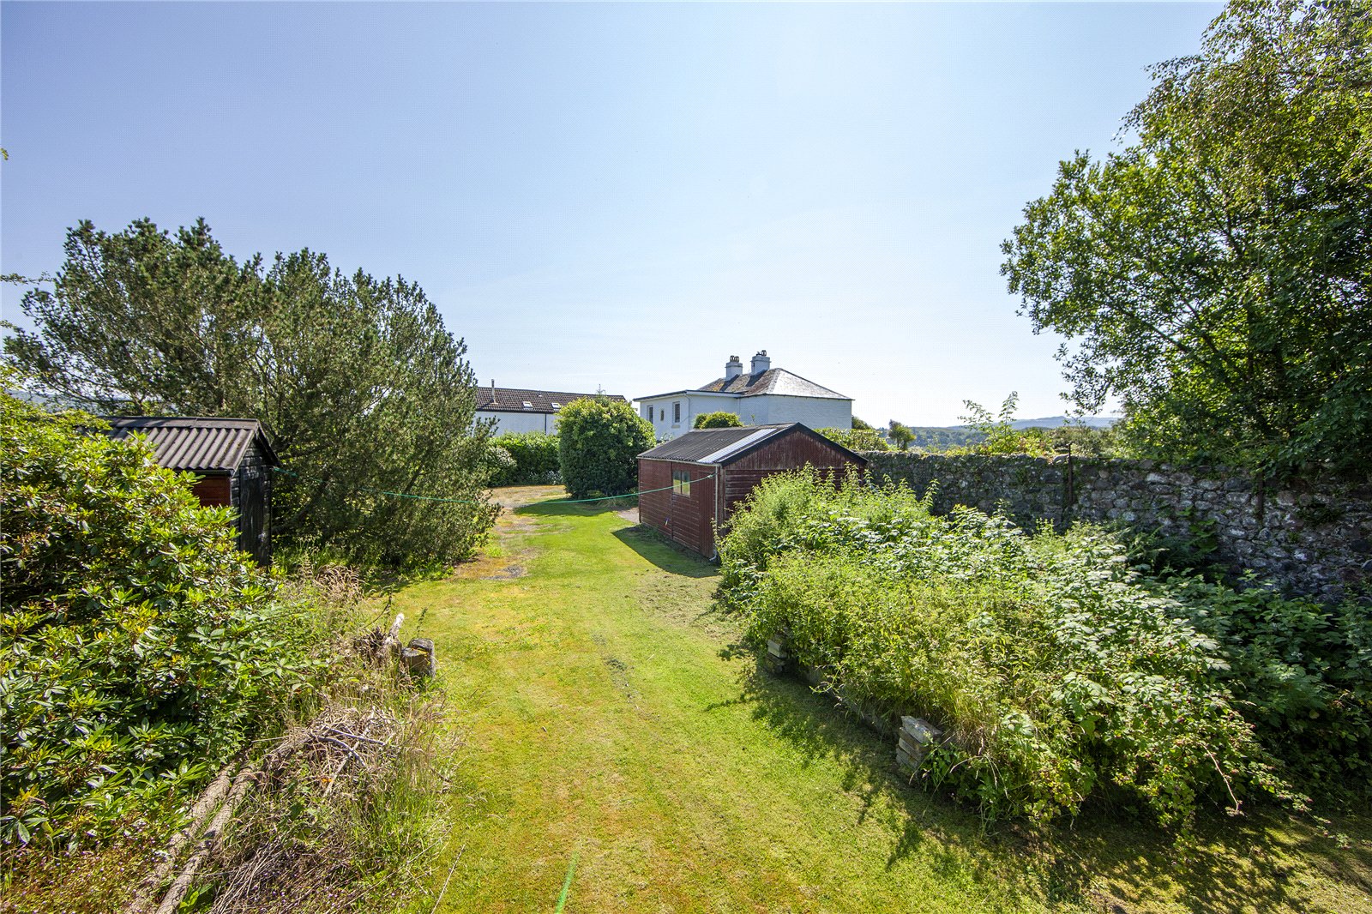
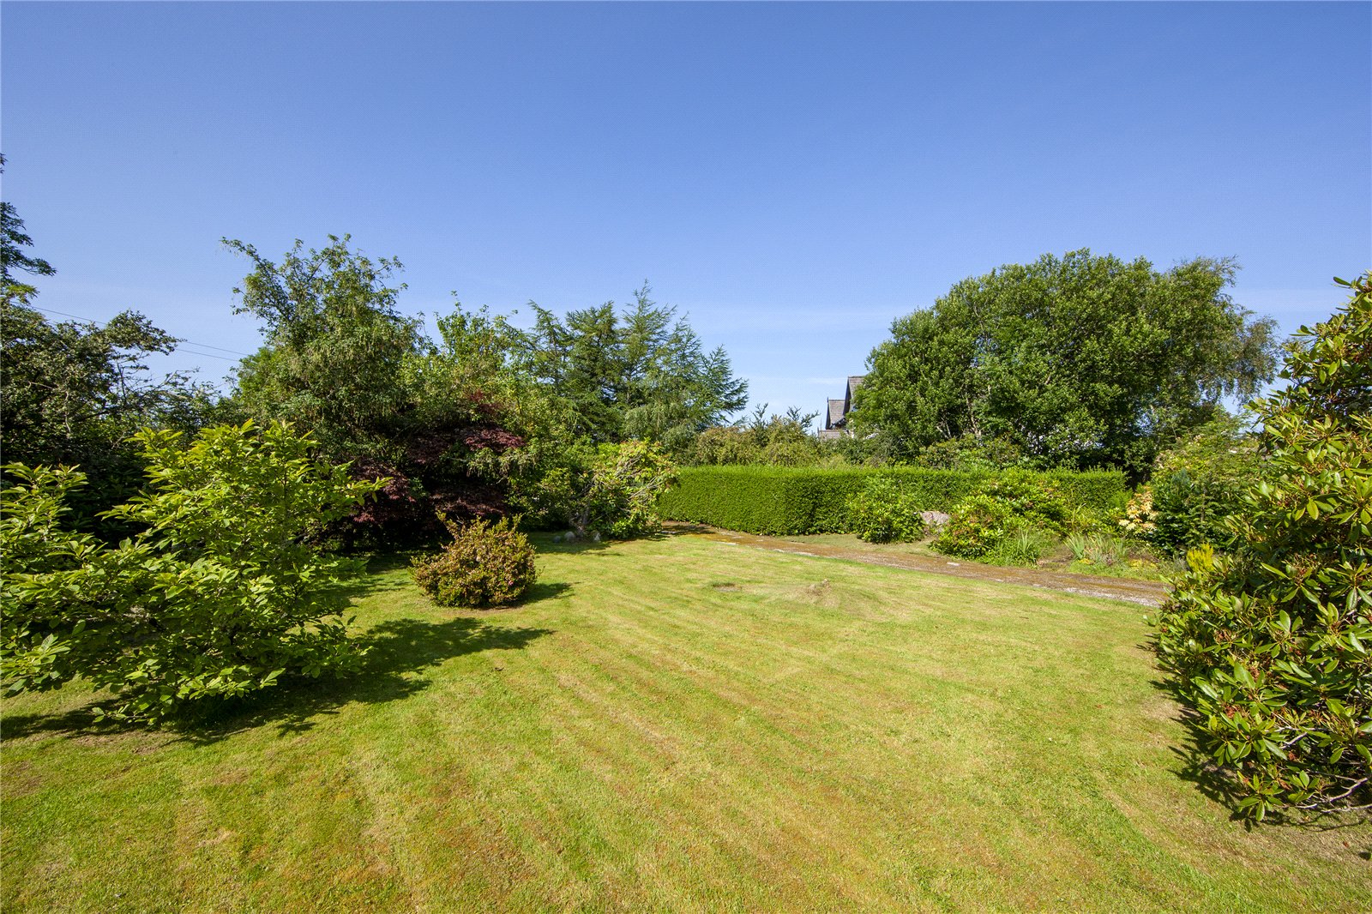
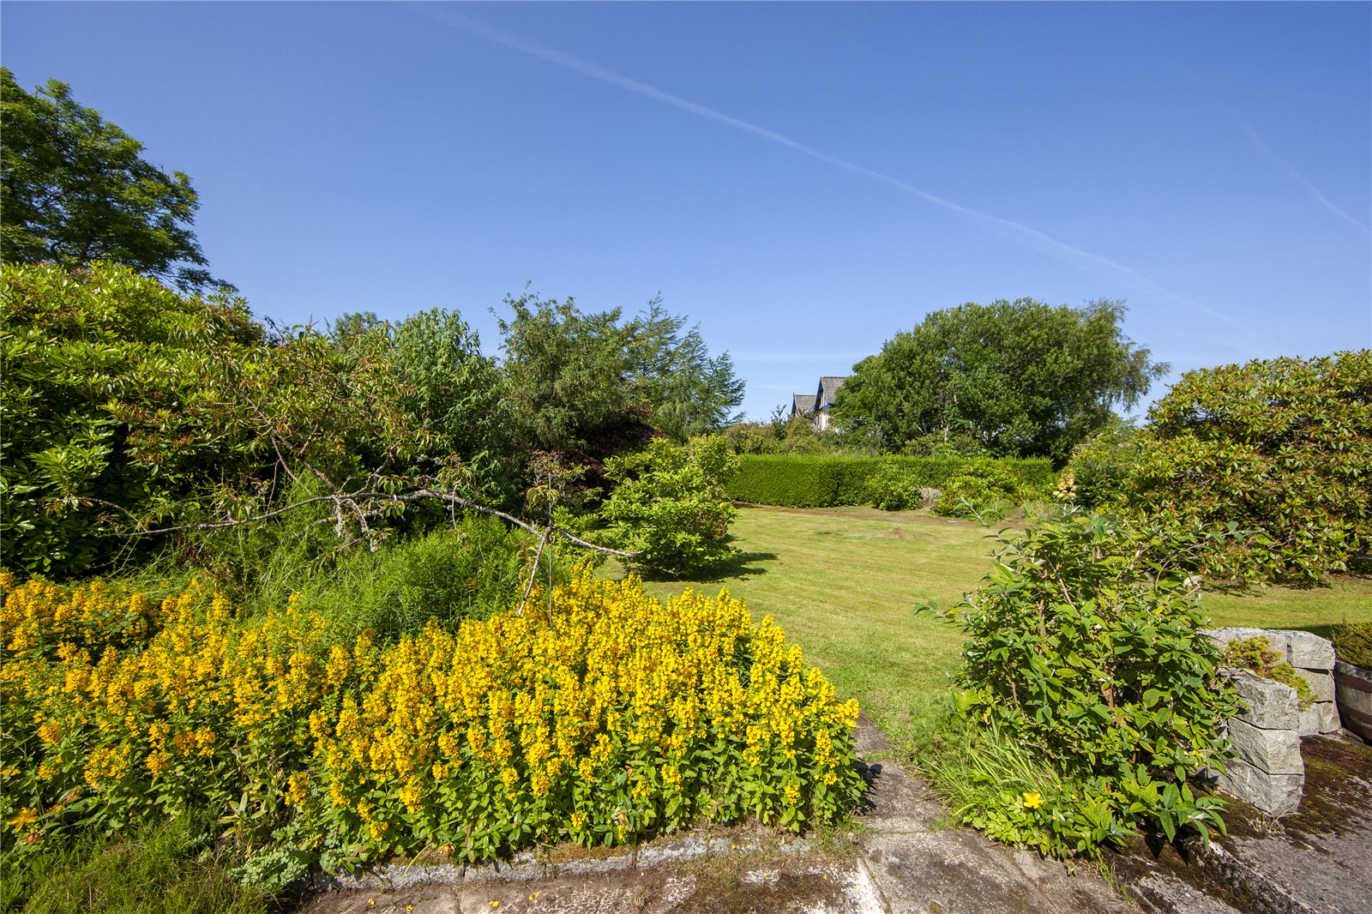
Loch na Beich House occupies approximately 0.48 acres of mature, private grounds.
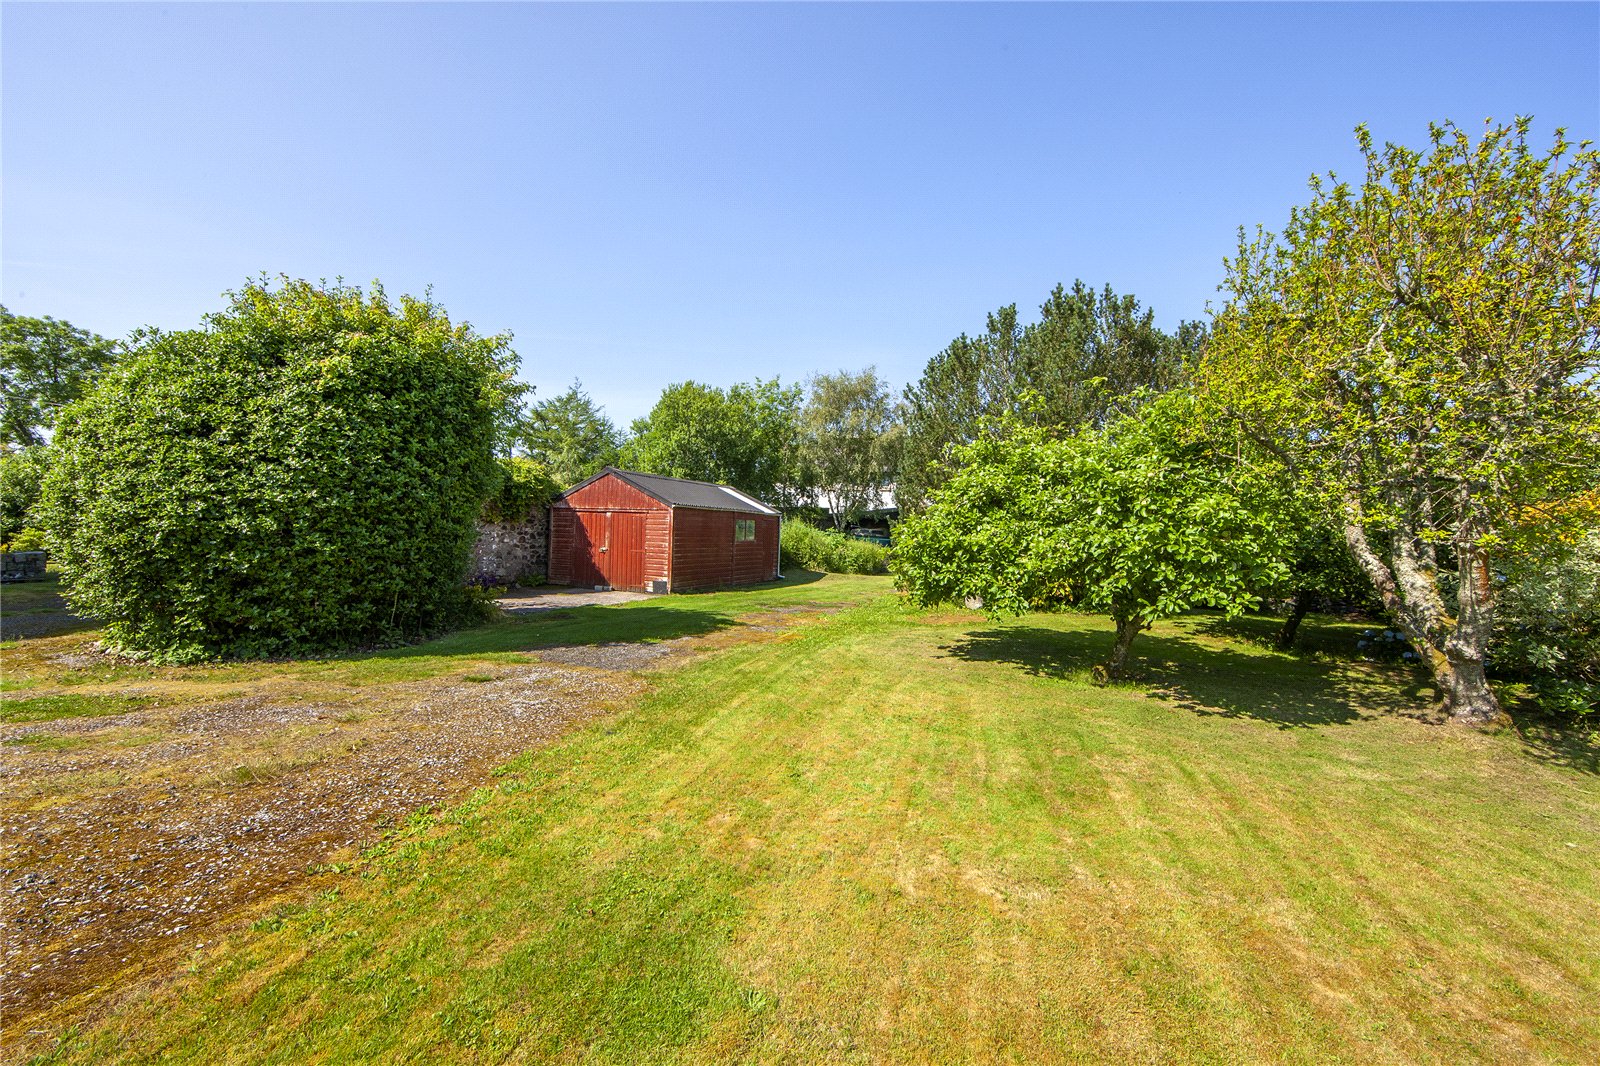
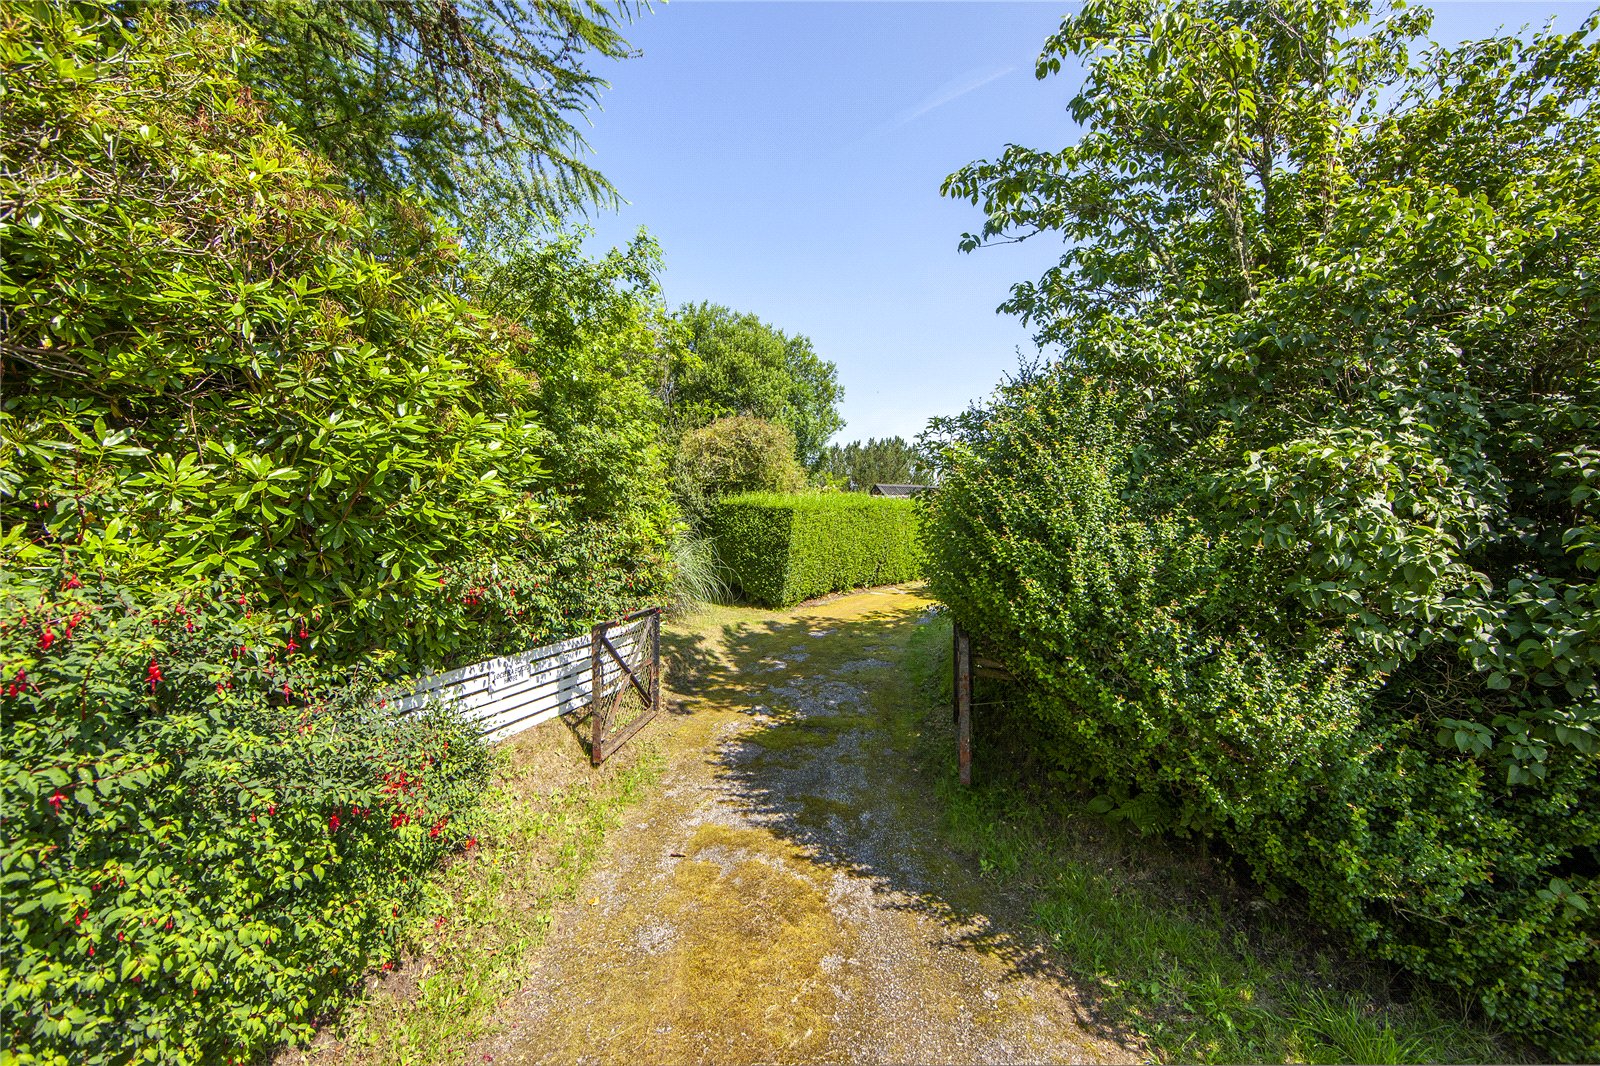
Two gated driveway entrances lead from the lane to a broad parking area at the rear, providing ample space for several vehicles, together with a boat, trailer or motorhome.
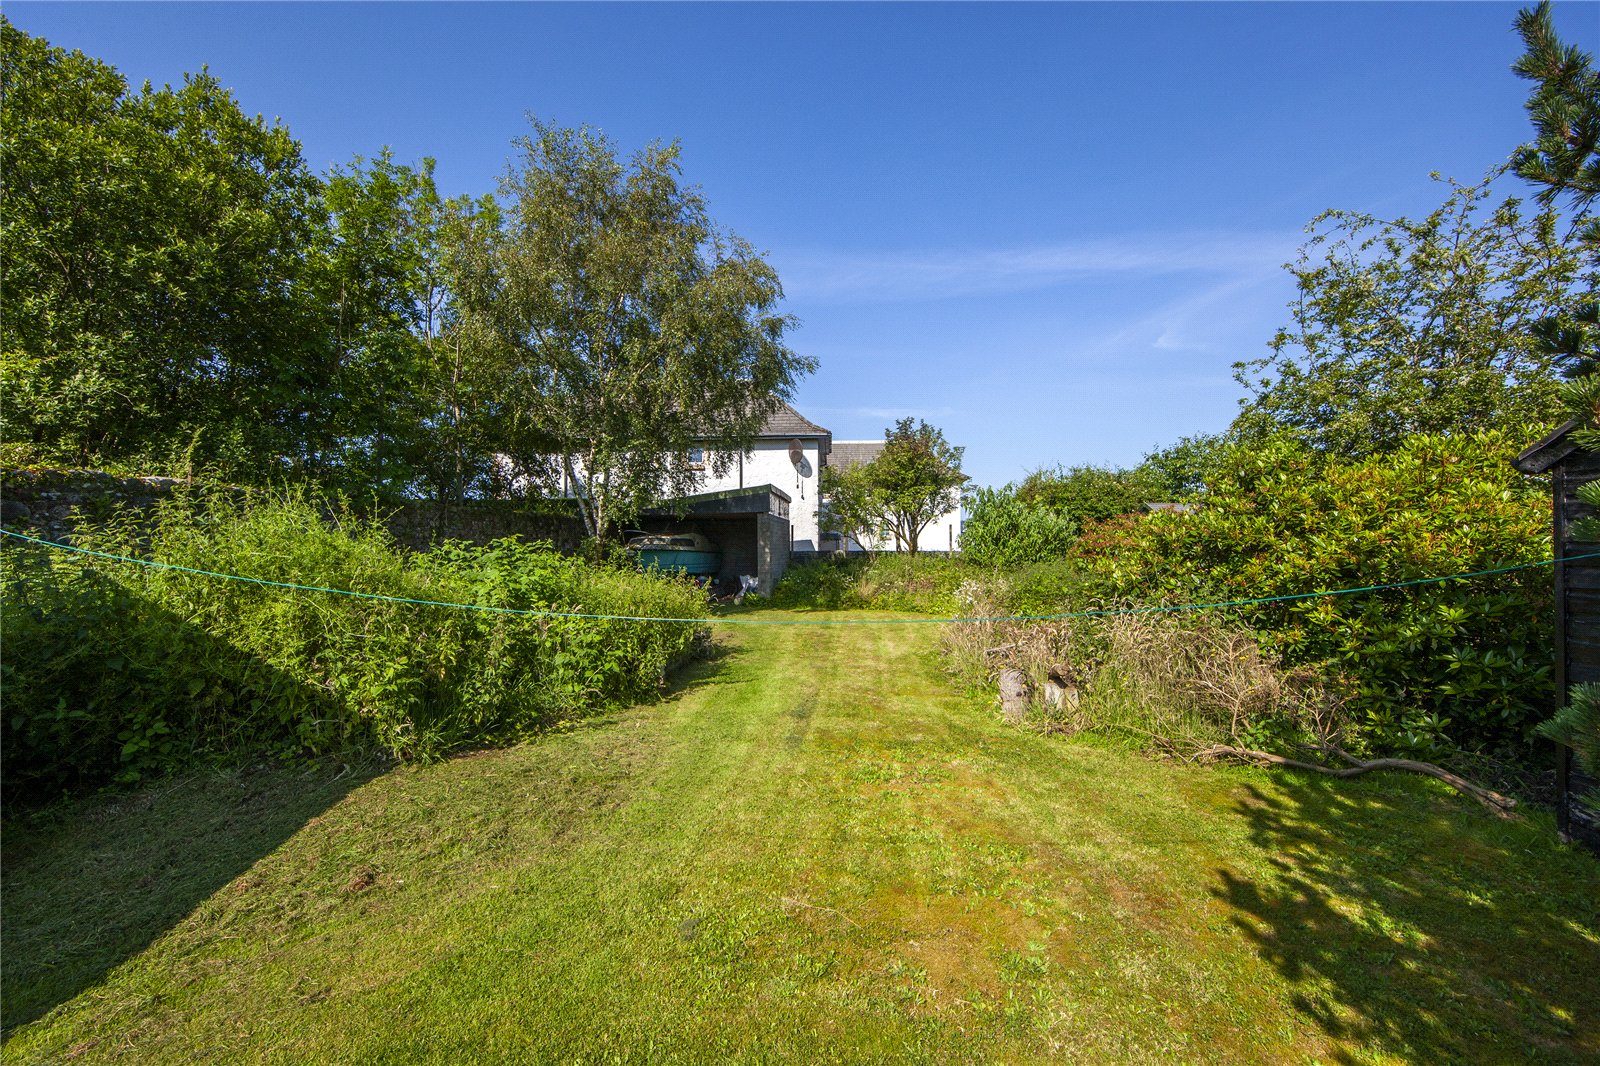
The gardens extend around the house and are predominantly laid to lawn, with mature hedging, trees, shrubs and established planting providing privacy, shelter and seasonal interest. Lawned and planted areas lie to the front, side and rear of the house.
A covered boat and equipment store provides useful space for a boat, bicycles, garden machinery and outdoor equipment.
The scale and configuration of the grounds may also offer potential for the development of a separate one-and-a-half-storey dwelling, subject to planning permission and all other necessary consents.
Outside
Loch na Beich House occupies approximately 0.48 acres of mature, private grounds.
Two gated driveway entrances lead from the lane to a broad parking area at the rear, providing ample space for several vehicles, together with a boat, trailer or motorhome.
The gardens extend around the house and are predominantly laid to lawn, with mature hedging, trees, shrubs and established planting providing privacy, shelter and seasonal interest. Lawned and planted areas lie to the front, side and rear of the house.
A covered boat and equipment store provides useful space for a boat, bicycles, garden machinery and outdoor equipment.
The scale and configuration of the grounds may also offer potential for the development of a separate one-and-a-half-storey dwelling, subject to planning permission and all other necessary consents.
Services
Mains electricity and mains water. Private drainage via a septic tank.
Electric night-storage heating is supplemented by a multi-fuel stove in the sitting room and an open fire in the dining room.
Prospective purchasers should satisfy themselves regarding the condition, capacity and suitability of all services, heating systems and appliances.
Location
North Connel is a popular coastal village on the southern shore of Loch Etive, a short distance north of Oban.
The village is renowned for its setting beside the Falls of Lora, where the tidal waters of Loch Etive pass beneath Connel Bridge towards the Firth of Lorn. The surrounding area offers excellent opportunities for sailing, fishing, walking, cycling and other outdoor pursuits.
Connel provides local amenities and rail services from Connel Ferry station. Oban offers a wider range of shops, supermarkets, schools, professional services, restaurants and leisure facilities.
Oban is also a major west-coast transport hub, with ferry connections to Mull and the Inner Hebrides, rail services to Glasgow and road links through Argyll and towards Fort William and the Highlands.
Glen Etive, Ben Cruachan, Loch Awe and the west coast islands are all within convenient reach, making Loch na Beich House well suited as a permanent home, retirement property or west-coast base.