Andrew Fuller
Oban
01631 566 122

Offers Over
A wonderful opportunity to acquire a well-established, versatile property with scope for mixed-use, including commercial, residential, and holiday-let accommodation.
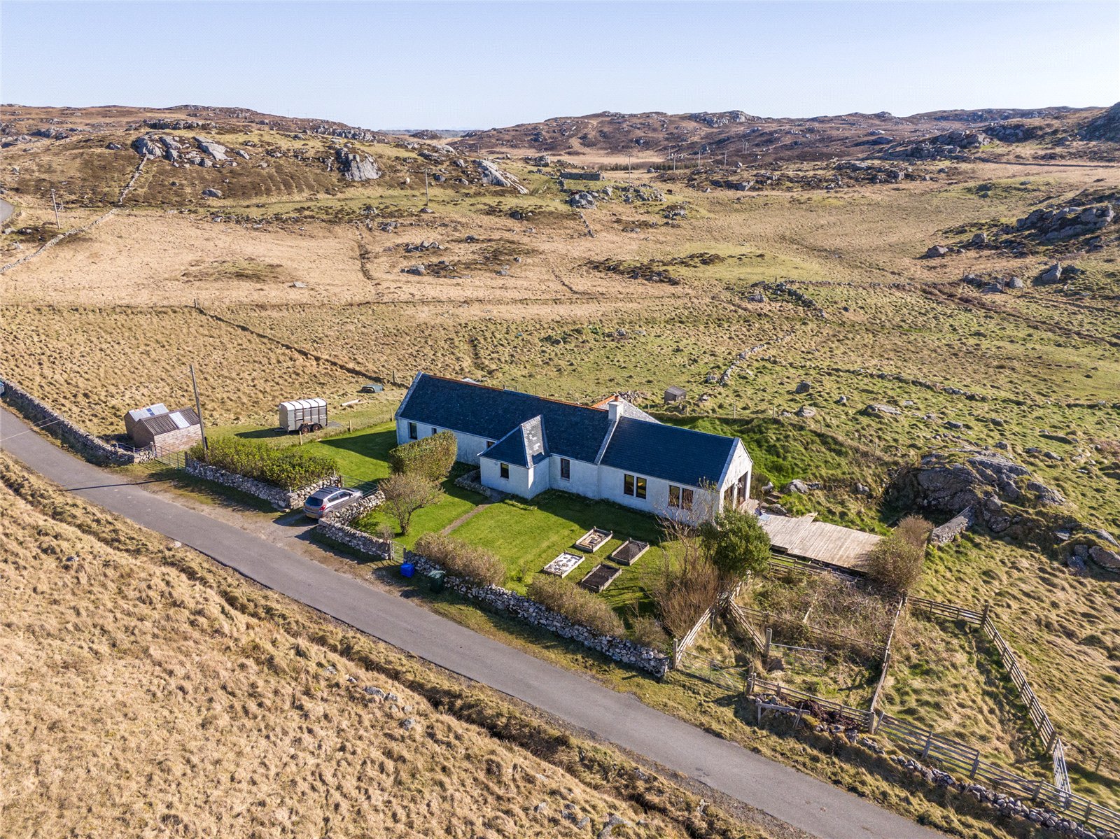
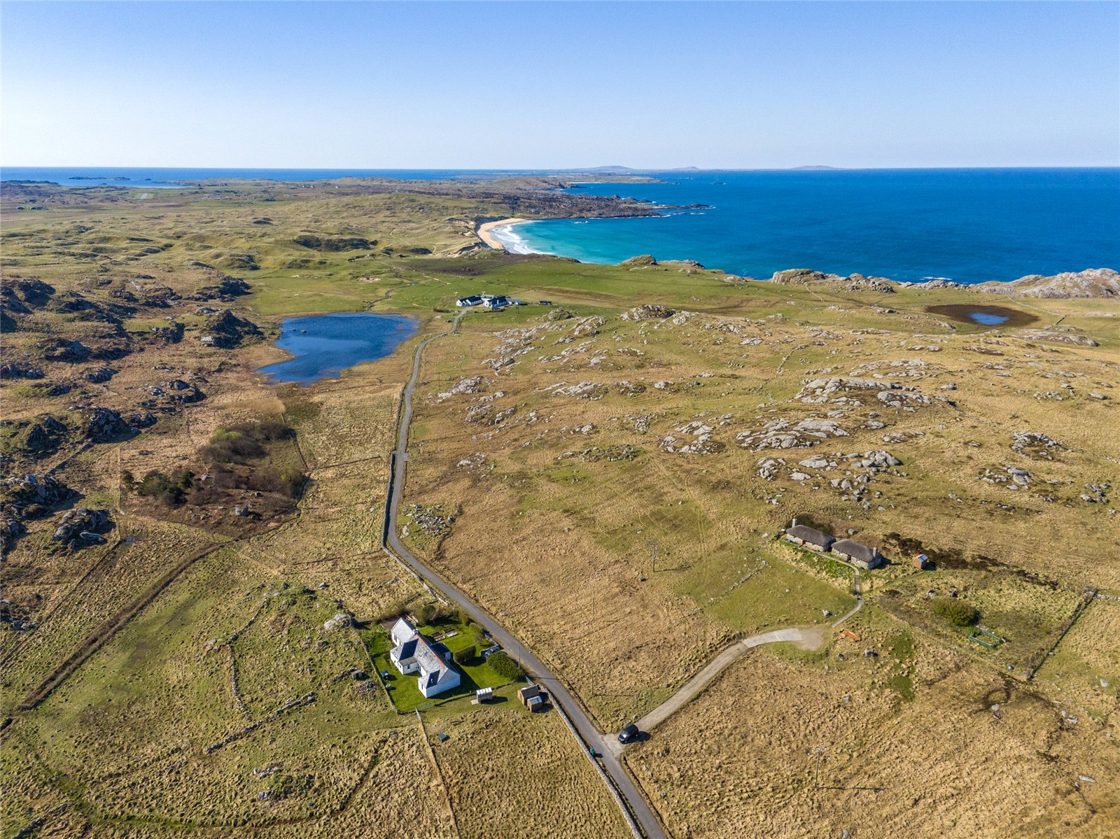
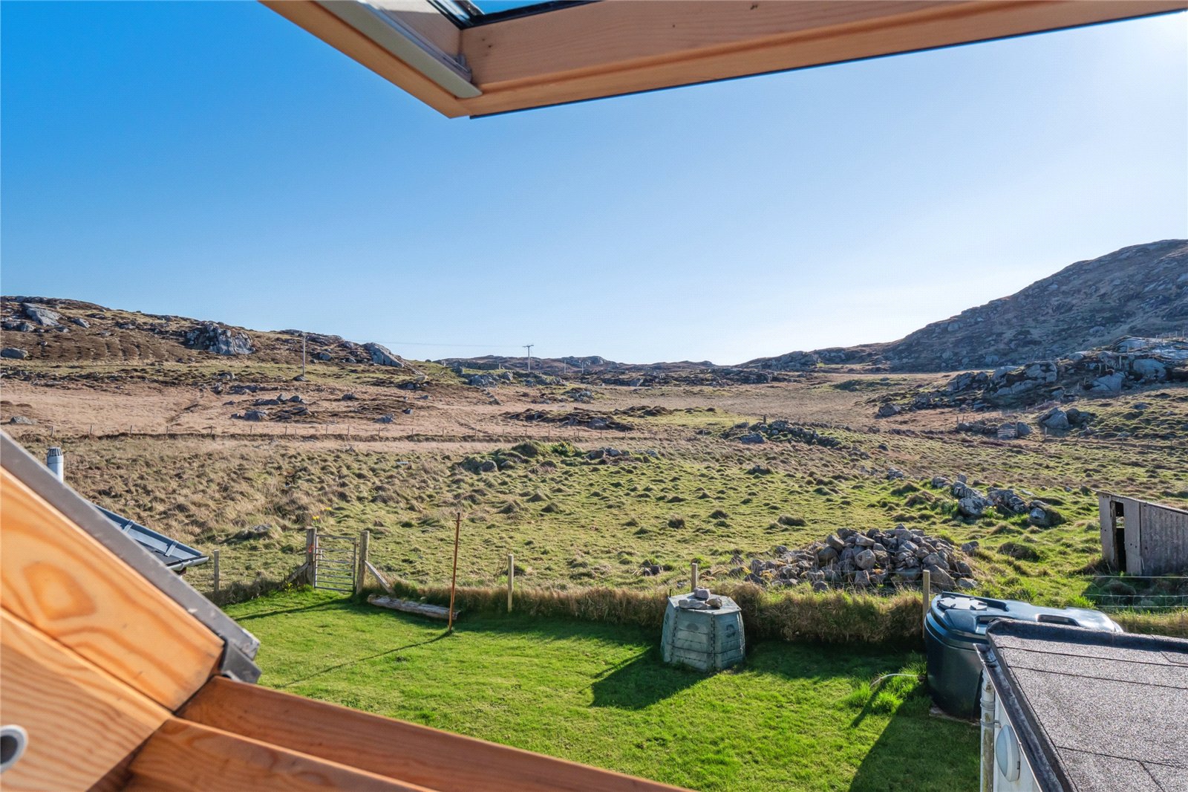
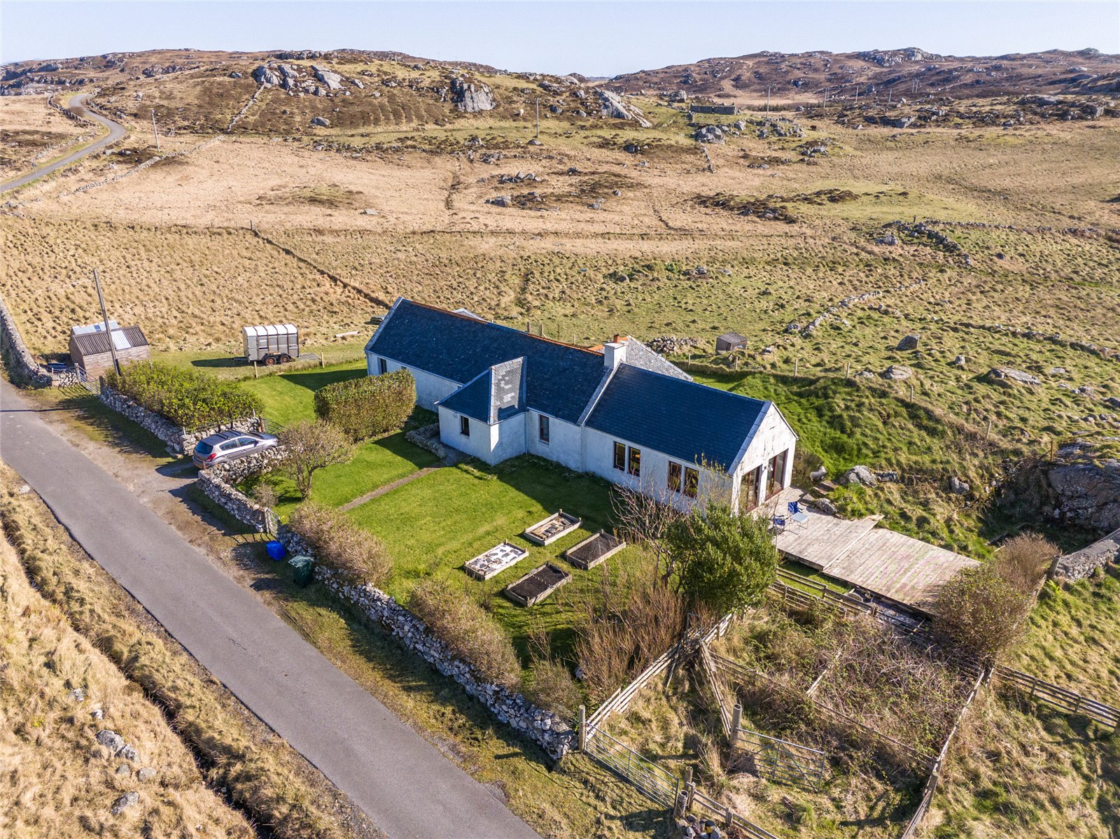
Totamore is a delightful four-bedroom croft house, dating back approximately 120 years, set amid open countryside and enjoying far-reaching rural views. Located within a short stroll of Ballyhaugh, the property offers convenient access to the beach and local amenities.
The original stone-built cottage retains much of its traditional character, while thoughtfully designed extensions added in 2008 provide additional accommodation. These newer sections are constructed using timber frame and concrete block methods, blending sympathetically with the original structure. Pitched slate roofs cover both the historic and extended areas of the house, complemented by a flat felt-covered roof over the rear utility room.
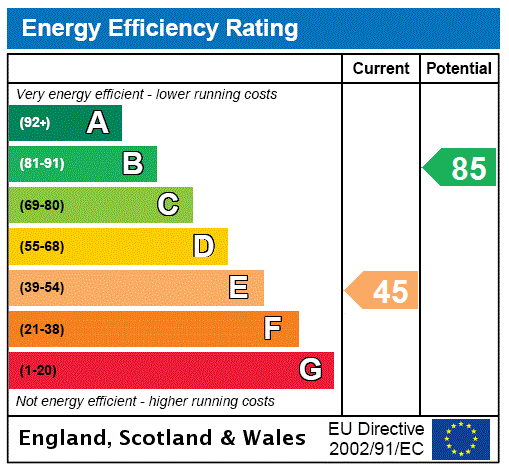
Heating is provided by a multifuel stove alongside an oil-fired central heating system, ensuring comfort throughout the year. The property benefits from mains electricity, a private water supply, and drainage to a private septic tank. Windows throughout the house are a mixture of double-glazed uPVC and timber units, combining practicality with character.
Offering an appealing balance of period charm and modern convenience, Totamore represents a rare opportunity to acquire a distinctive home in a sought-after coastal countryside setting.
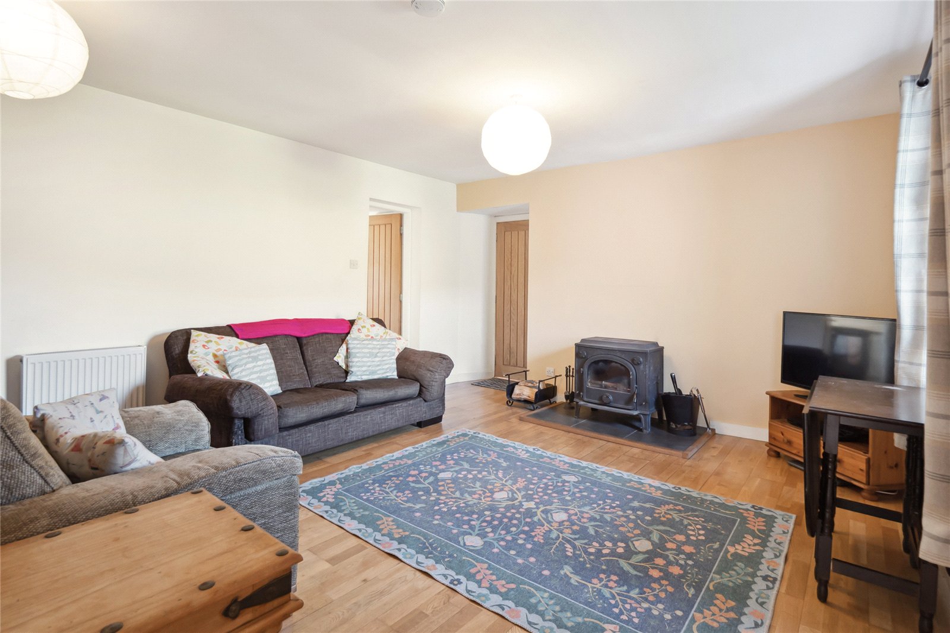
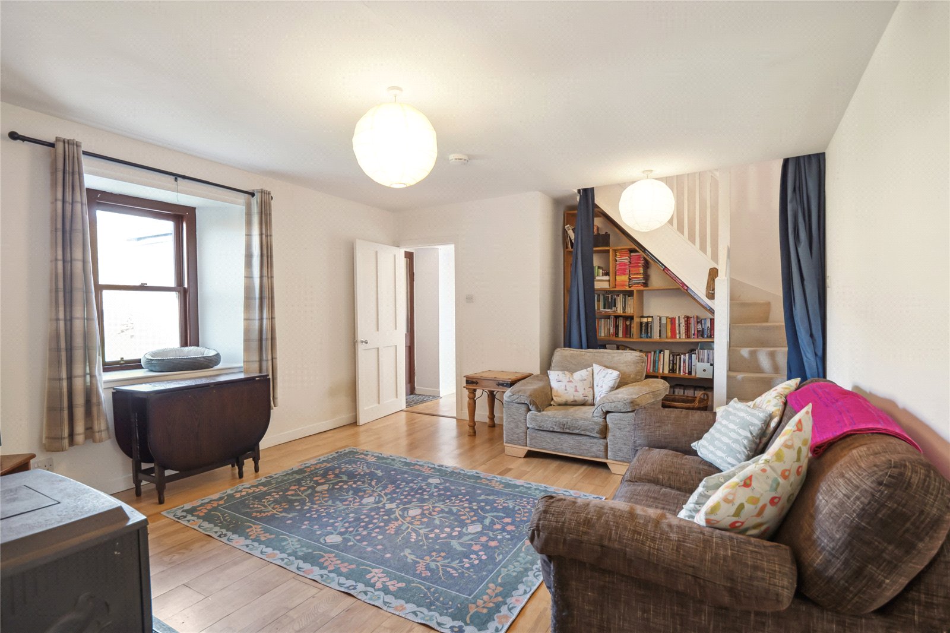
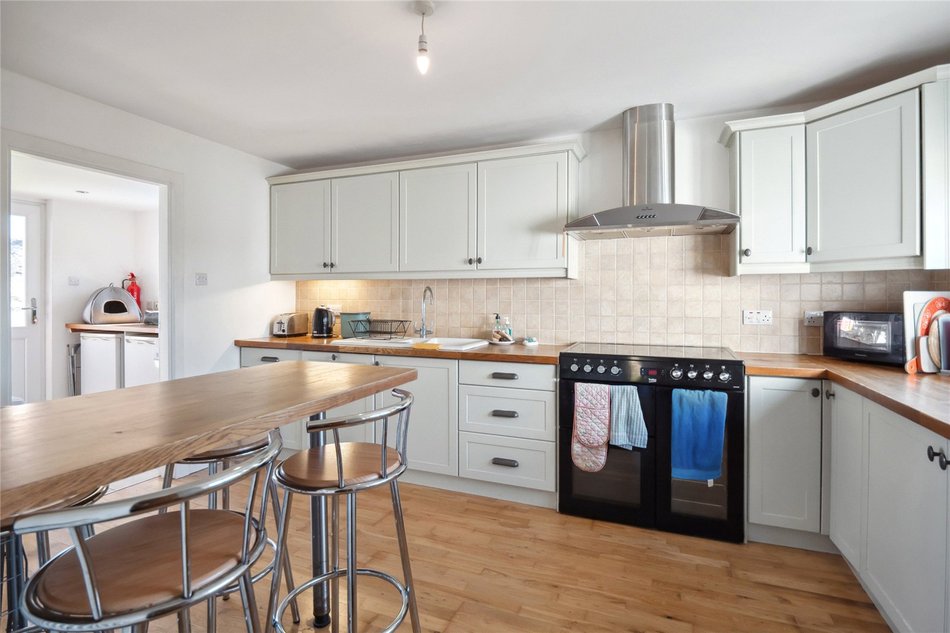
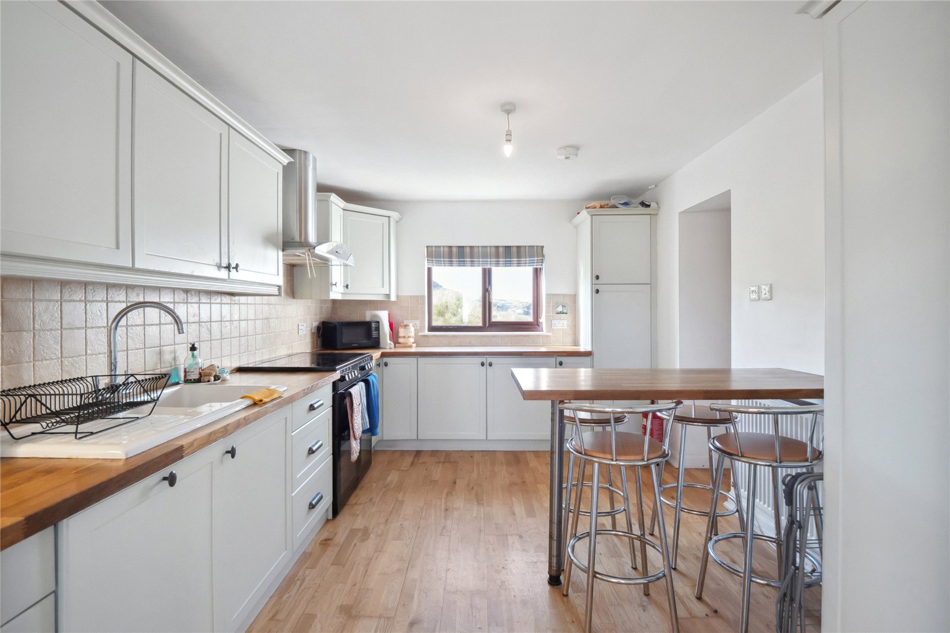
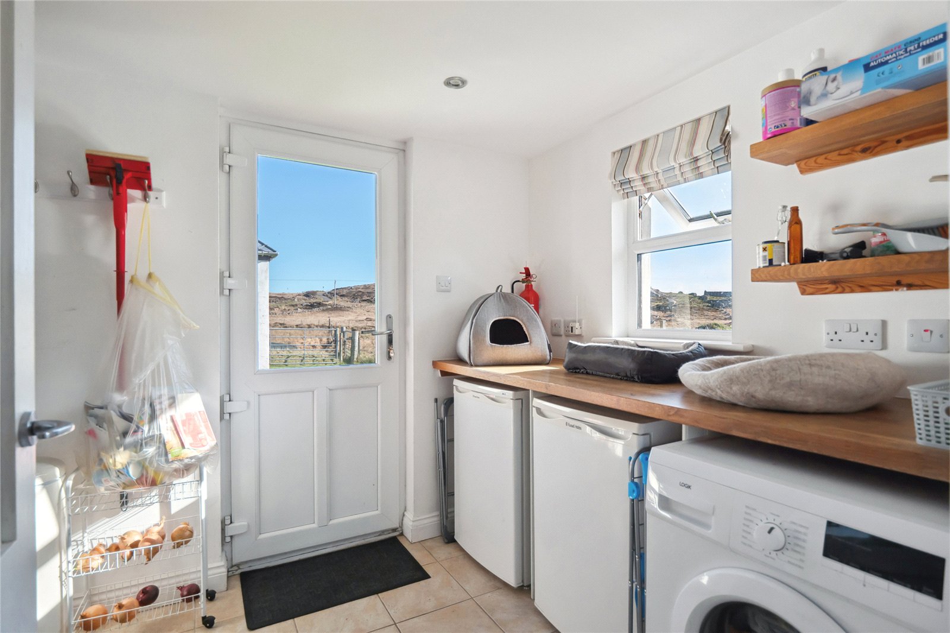
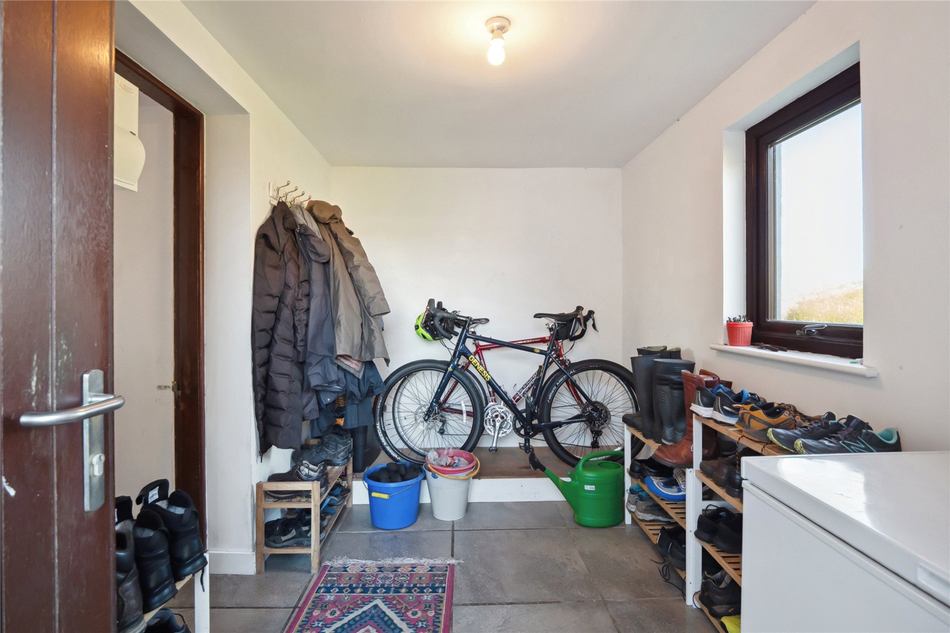
The property is entered via a porch, leading to a central hallway. A welcoming lounge features a multifuel stove, creating a warm and inviting atmosphere. The lounge links through to the kitchen with breakfast bar and adjoining utility room, which provides direct access to the rear garden.
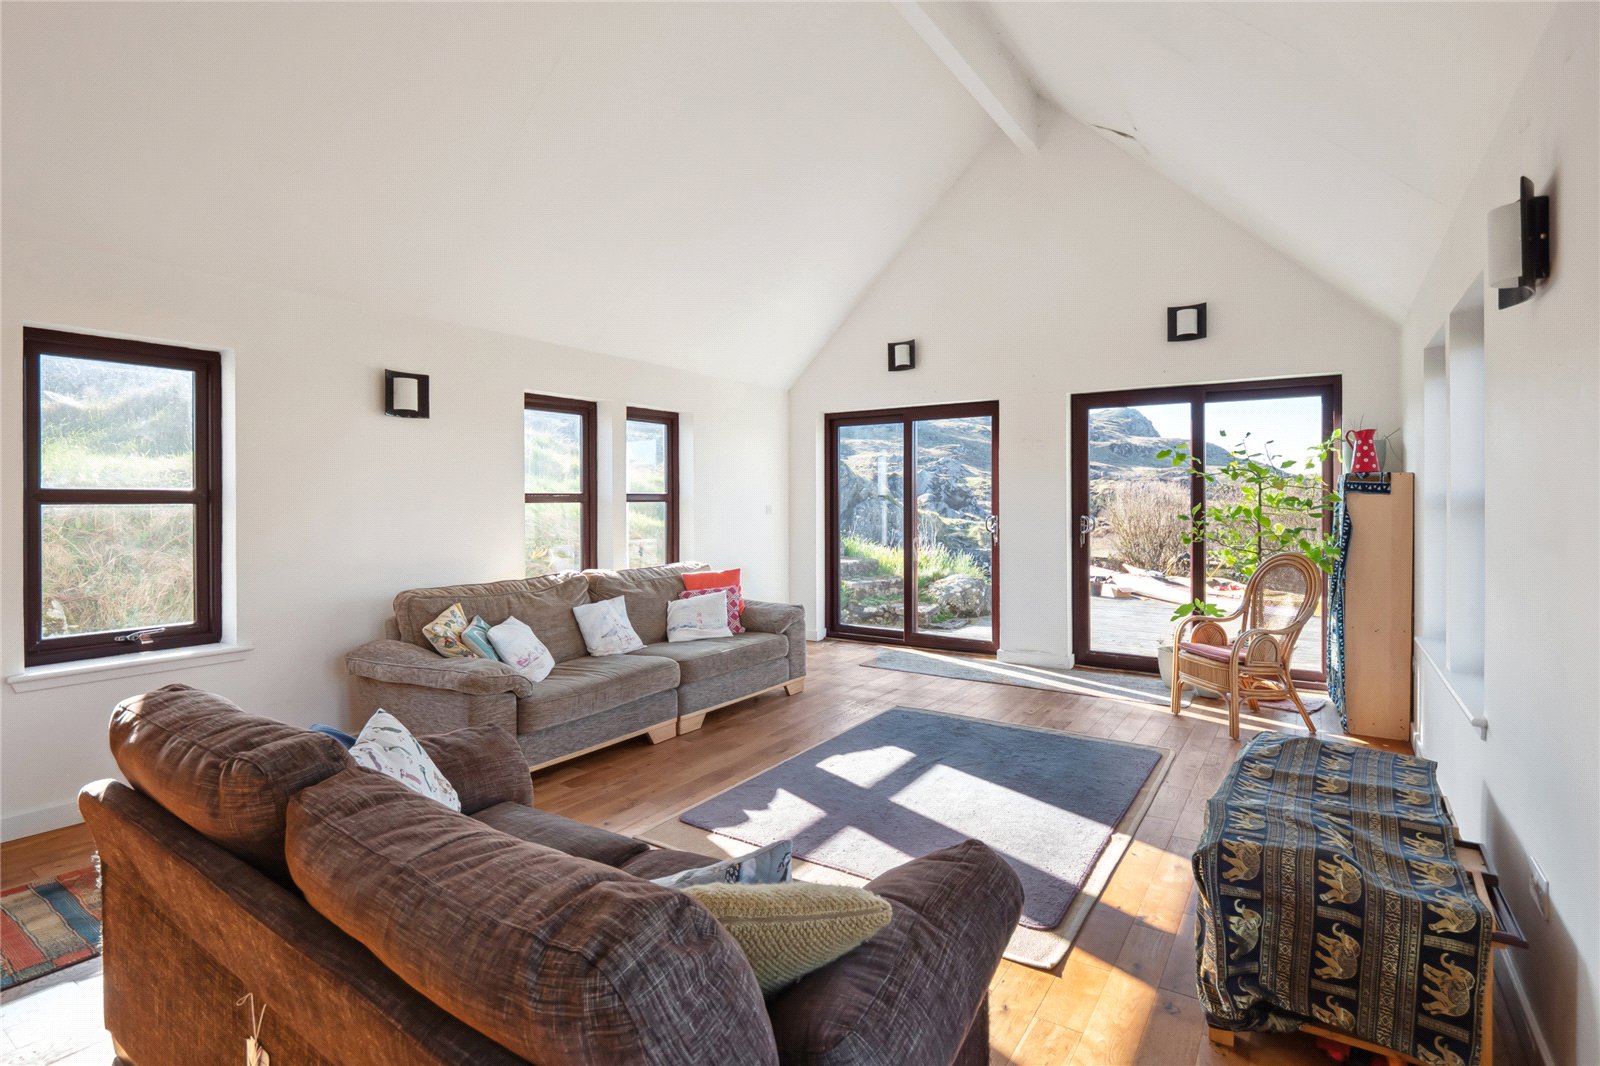
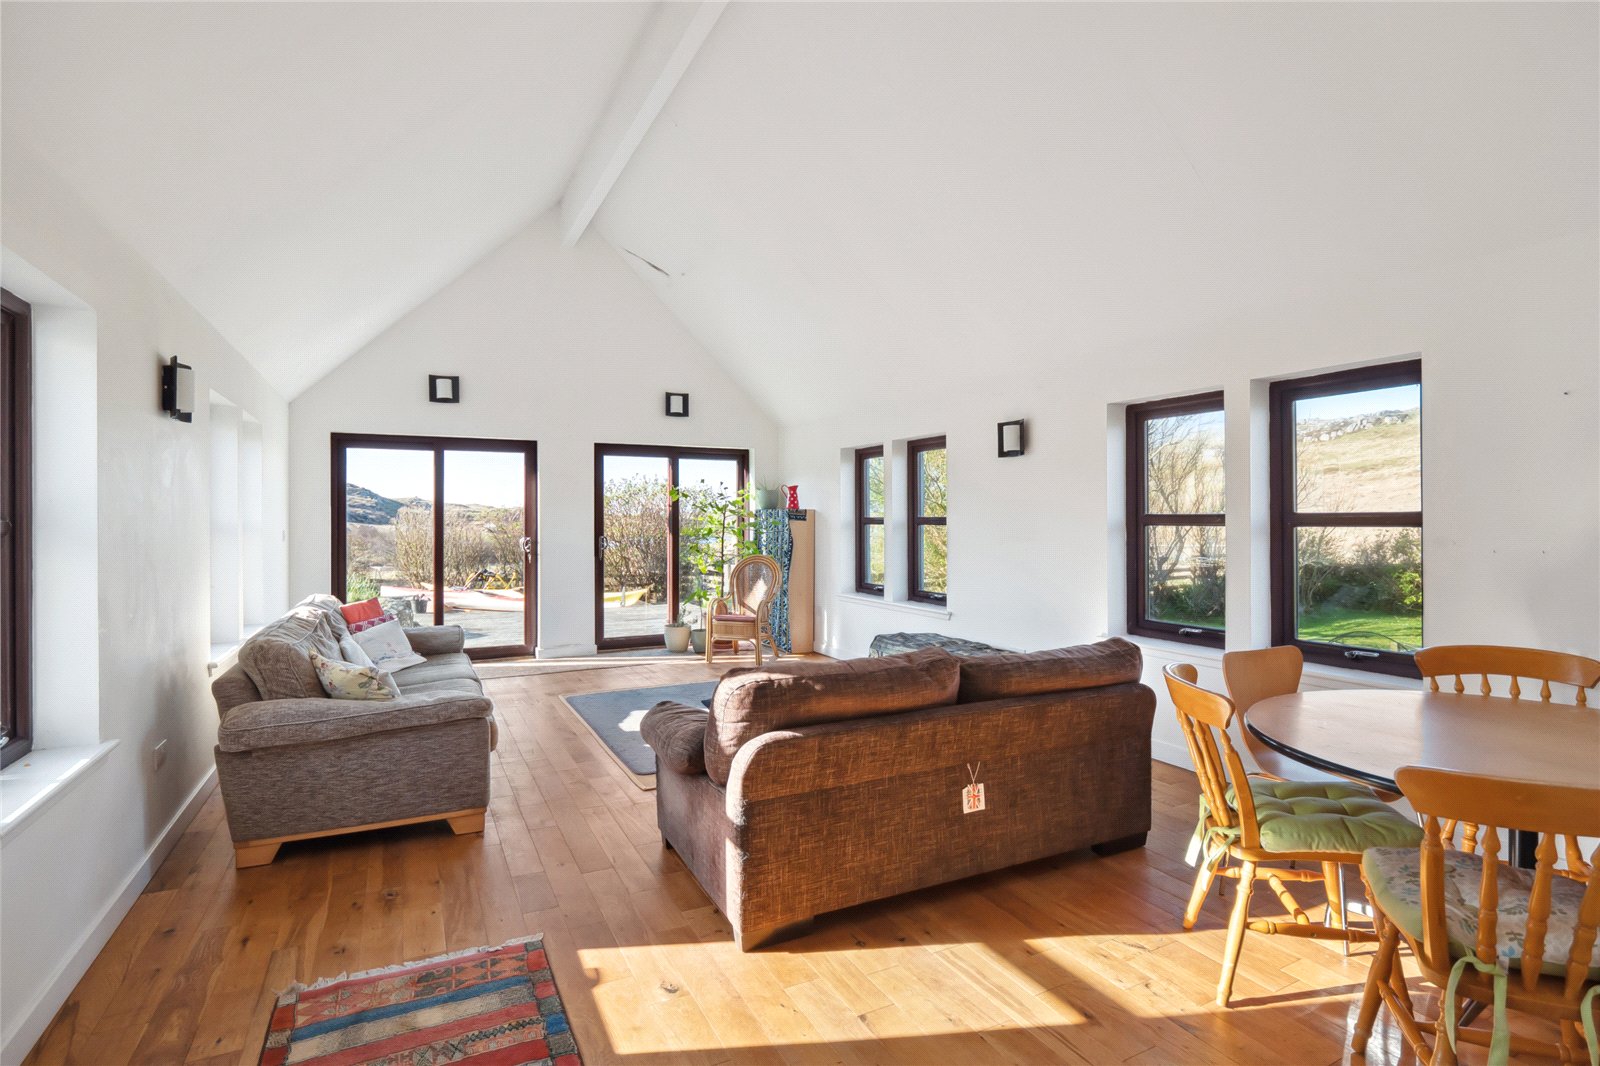
Beyond the lounge, a generous second living room offers a vaulted ceiling and large west-facing French doors, filling the space with natural light and enjoying sunset views
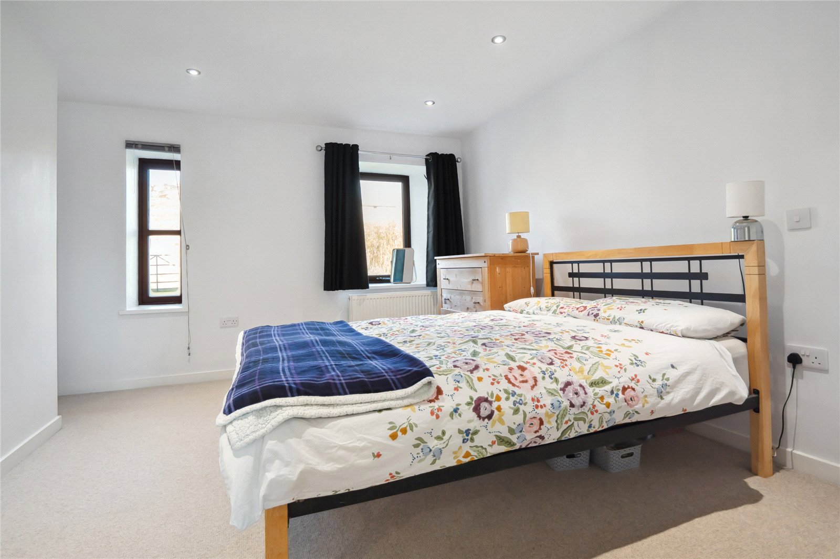
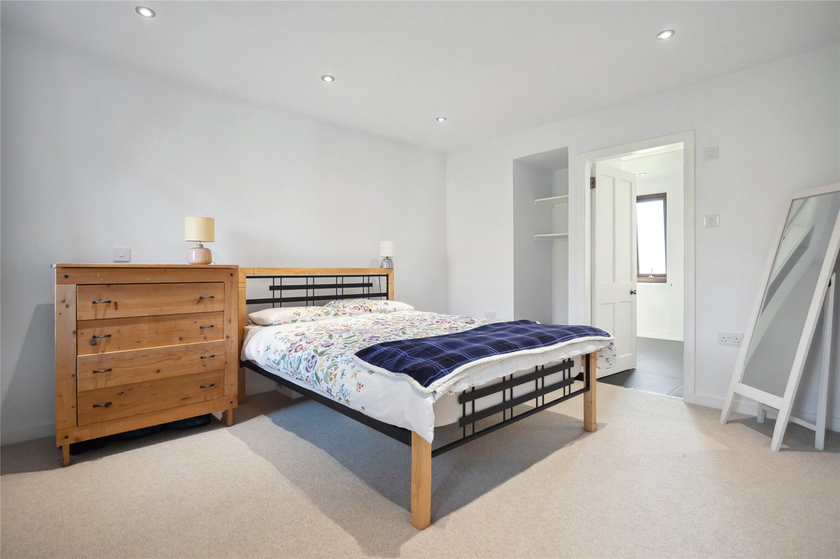
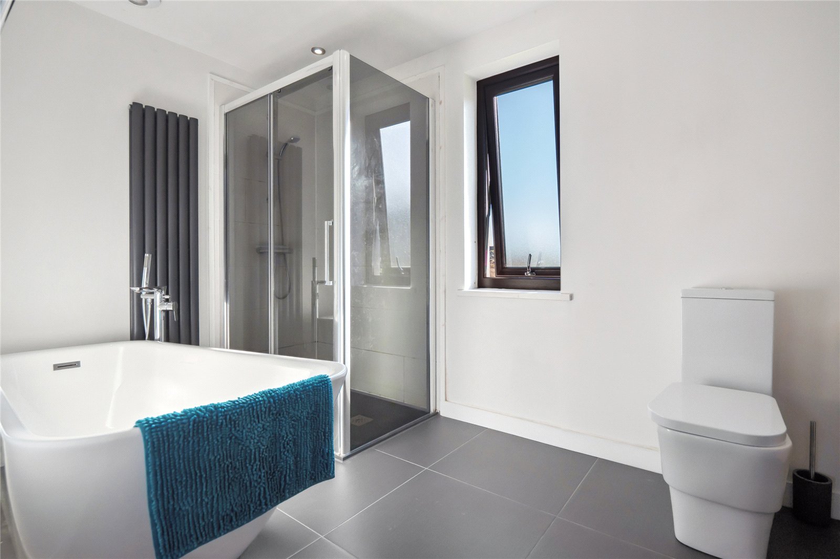
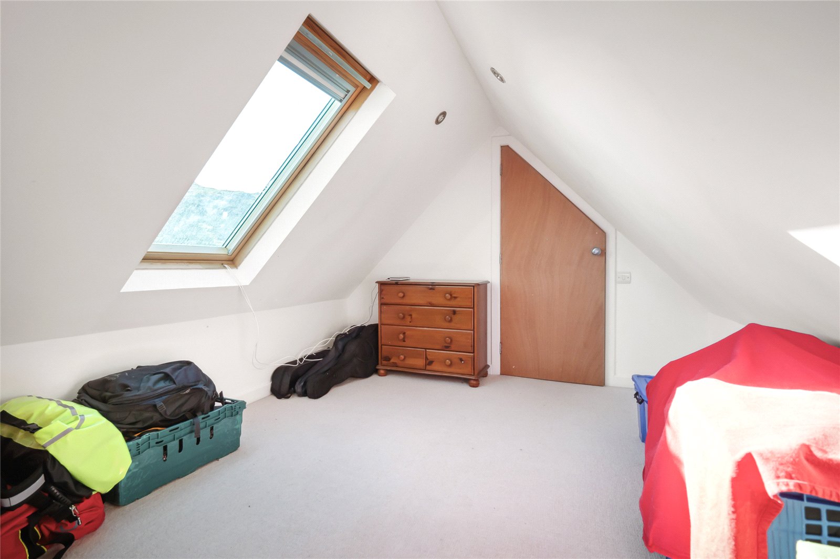
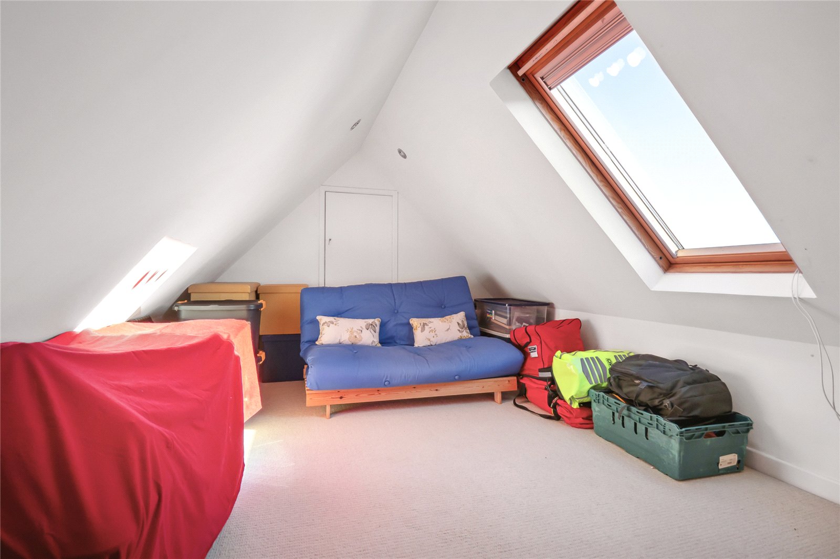
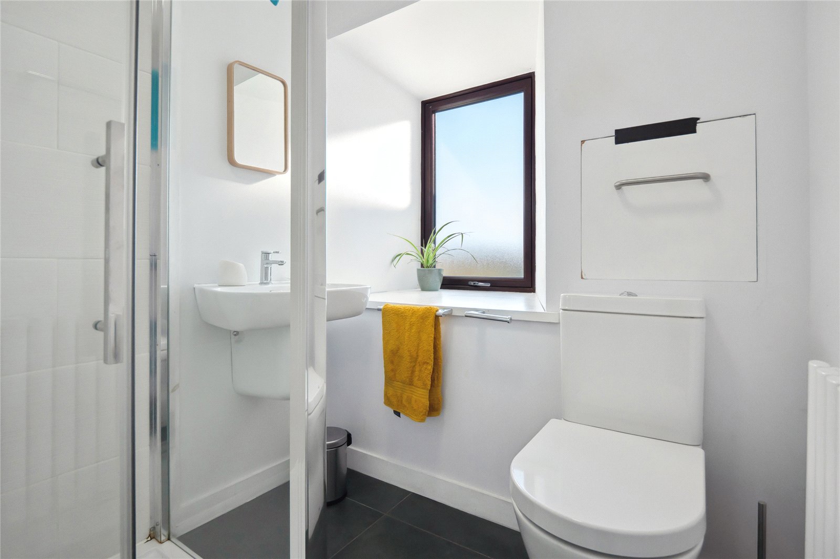
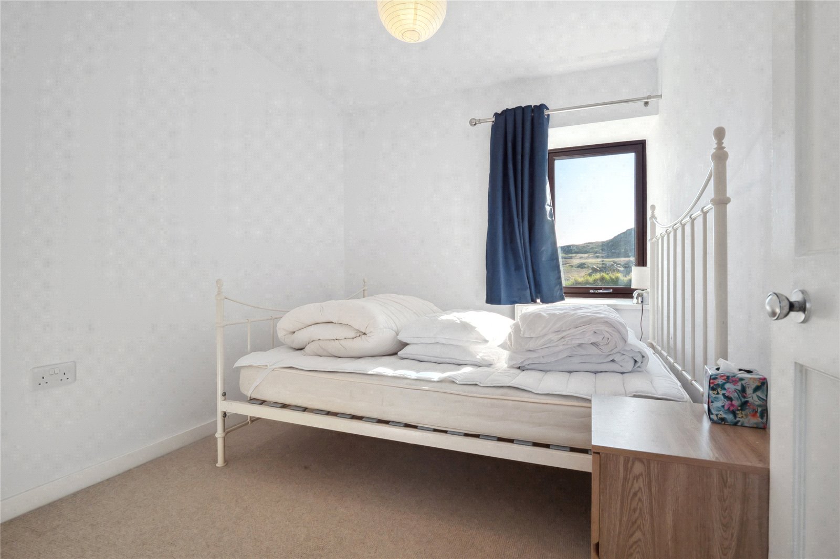
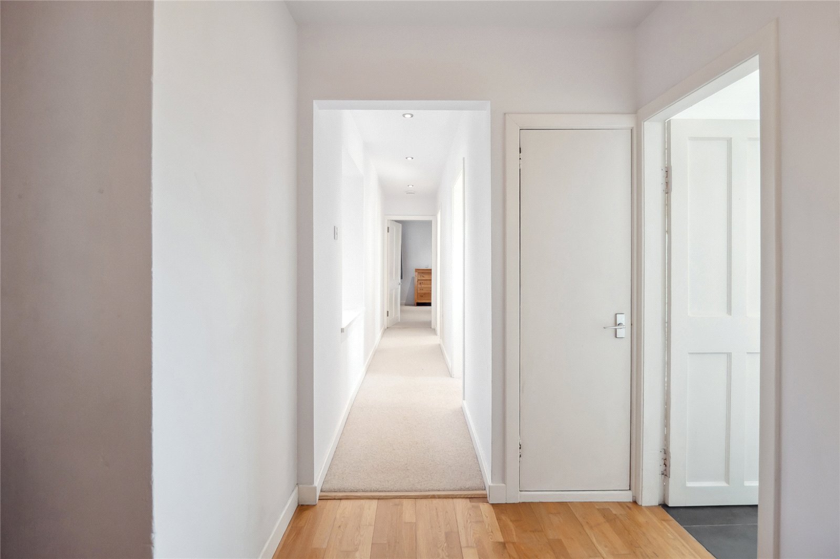
Three bedrooms and a family bathroom are linked by the hallway. The principal bedroom benefits from a built-in wardrobe and an ensuite bathroom with bath and separate shower. A fourth bedroom is located within the loft conversion, adding flexibility to the accommodation.
Externally, the property enjoys a pleasant garden with a decked seating area to the west, ideal for outdoor dining and relaxing. The garden is enclosed by a traditional stone dyke and stock fencing, with mature shrubs and small trees providing privacy. Off-road parking is situated at the front of the property.
Outside
Externally, the property enjoys a pleasant garden with a decked seating area to the west, ideal for outdoor dining and relaxing. The garden is enclosed by a traditional stone dyke and stock fencing, with mature shrubs and small trees providing privacy. Off-road parking is situated at the front of the property.
Fixtures and Fittings
Fixtures and Fittings to be included in this sale by express agreement.
Location
Totamore lies approximately a 20-minute drive from the coastal village of Arinagour, the island’s main settlement. Arinagour offers a good range of everyday amenities, including a church, post office, medical practice, general store, hotel, café, fuel station, fire station, and gift shop. The village also benefits from a well-regarded primary school, an award-winning hotel, and a lively community centre featuring a sports hall and theatre facilities.
The Isle of Coll is renowned for its rugged natural beauty and abundant wildlife, with species such as corncrakes, geese, wading birds, seals, and otters all commonly found on or around the island. The surrounding waters frequently attract basking sharks, minke whales, and dolphins, making it a particularly appealing location for nature enthusiasts.
Designated as an official ‘Dark Sky’ island, Coll enjoys exceptionally low levels of light pollution and is widely celebrated for its peace and tranquillity. The island is connected to the mainland by a regular Caledonian MacBrayne ferry service from Oban, with a crossing time of approximately 2 hours 40 minutes, as well as a scheduled flight service from Oban, taking around 30 minutes.