Carl Warden
Perth
01738 621 121

Offers Over
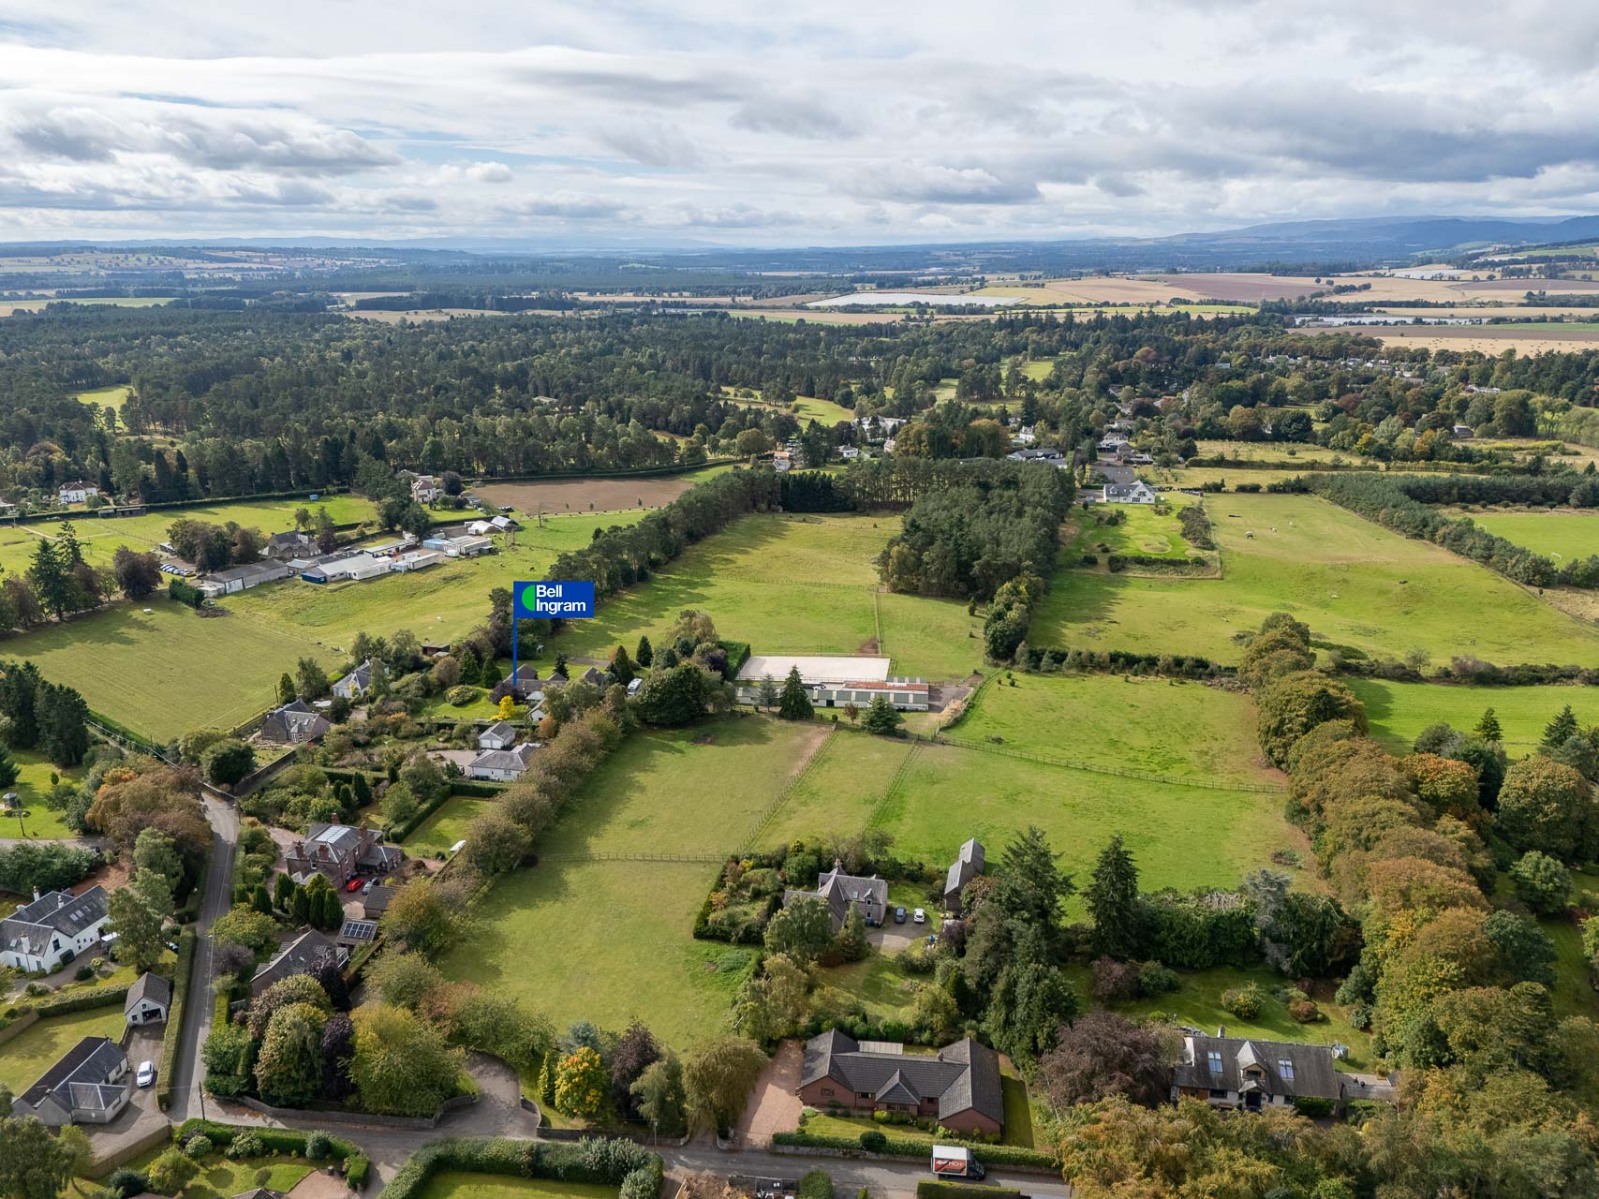
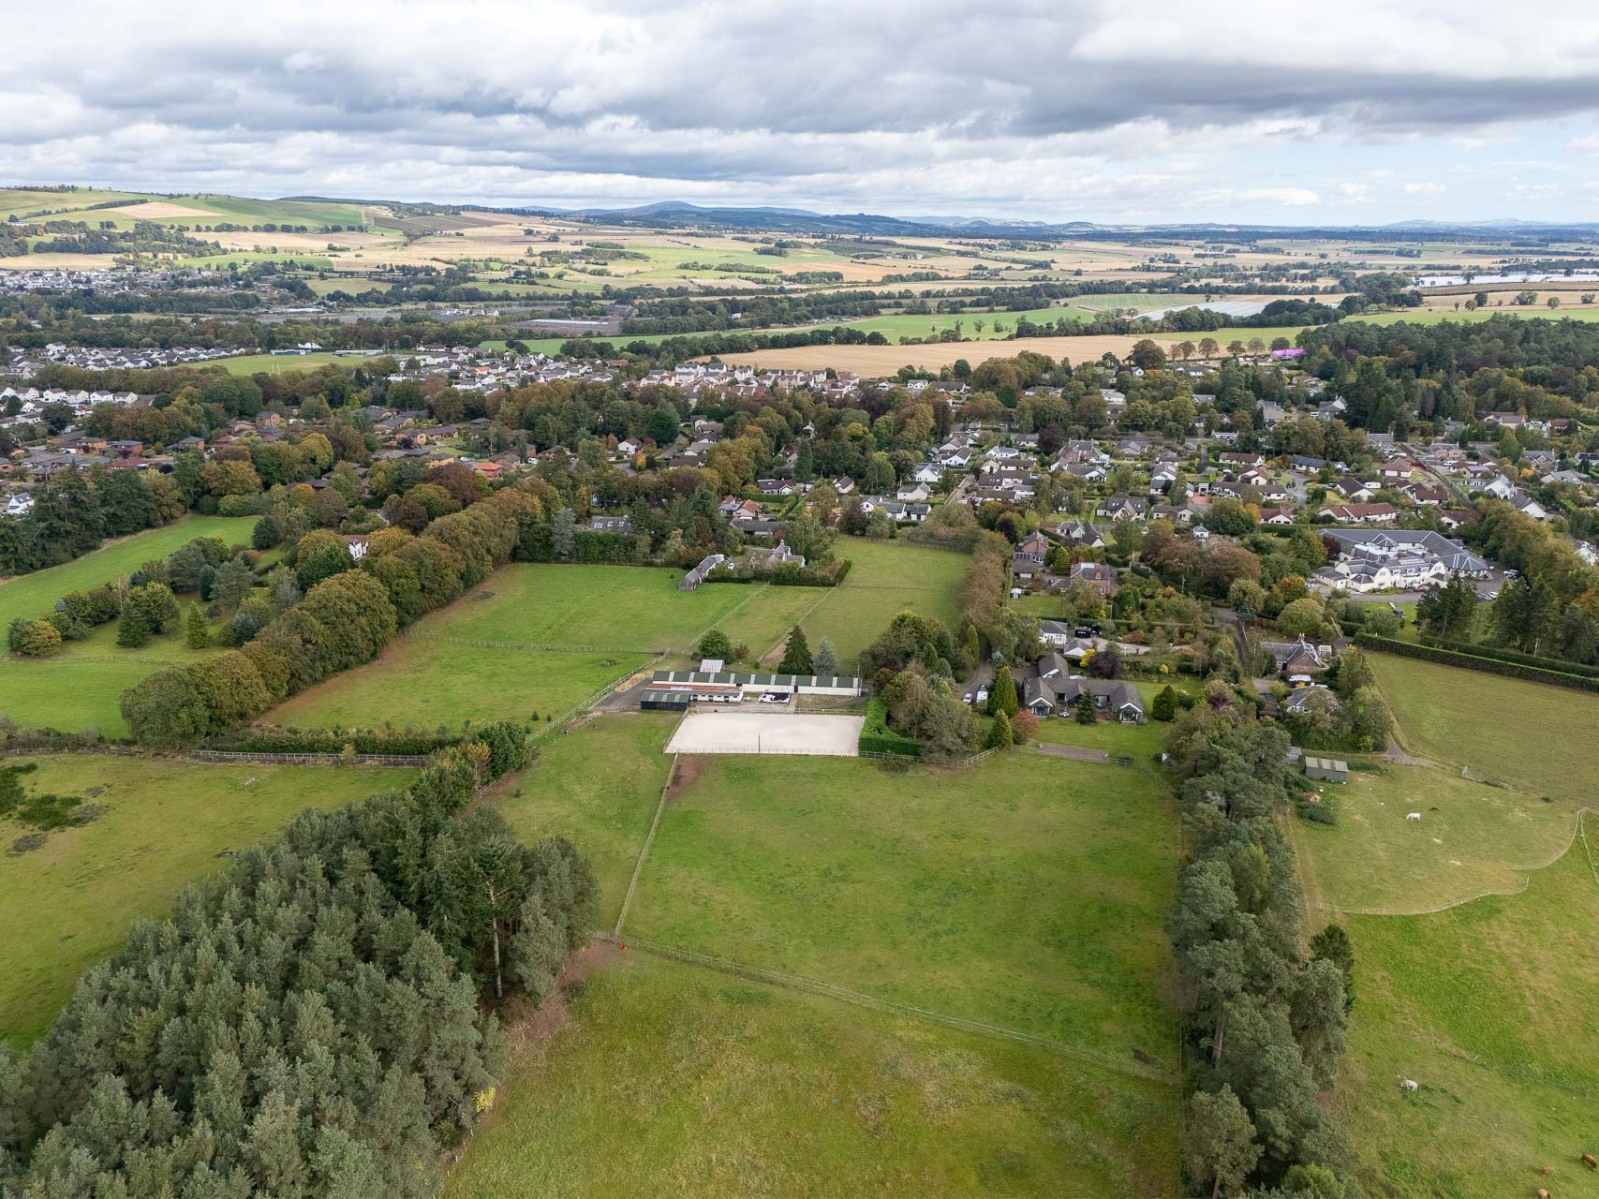
A well-presented semi-rural property extending to about 16.5 acres with comprehensive equestrian facilities including stables, tack rooms and a Martin Collins riding arena. With easy access to the amenities in Blairgowrie
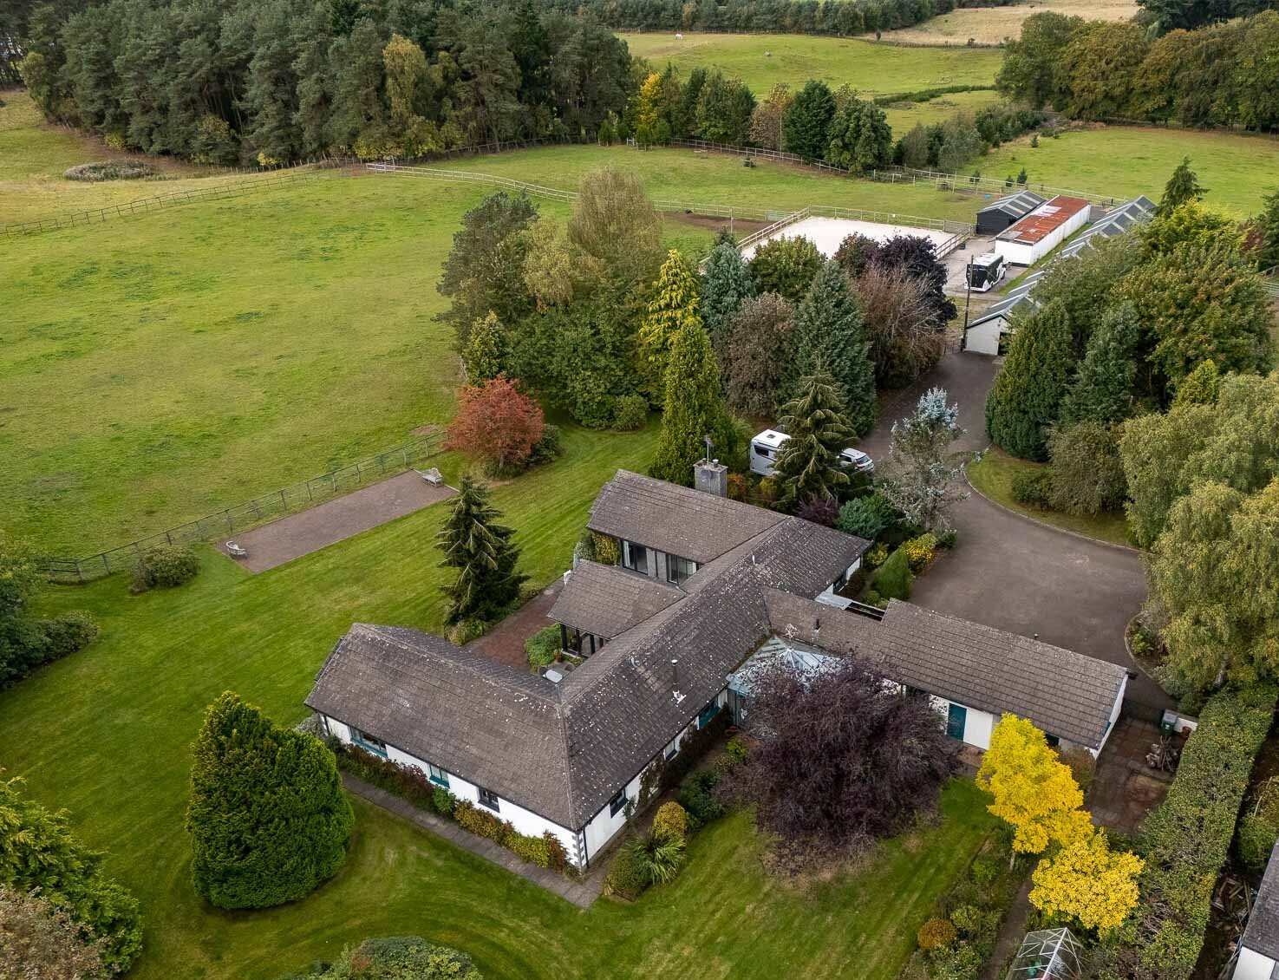
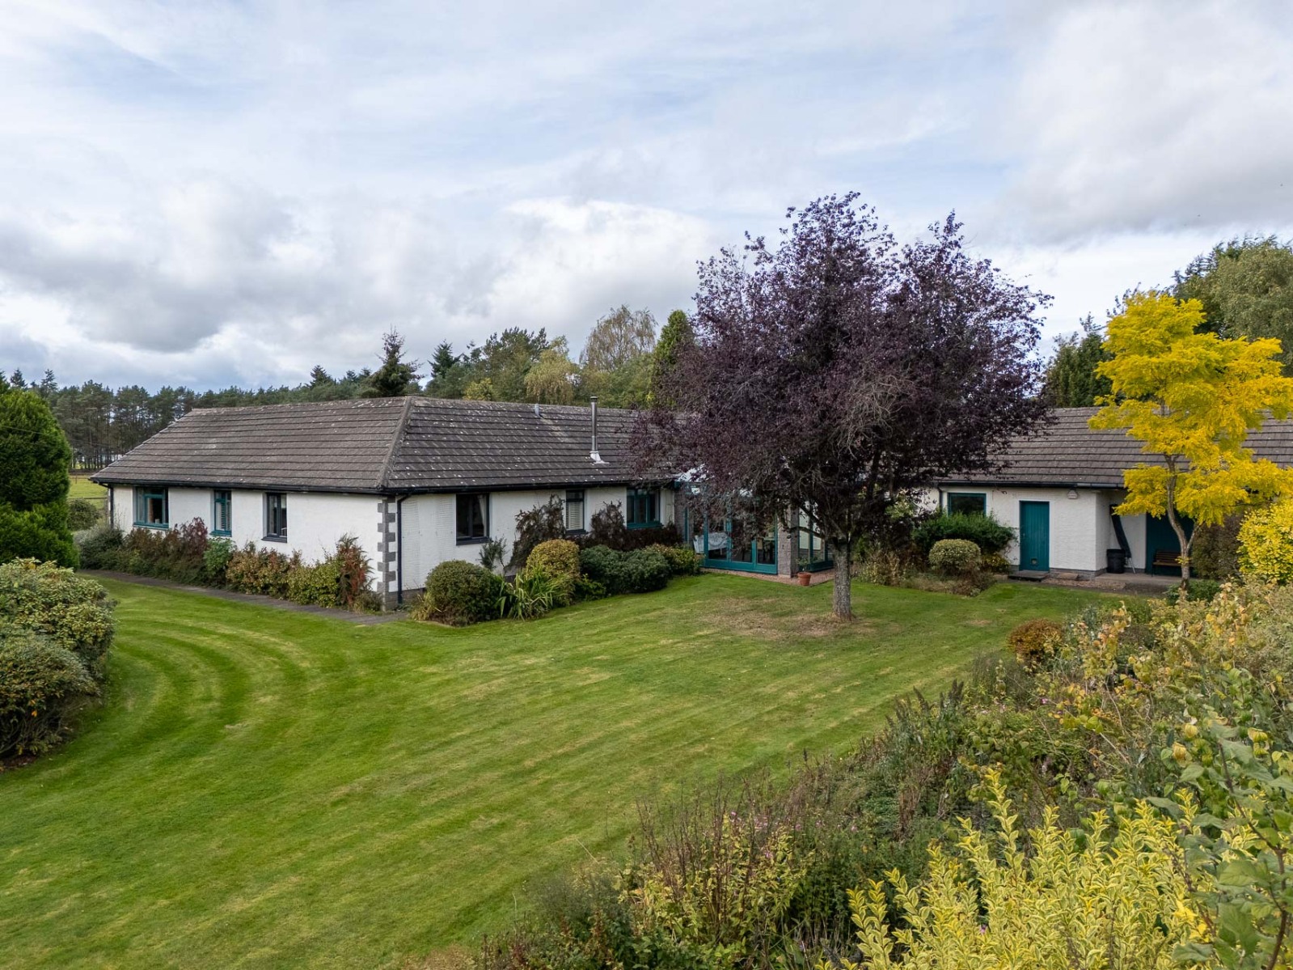
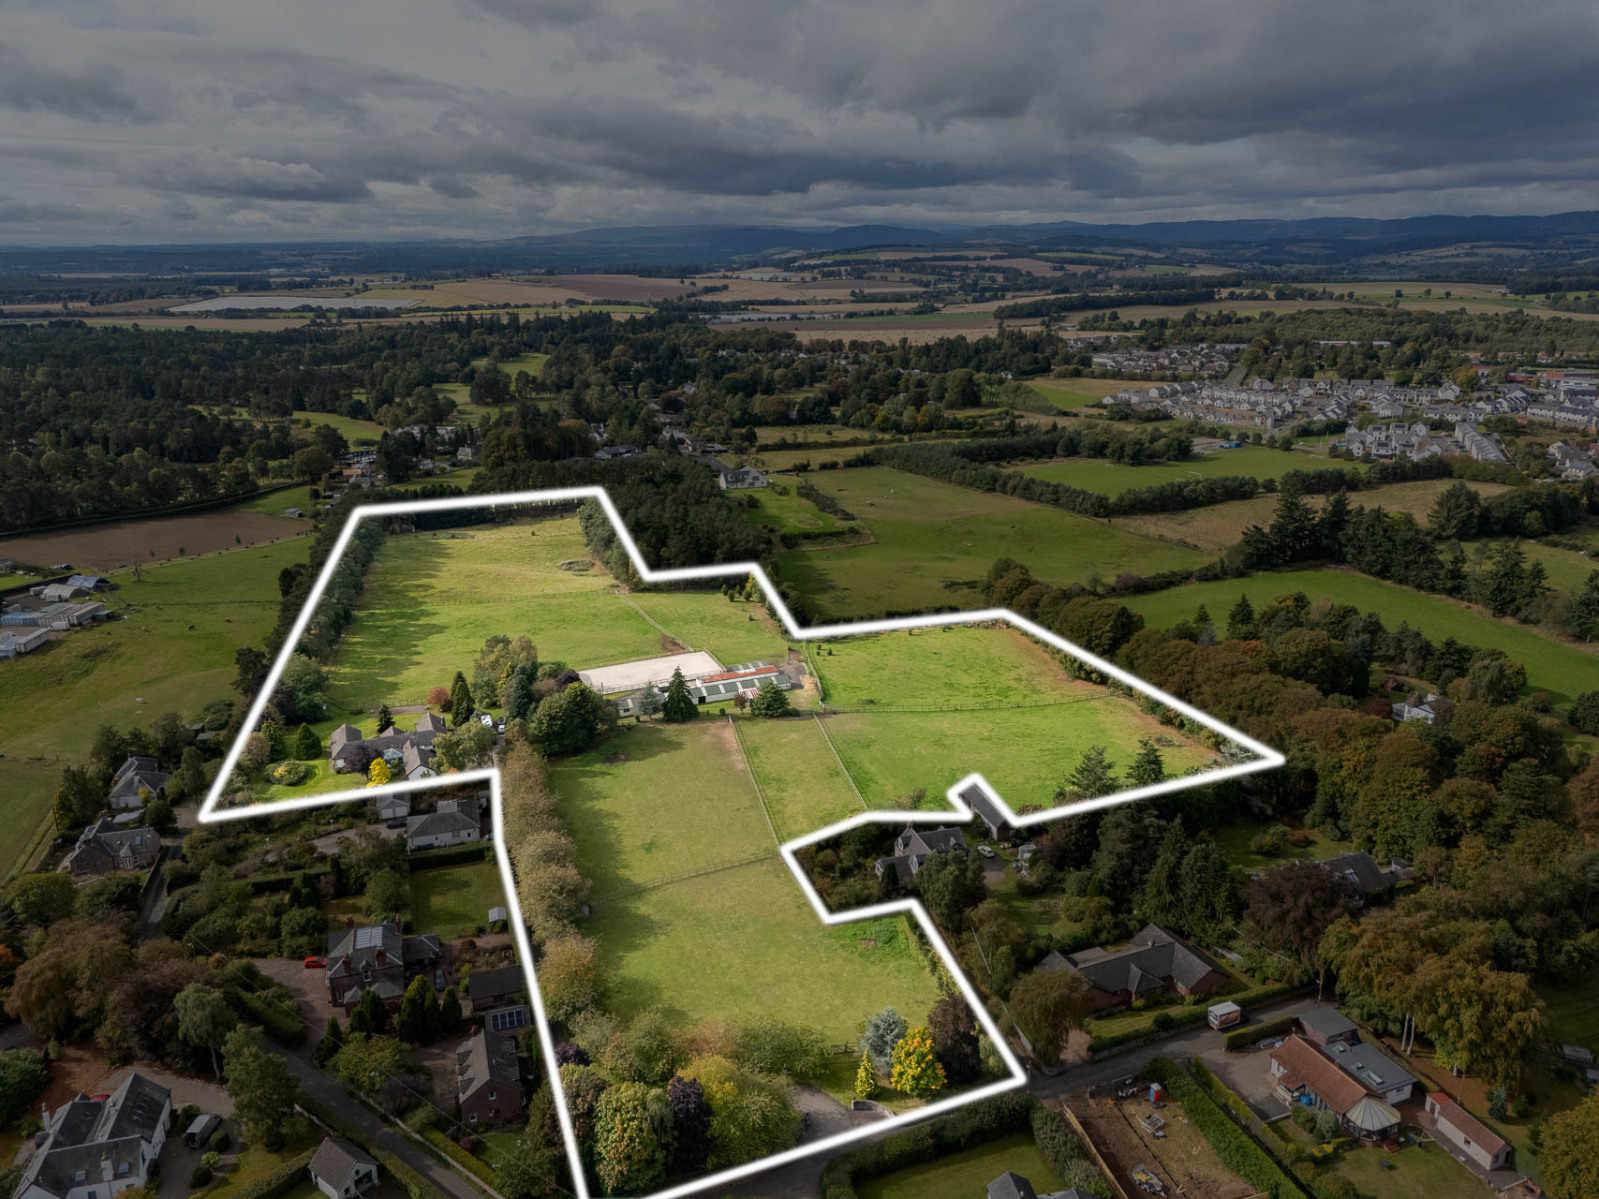
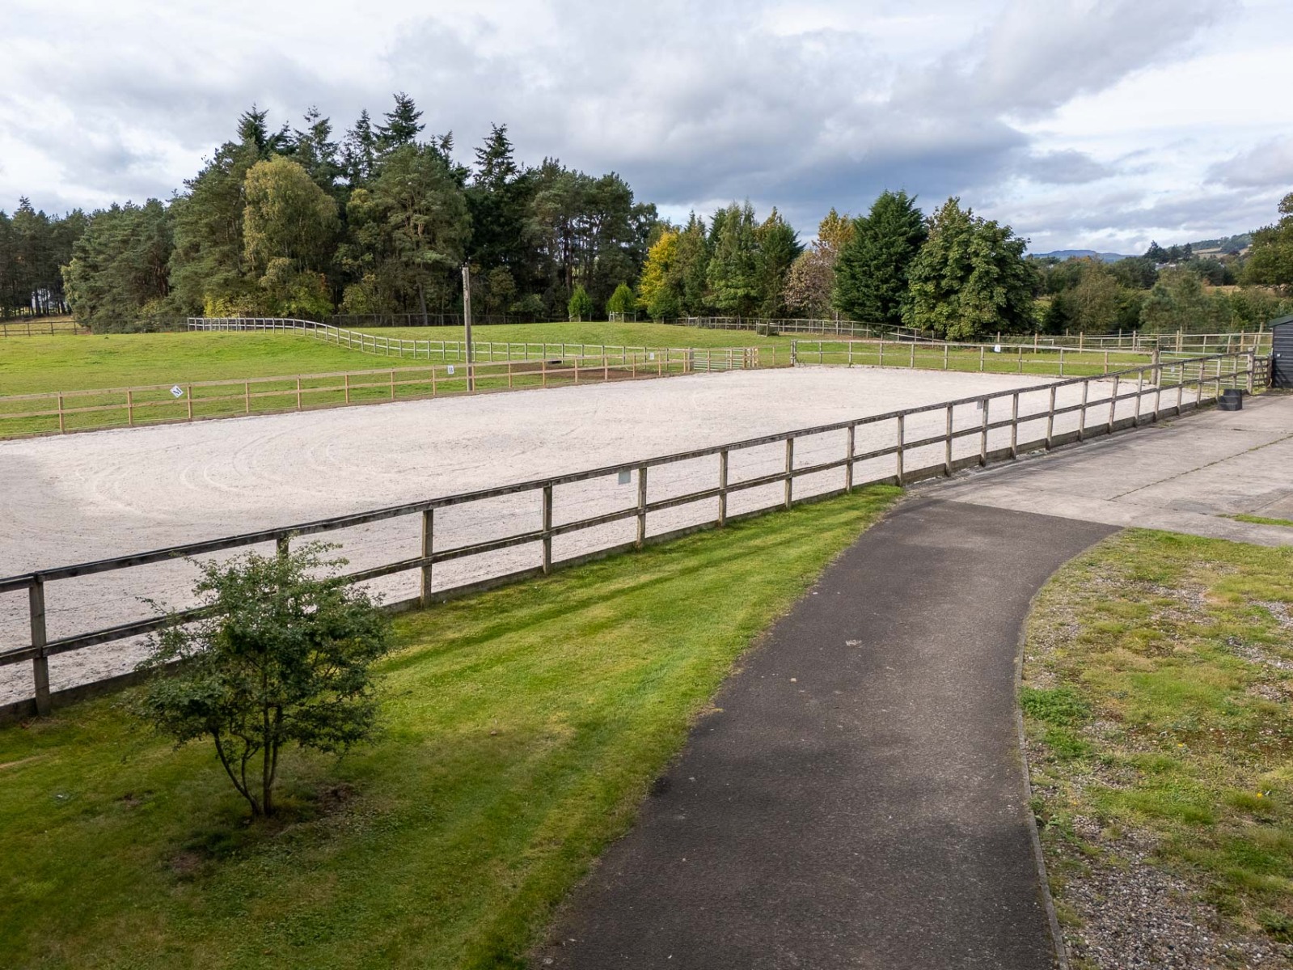
Dating from the mid-1980s, Woodland Stables is a well-presented semi-rural property extending to about 16.5 acres of garden ground and comprehensive equestrian facilities including stables, tack rooms, a range of staff facilities, and a Martin Collins riding arena. Close by is access to hacking routes through fields and woodland, including a golf course track.
It is also well placed for a number of equestrian venues such as the premier international eventing competition at Scone Palace (18 miles), the well-established equestrian centre located at Netherton Farm, Aberargie, near Bridge of Earn (25 miles), and Bogenraith near Banchory in Aberdeenshire (52 miles), which hosts riding events and competitions.
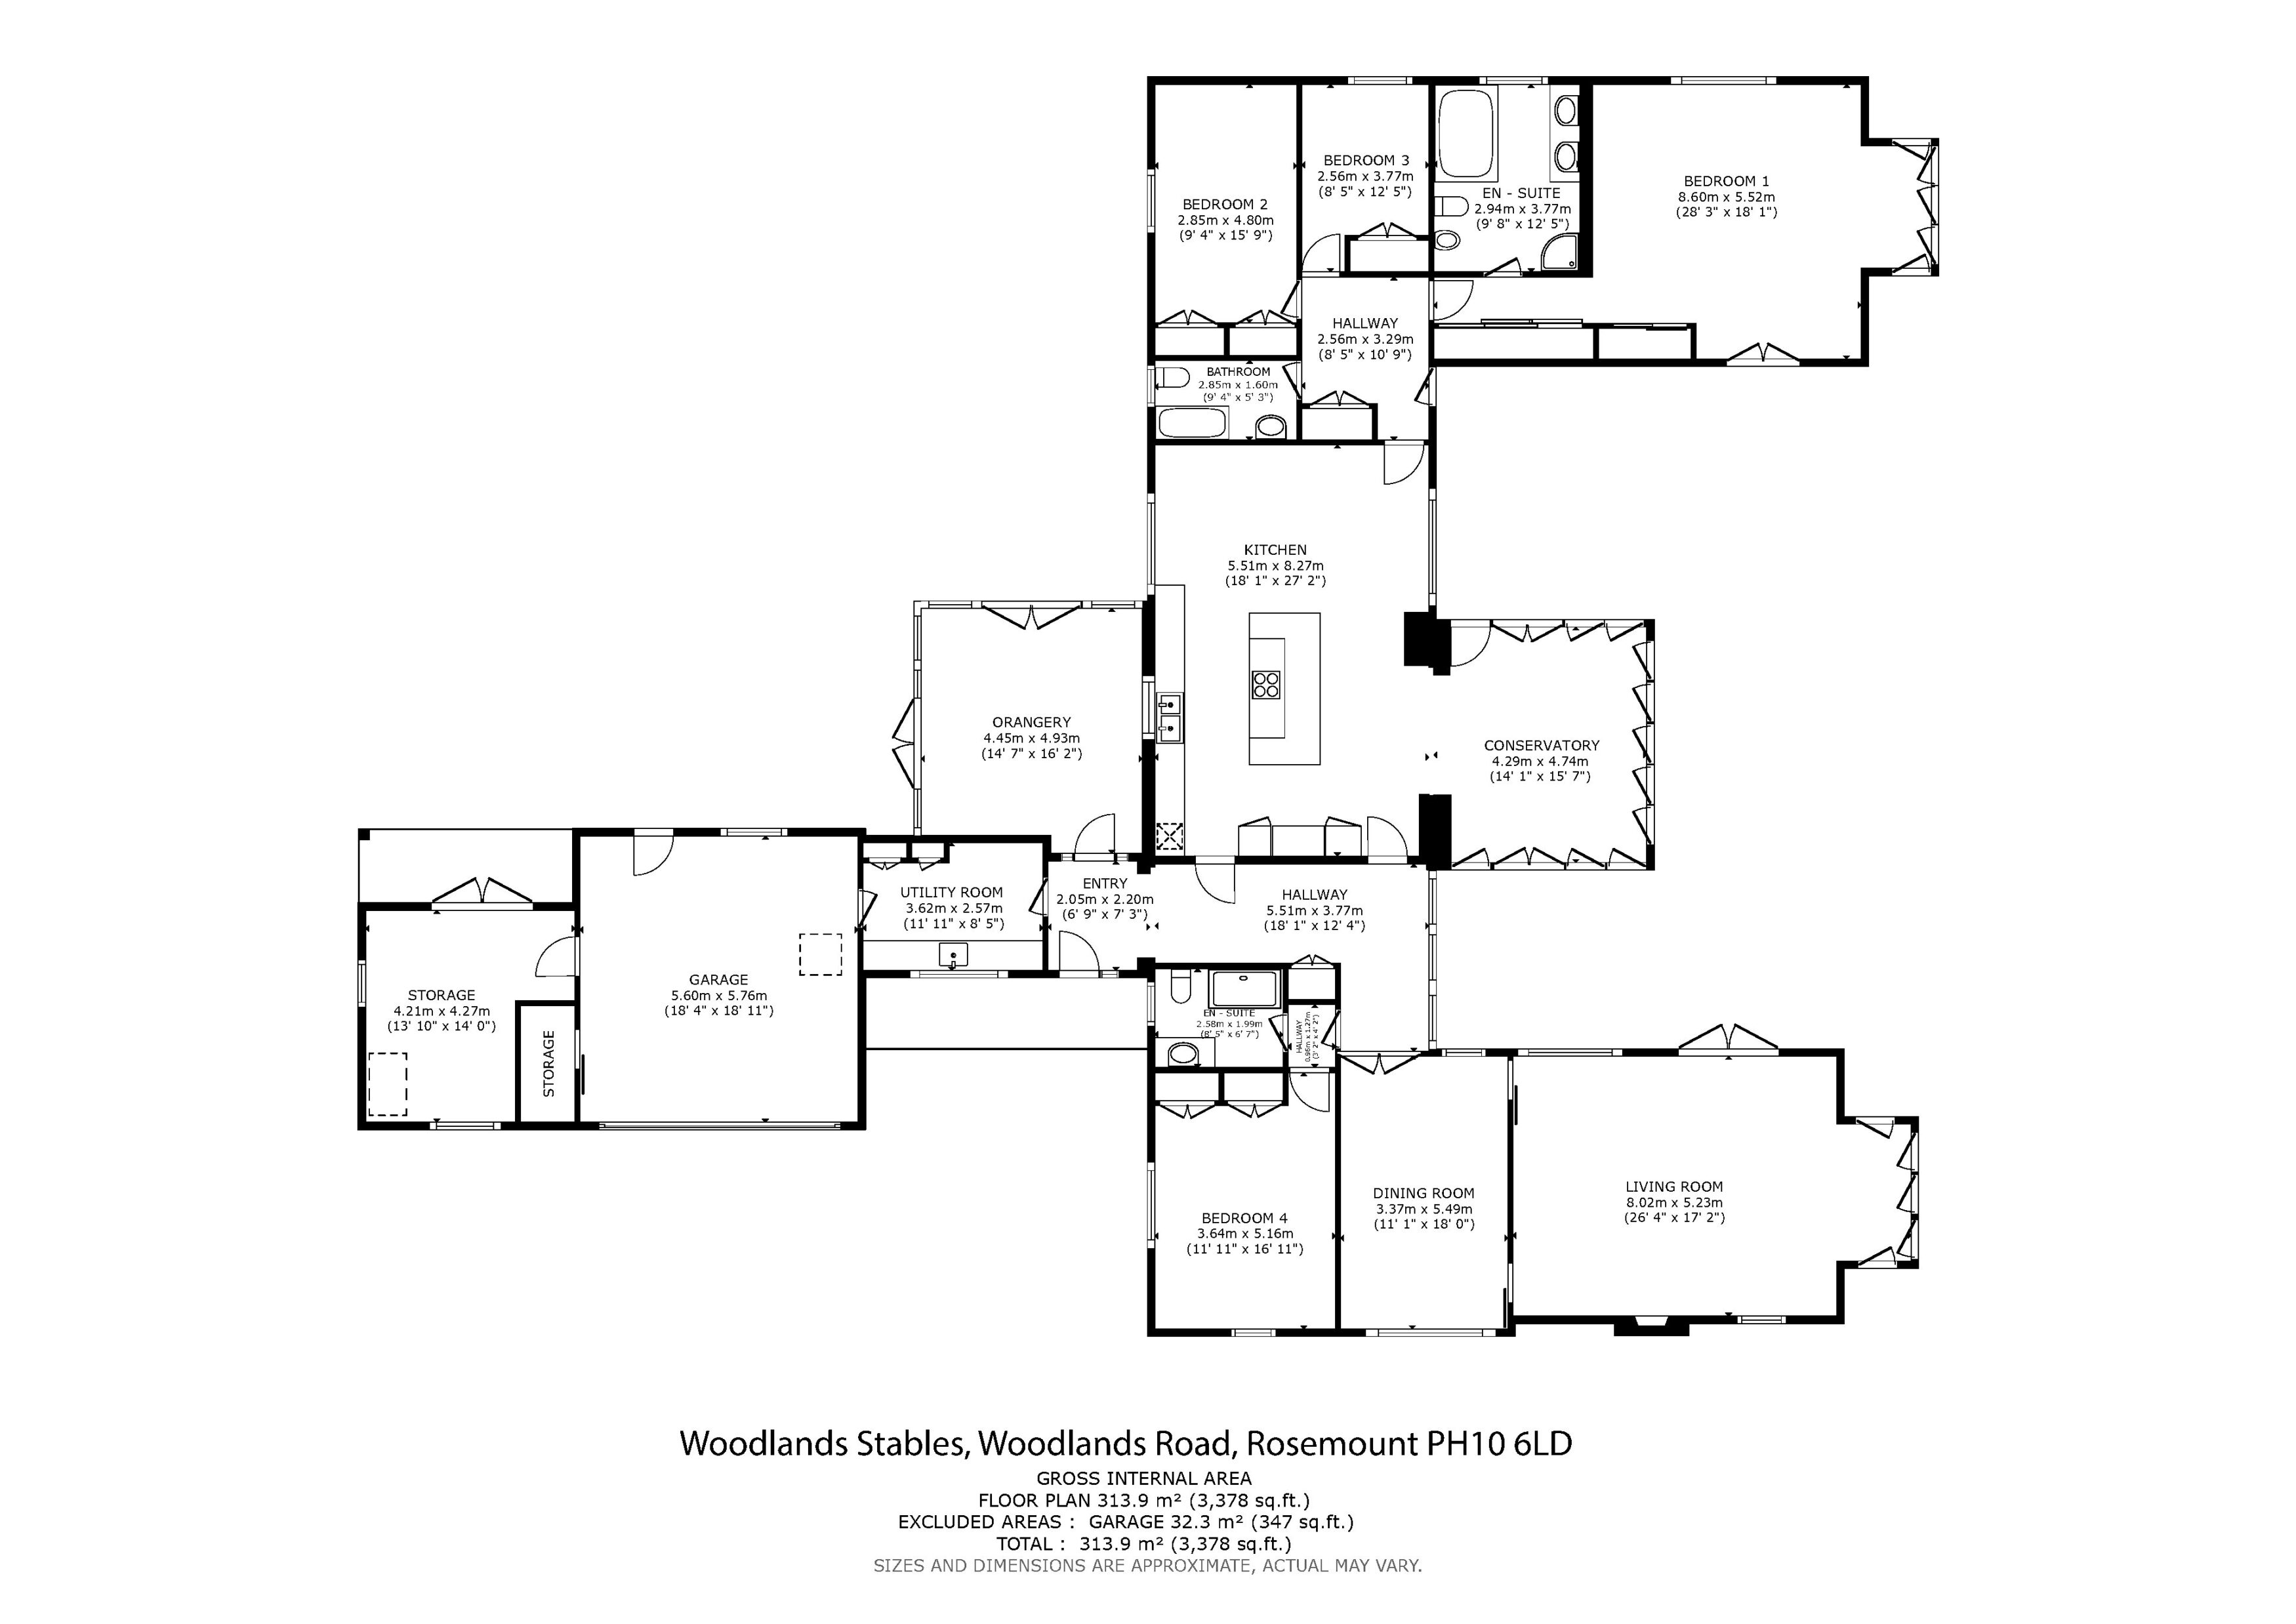
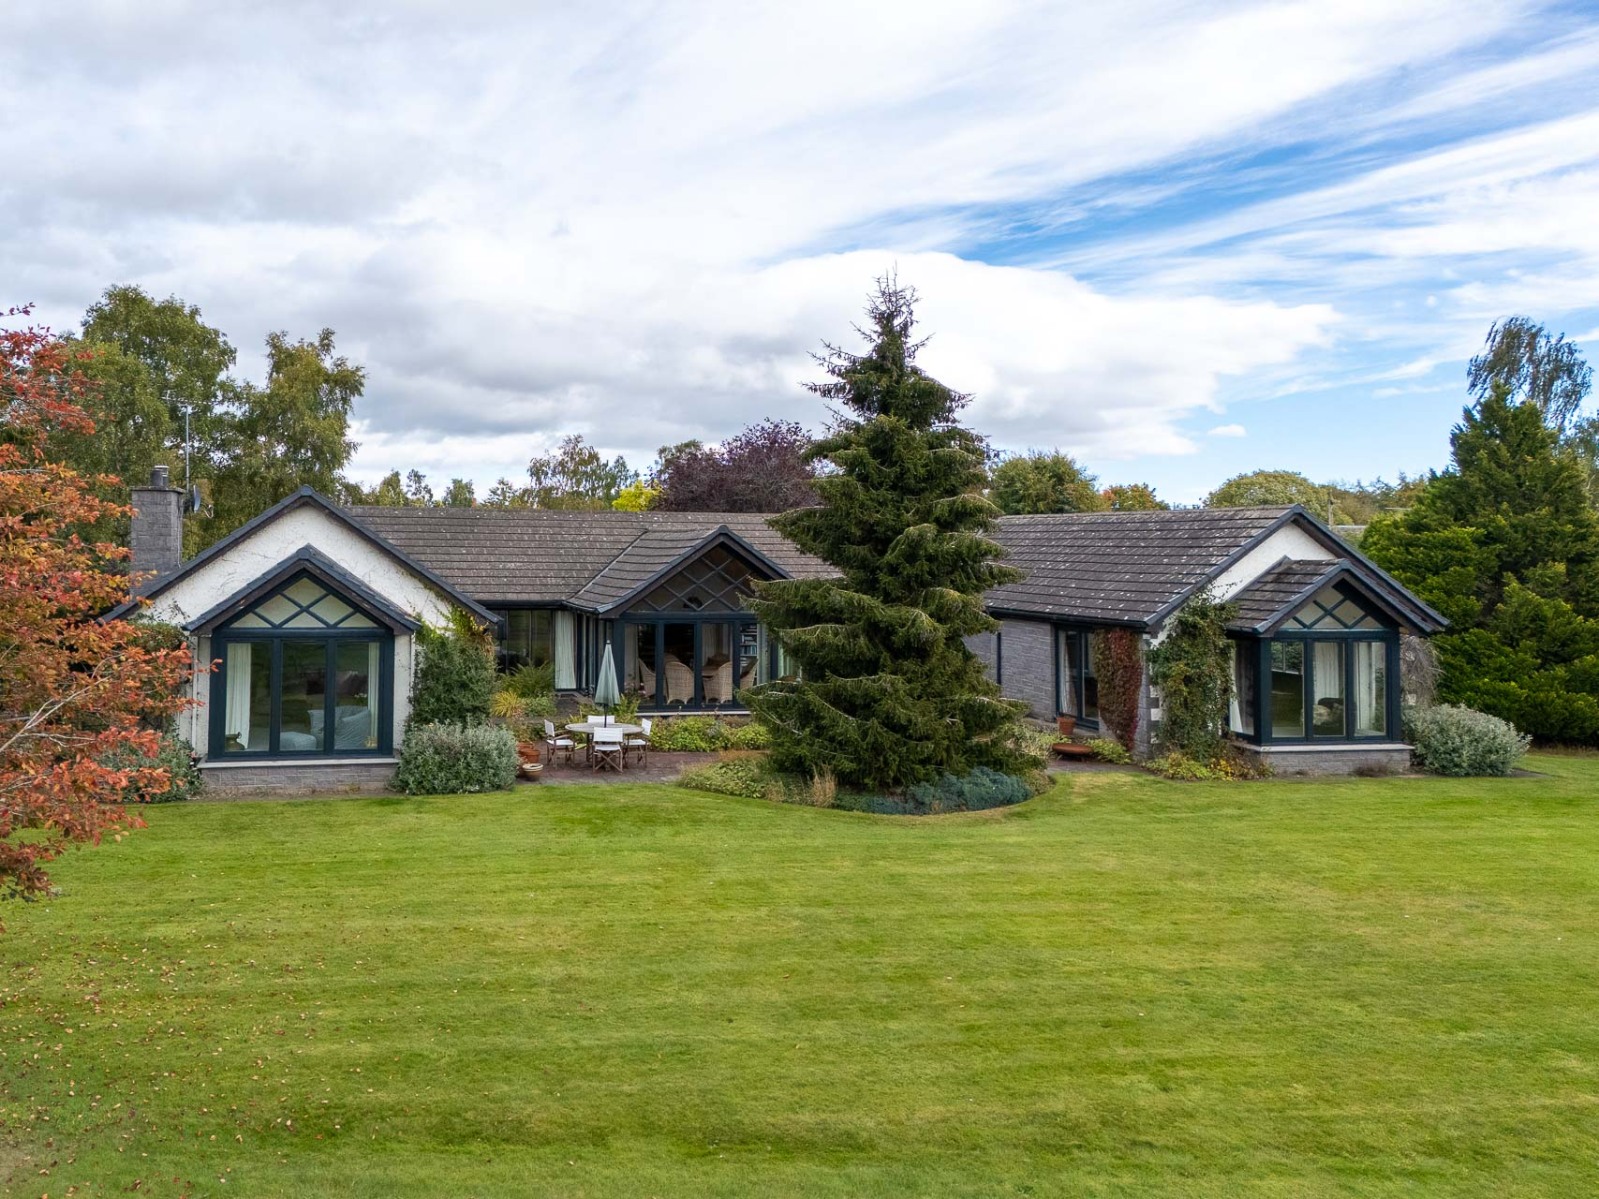
The residential accommodation, which extends to about 314 sqm excluding the garage, has a number of public spaces including an orangery and conservatory, with most of the rooms having direct access out to the garden.
Accommodation
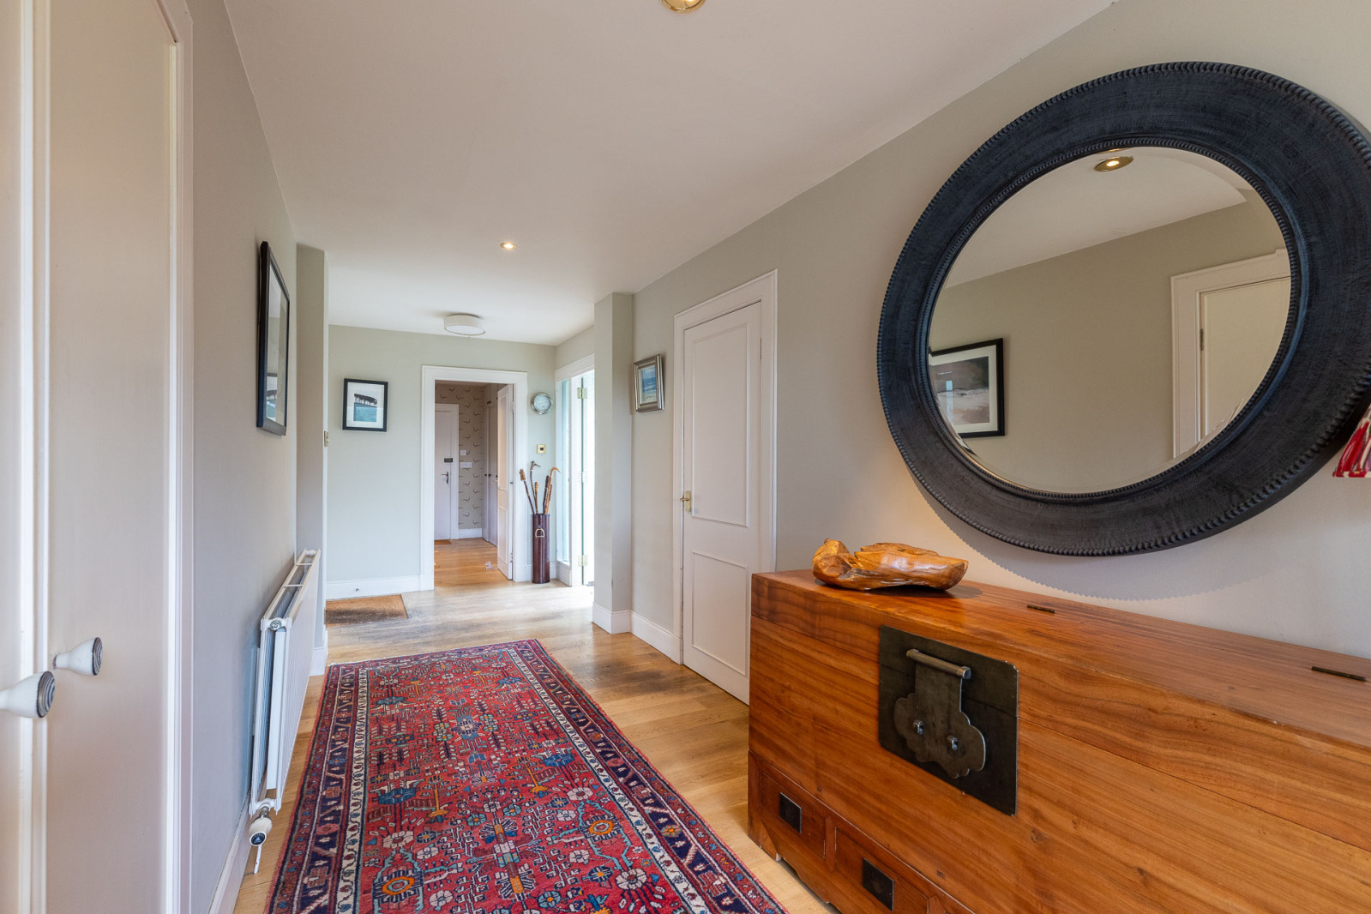
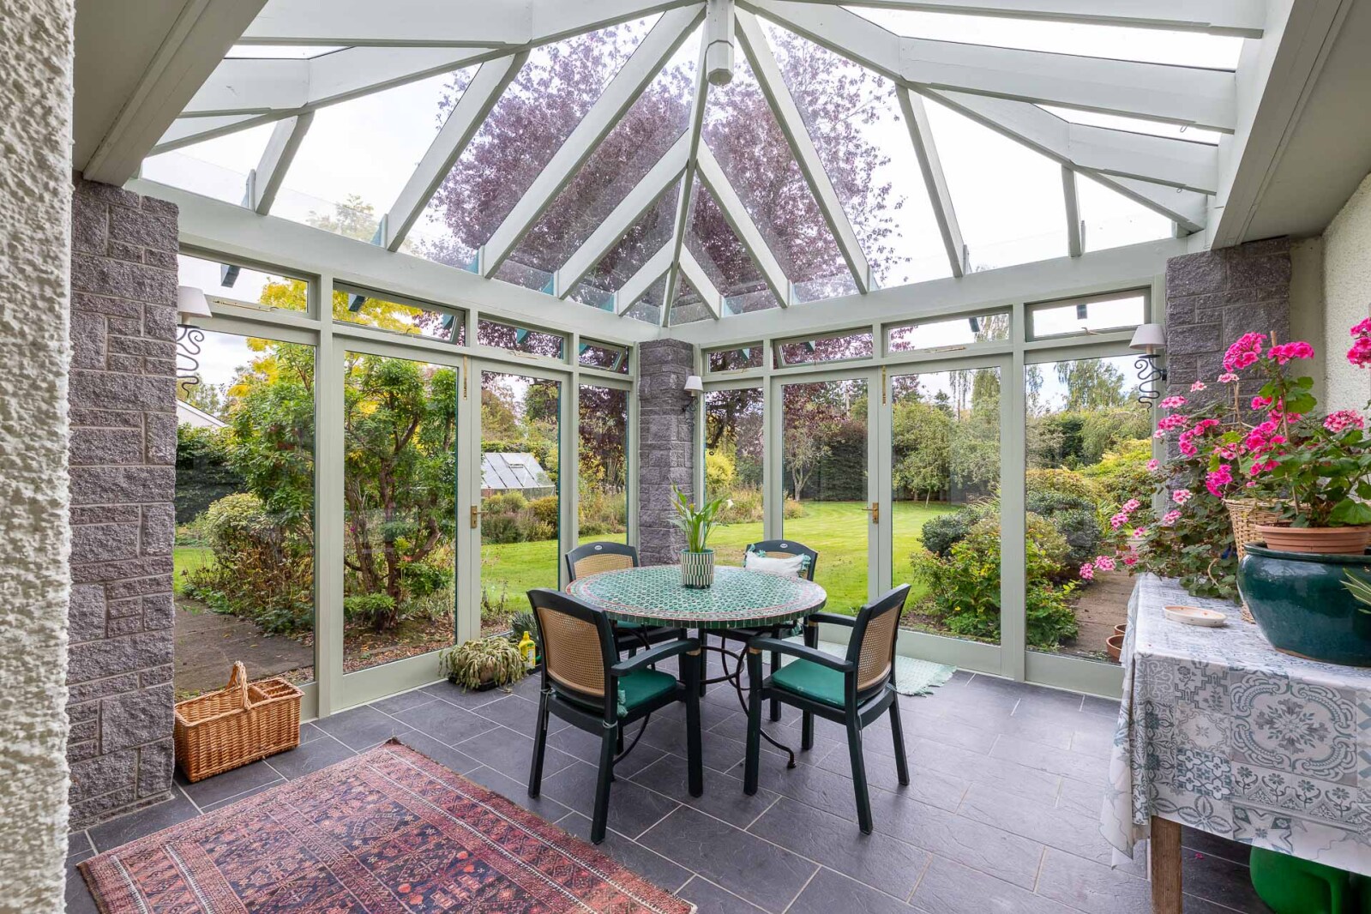
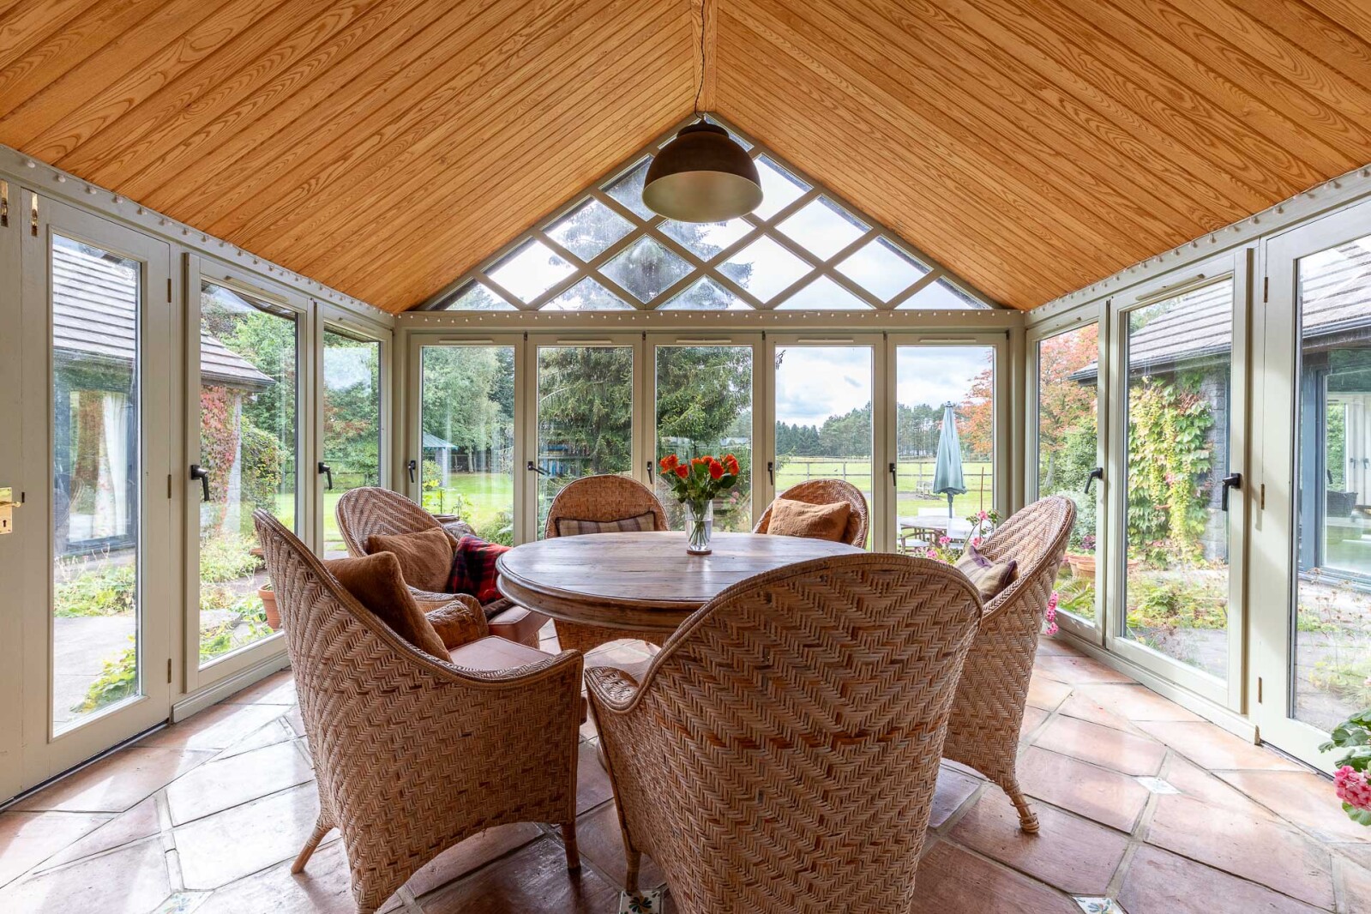
A sheltered entrance opens through a solid door with glazed side panel into a generous reception hall. Directly ahead is a spacious orangery with a tiled floor, glazed roof, full-height windows to two sides and two sets of patio doors opening to the garden.
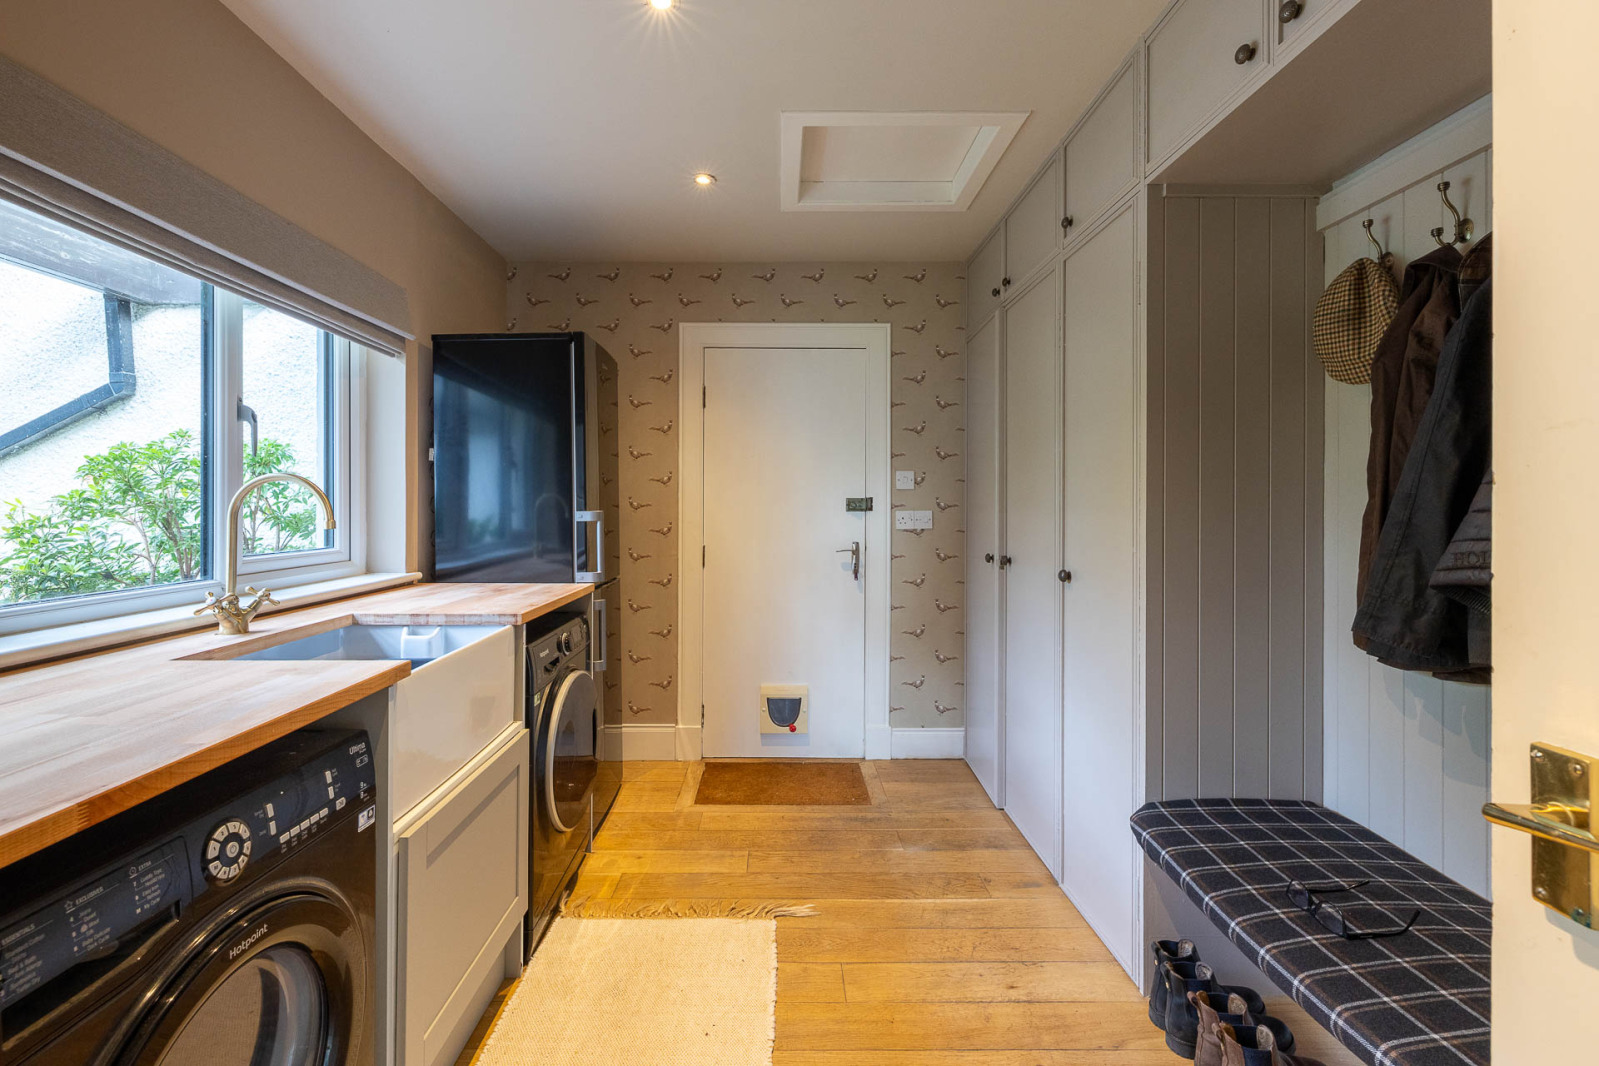
To the left is a large utility room with a Belfast-style sink, plumbing for laundry and other larger appliances and coat and boot storage. A door leads to the integral double garage and then through to a storage area.
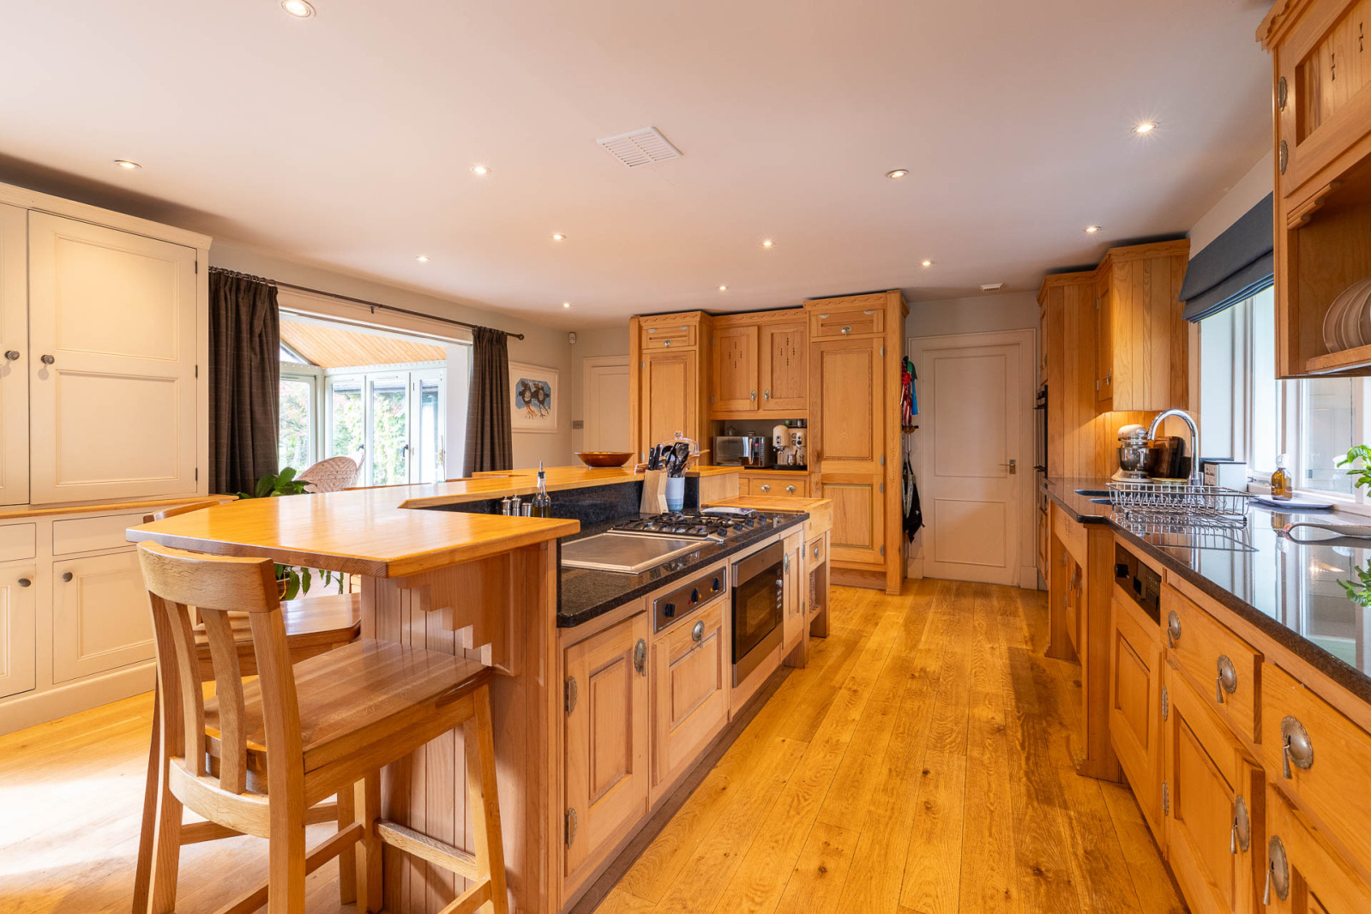
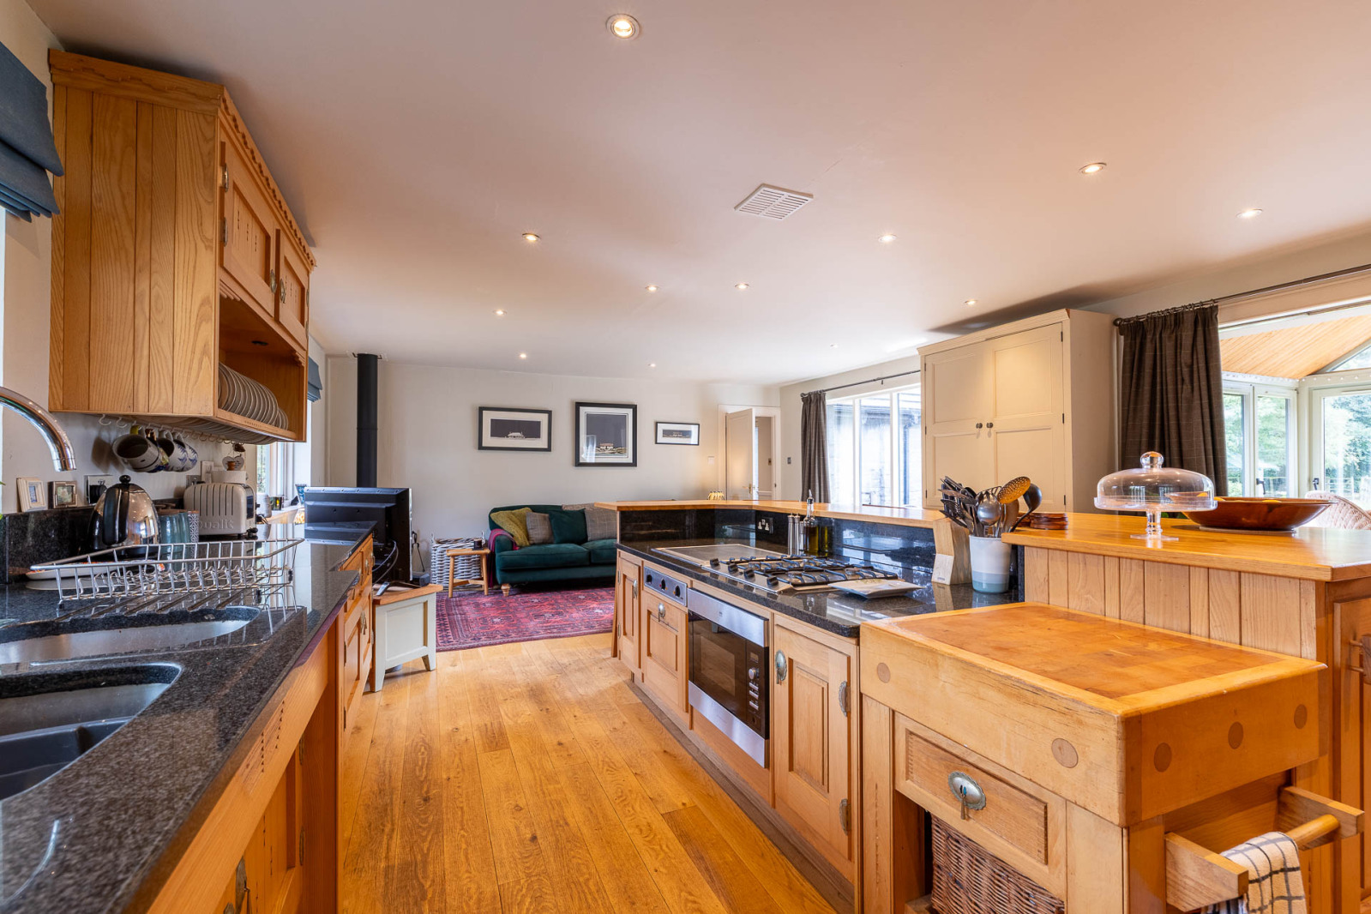
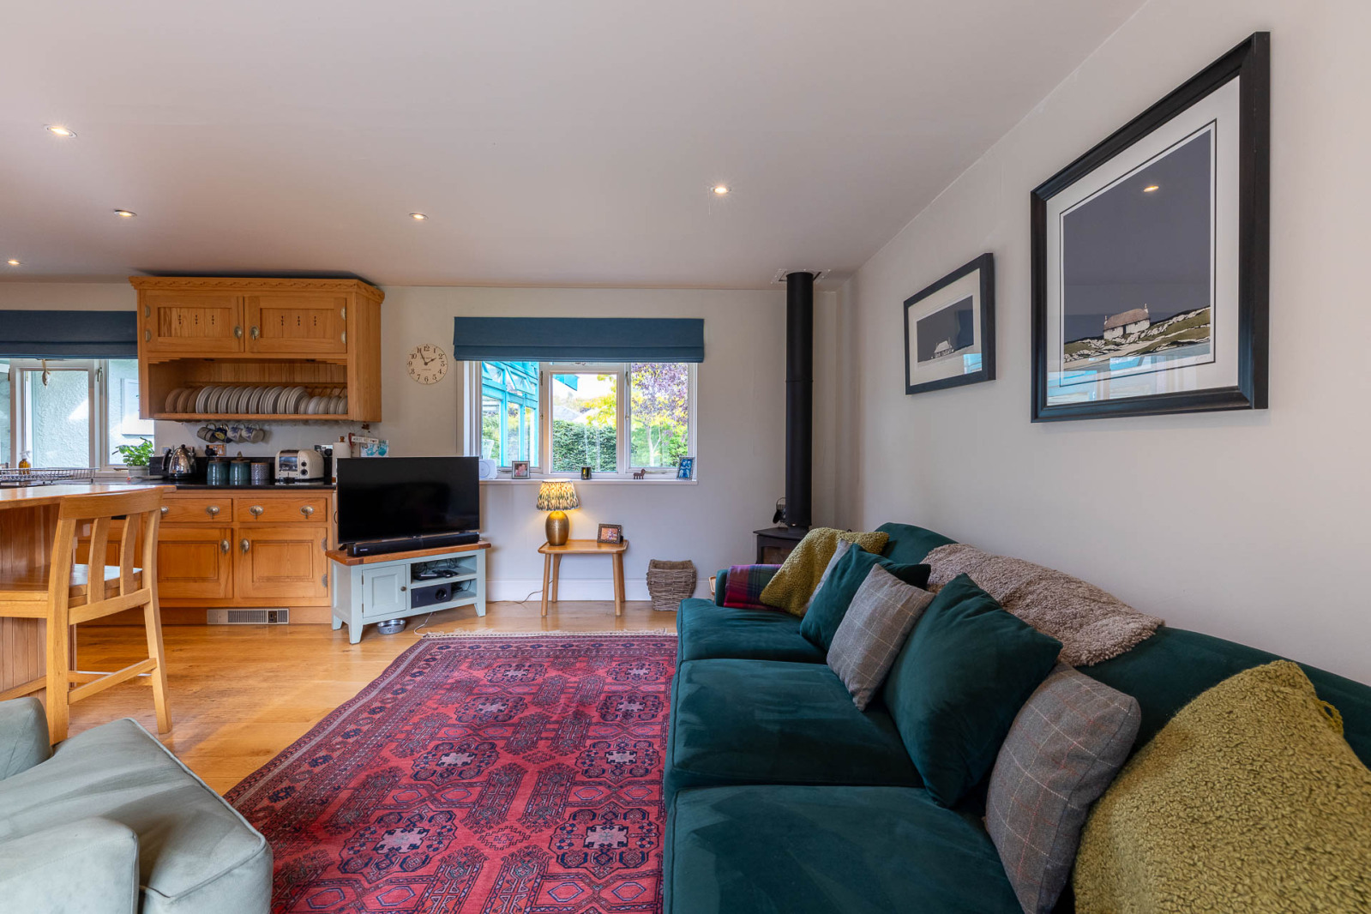
From the hall, two separate doorways lead into the dining kitchen, which forms the heart of the home. The bespoke Mark Wilkinson kitchen is fitted with an extensive range of traditionally styled larder, base and wall-mounted cabinetry, complemented by distinctive ironmongery and granite work surfaces. A window above the sink looks through the orangery and across the garden beyond. A substantial central island incorporates a butcher's block, integrated oven and teppanyaki hotplate alongside the hob, while the opposite side provides wine racking and basket storage. Further appliances include a dishwasher, double ovens and a fridge freezer.
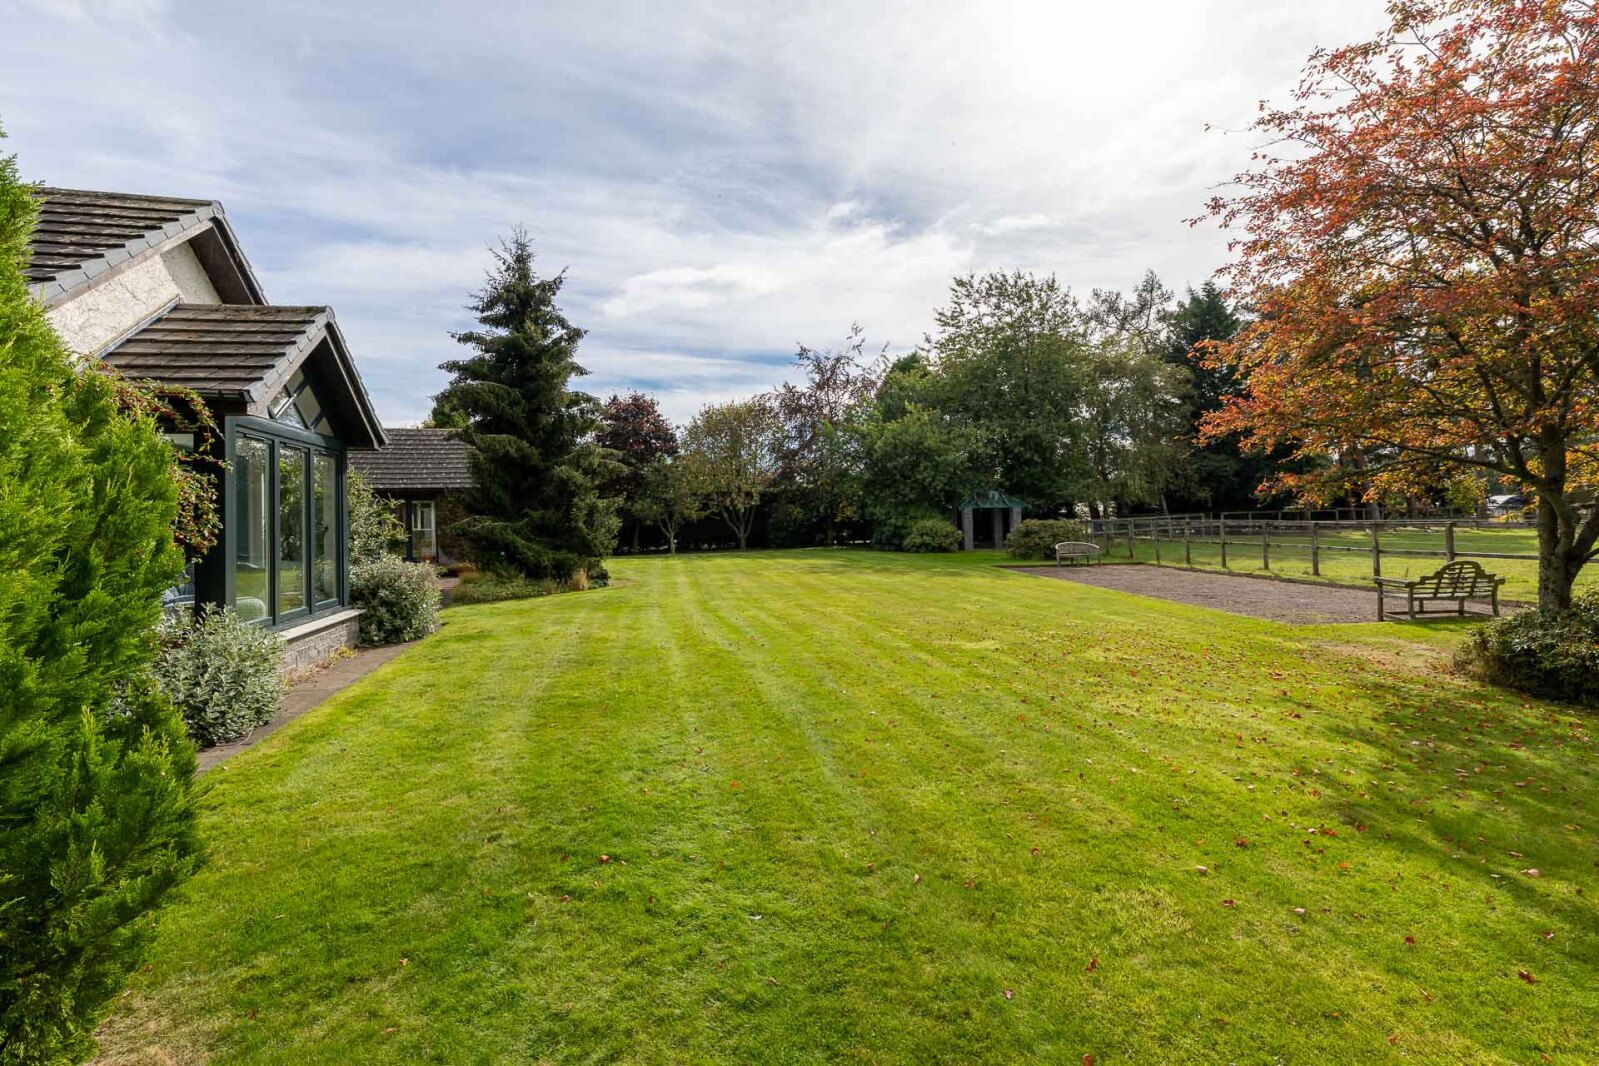
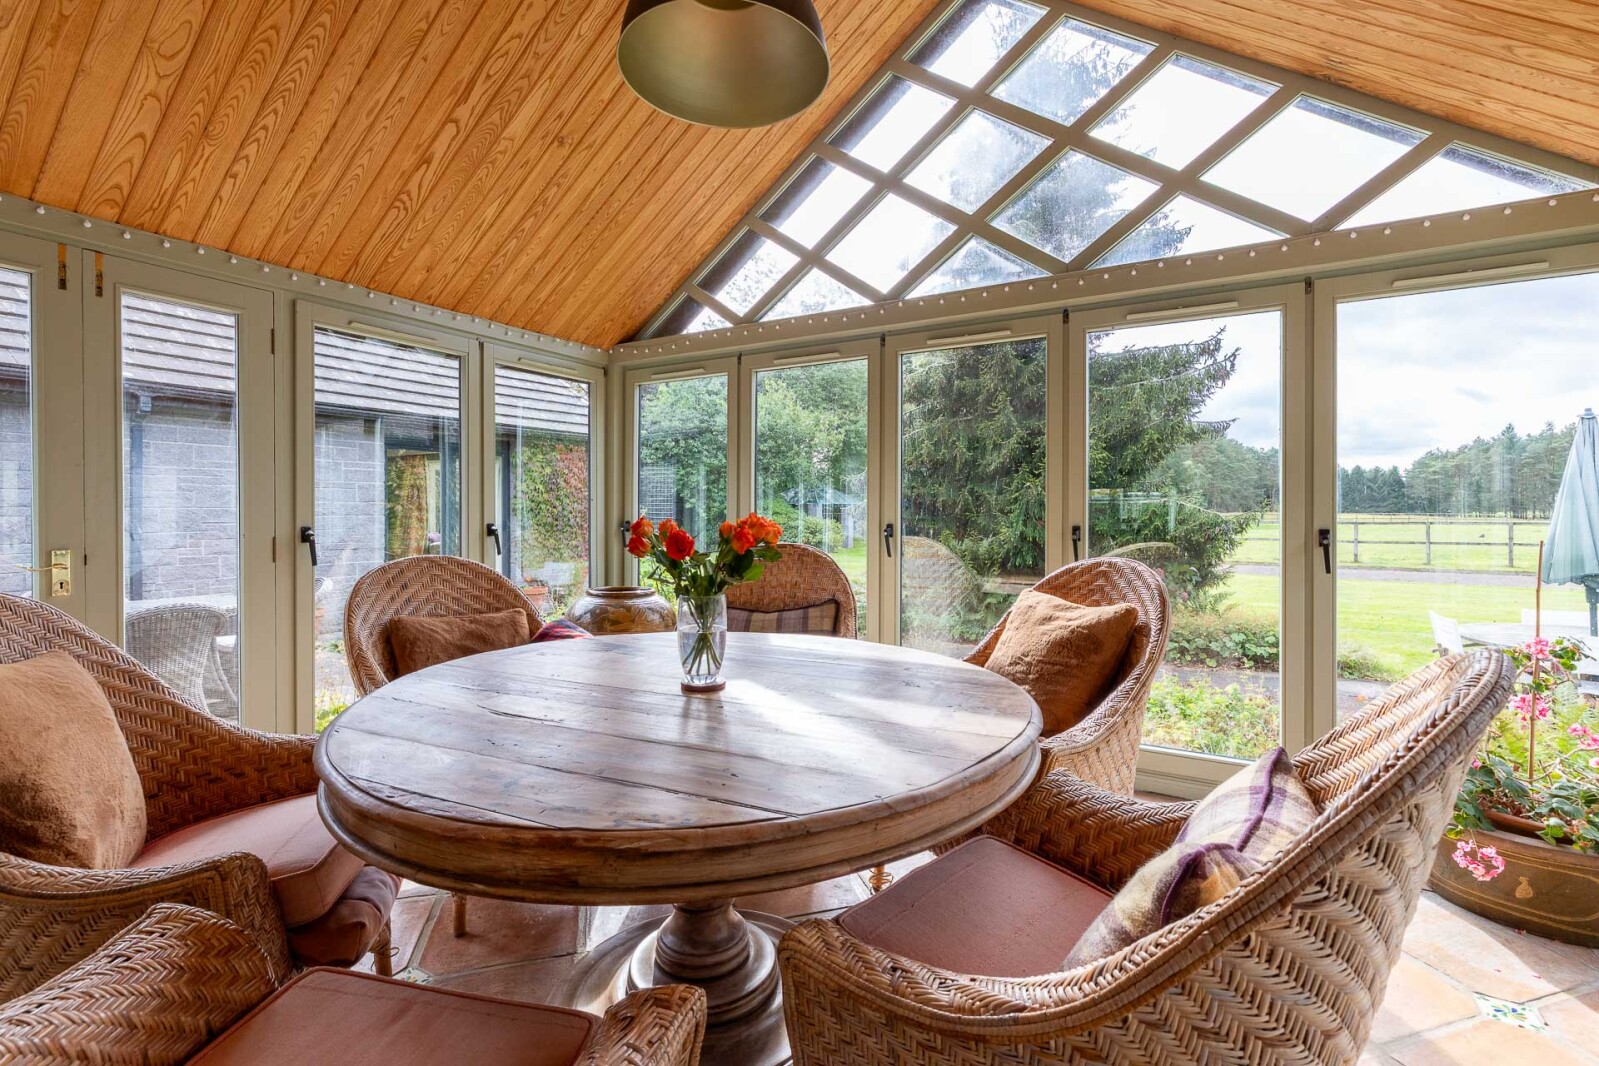
At the far end of the kitchen is a comfortable family area with a wood-burning stove and windows to two sides. The adjoining conservatory has a vaulted timber-lined ceiling, decorative glazed gable and patio doors on all sides, creating a bright space with direct access to the garden.
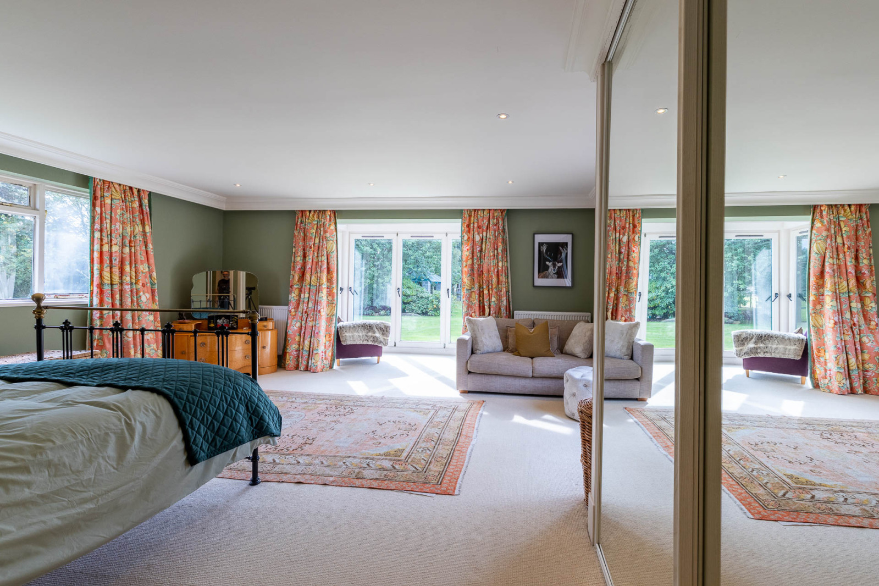
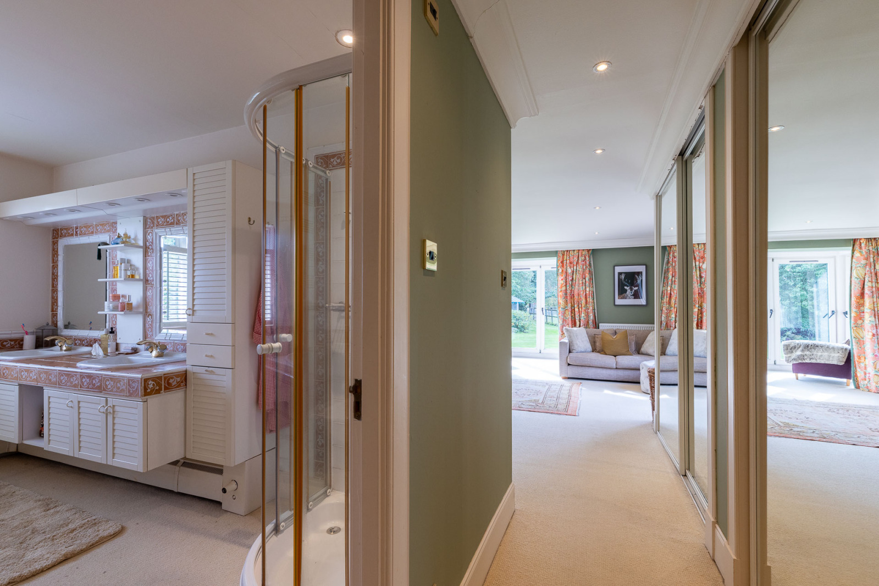
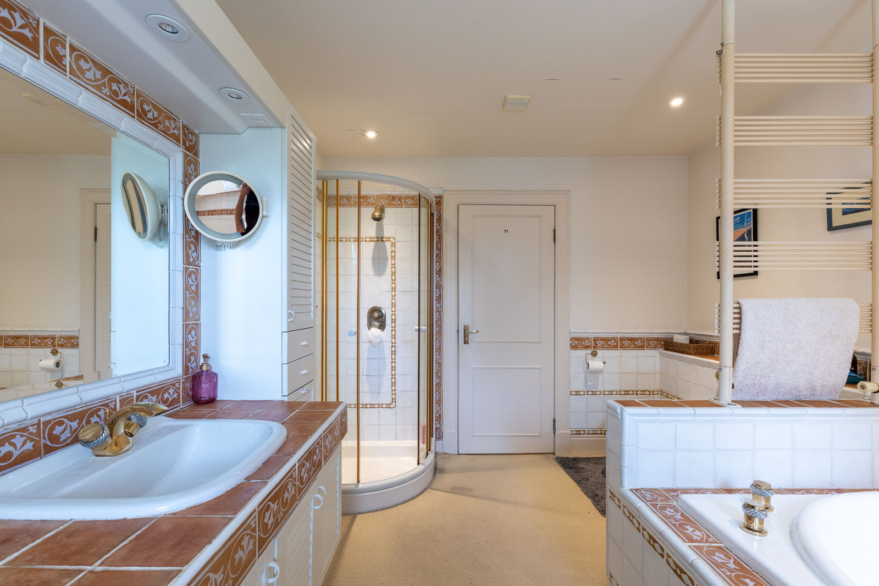
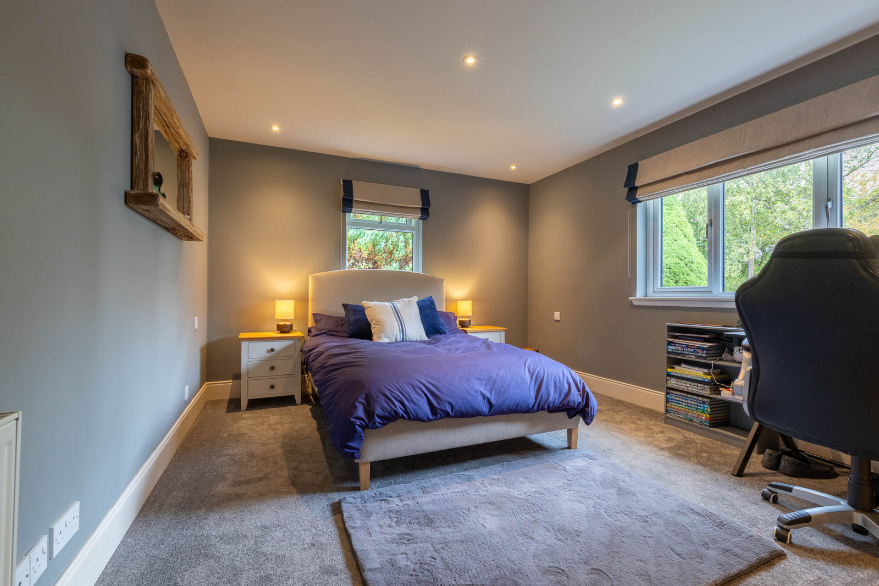
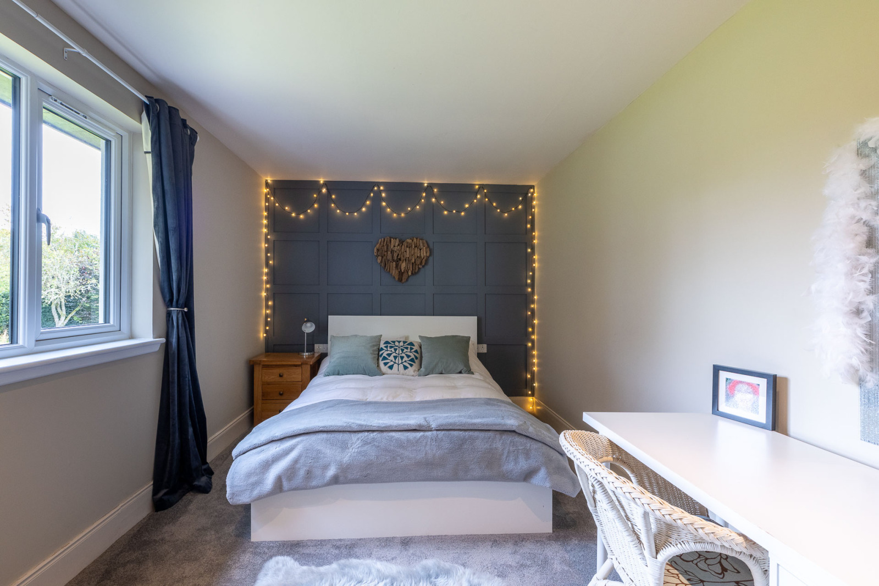
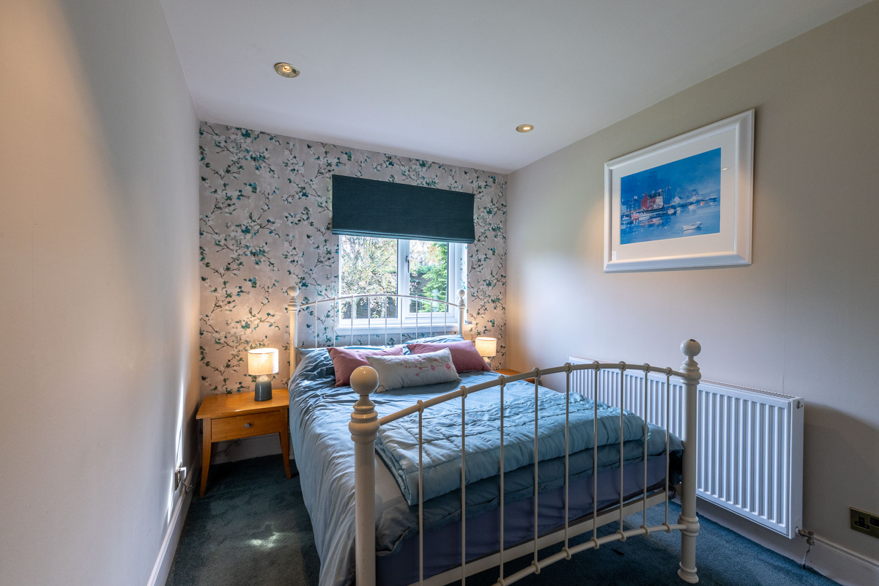
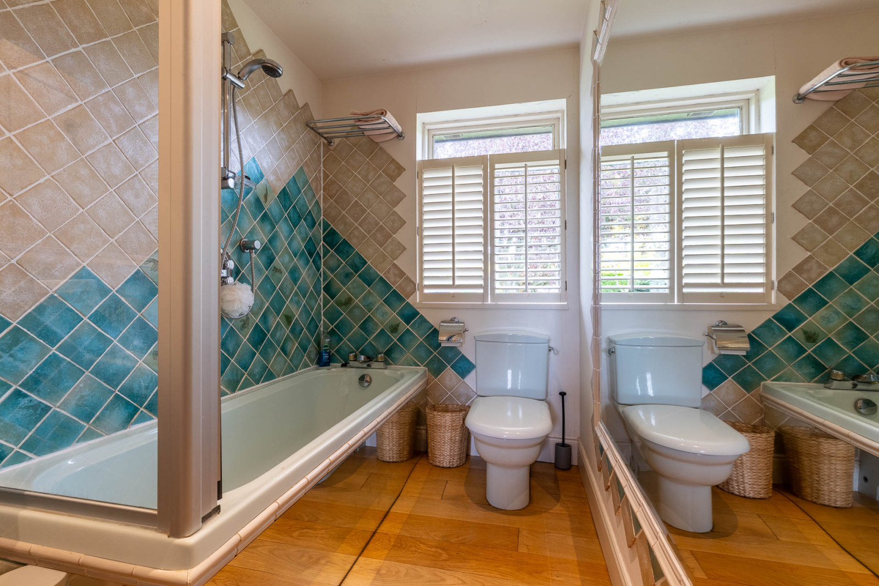
Beyond the kitchen, an inner hallway with a door to the garden leads to three double bedrooms. The principal bedroom includes fitted mirrored wardrobes, an en suite bathroom with separate shower, and a comfortable seating area with doors opening directly to the garden. The family bathroom serves the remaining two bedrooms in this wing.
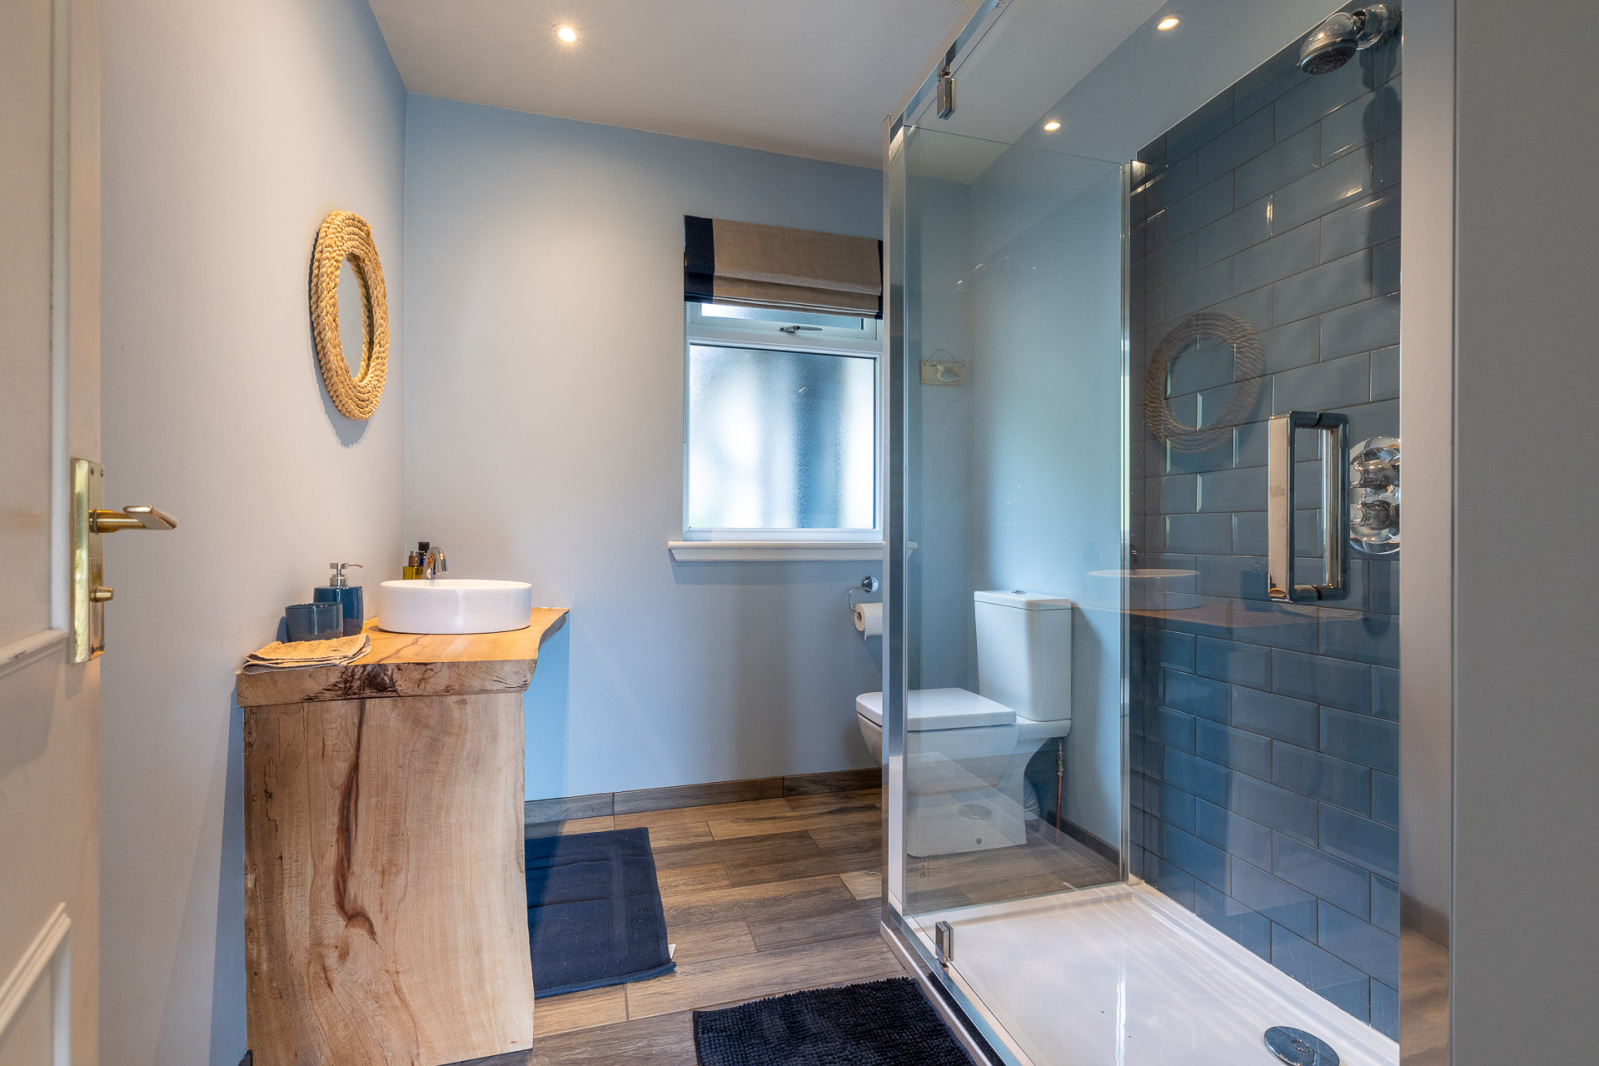
Returning to the reception hall, where full-height windows flood the area with natural light, is a fourth double bedroom with an en suite shower room.
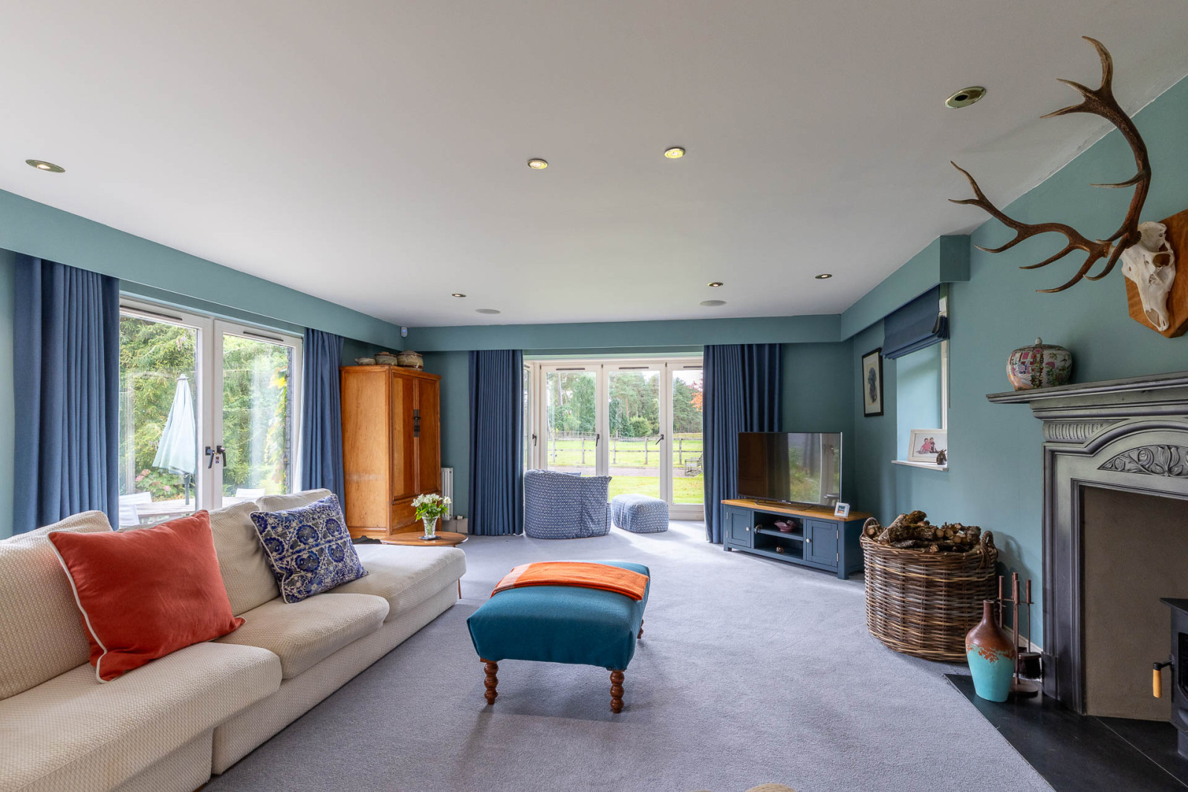
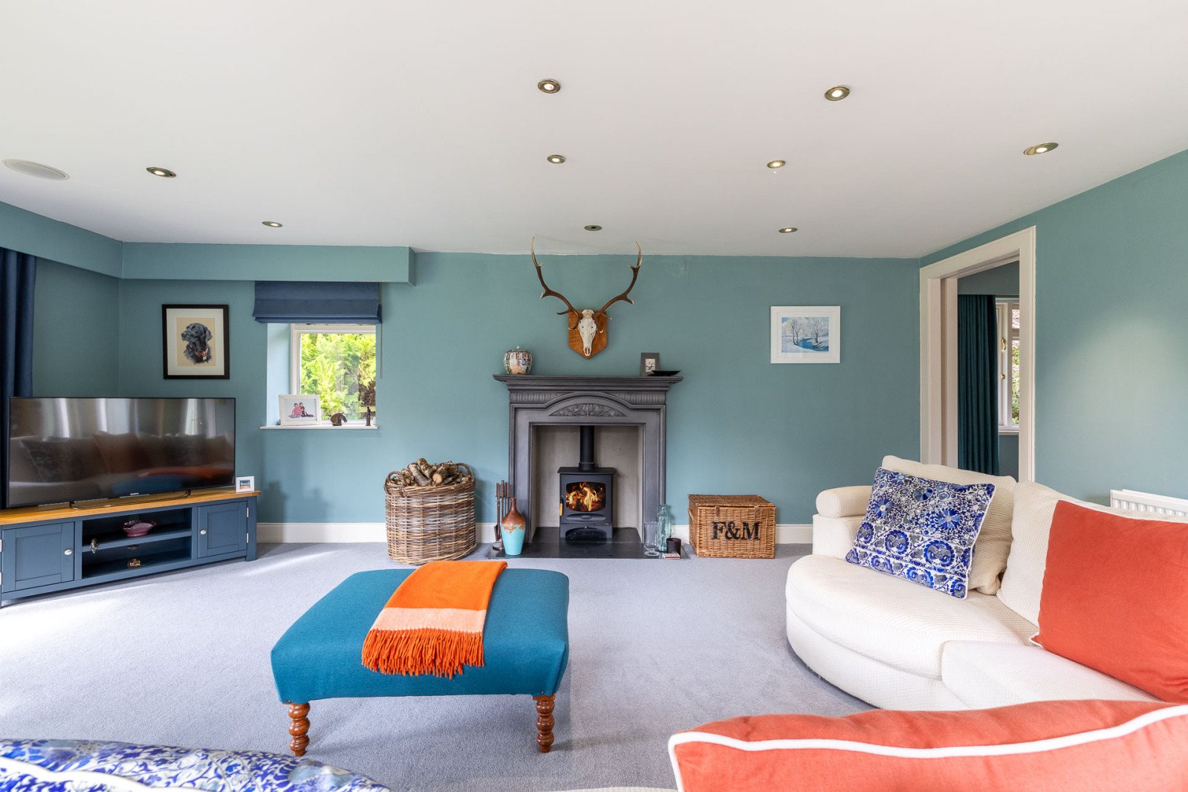
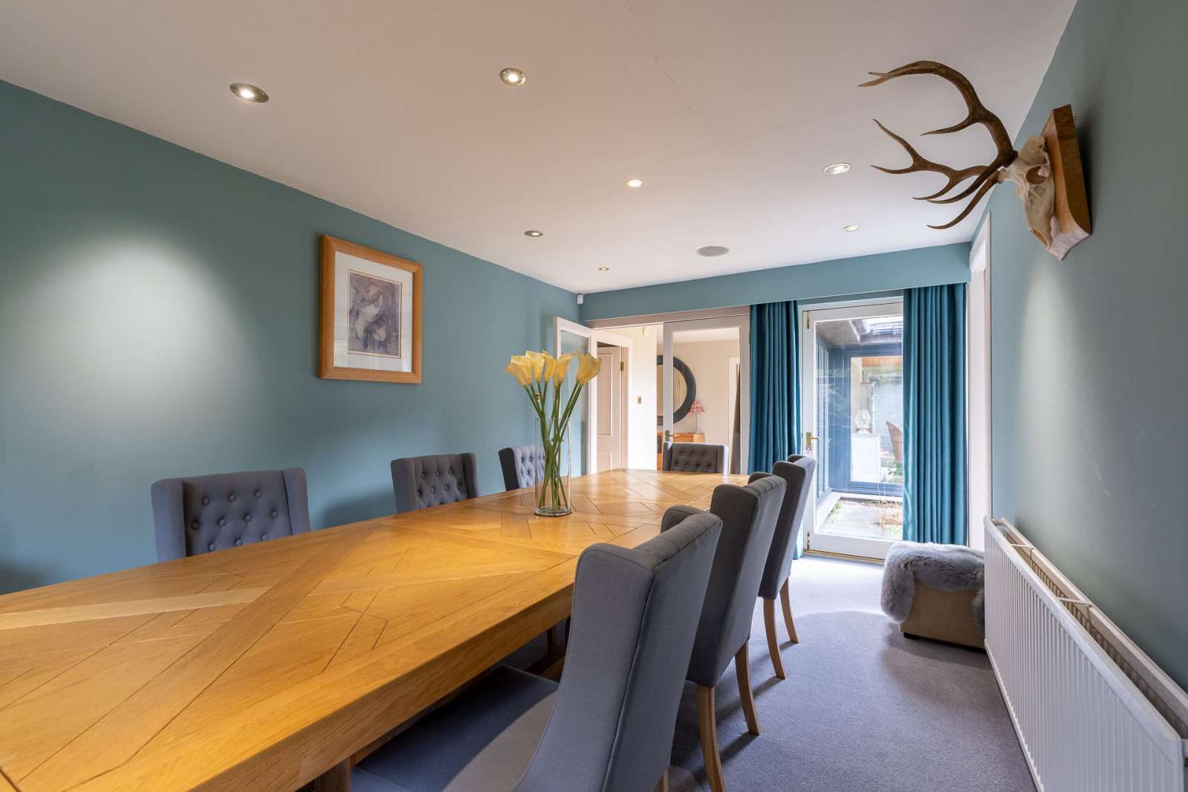
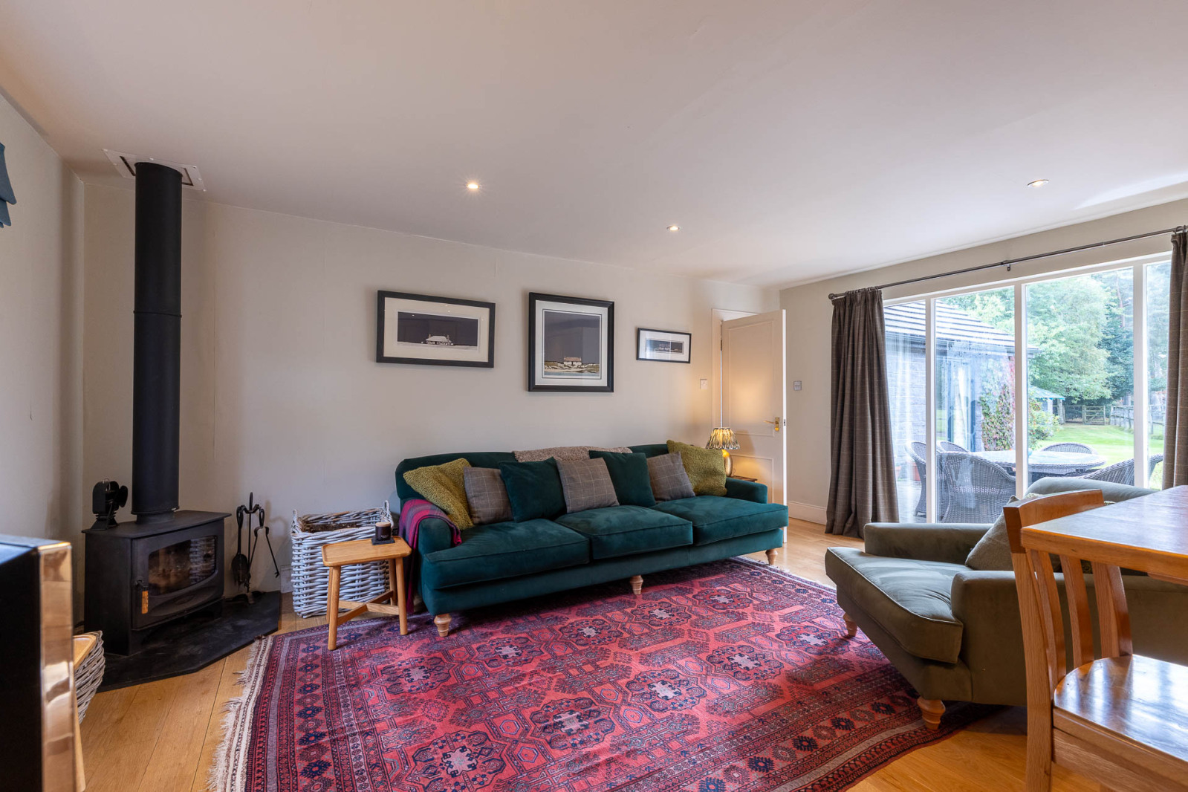
The remaining accommodation comprises a spacious dining room which opens into the living room. With windows to three sides and several patio doors providing access to the garden, these rooms are particularly bright and well connected to the garden grounds beyond. A wood-burning stove set on a slate hearth, with decorative surround and mantel, provides a lovely focal point.
Outside
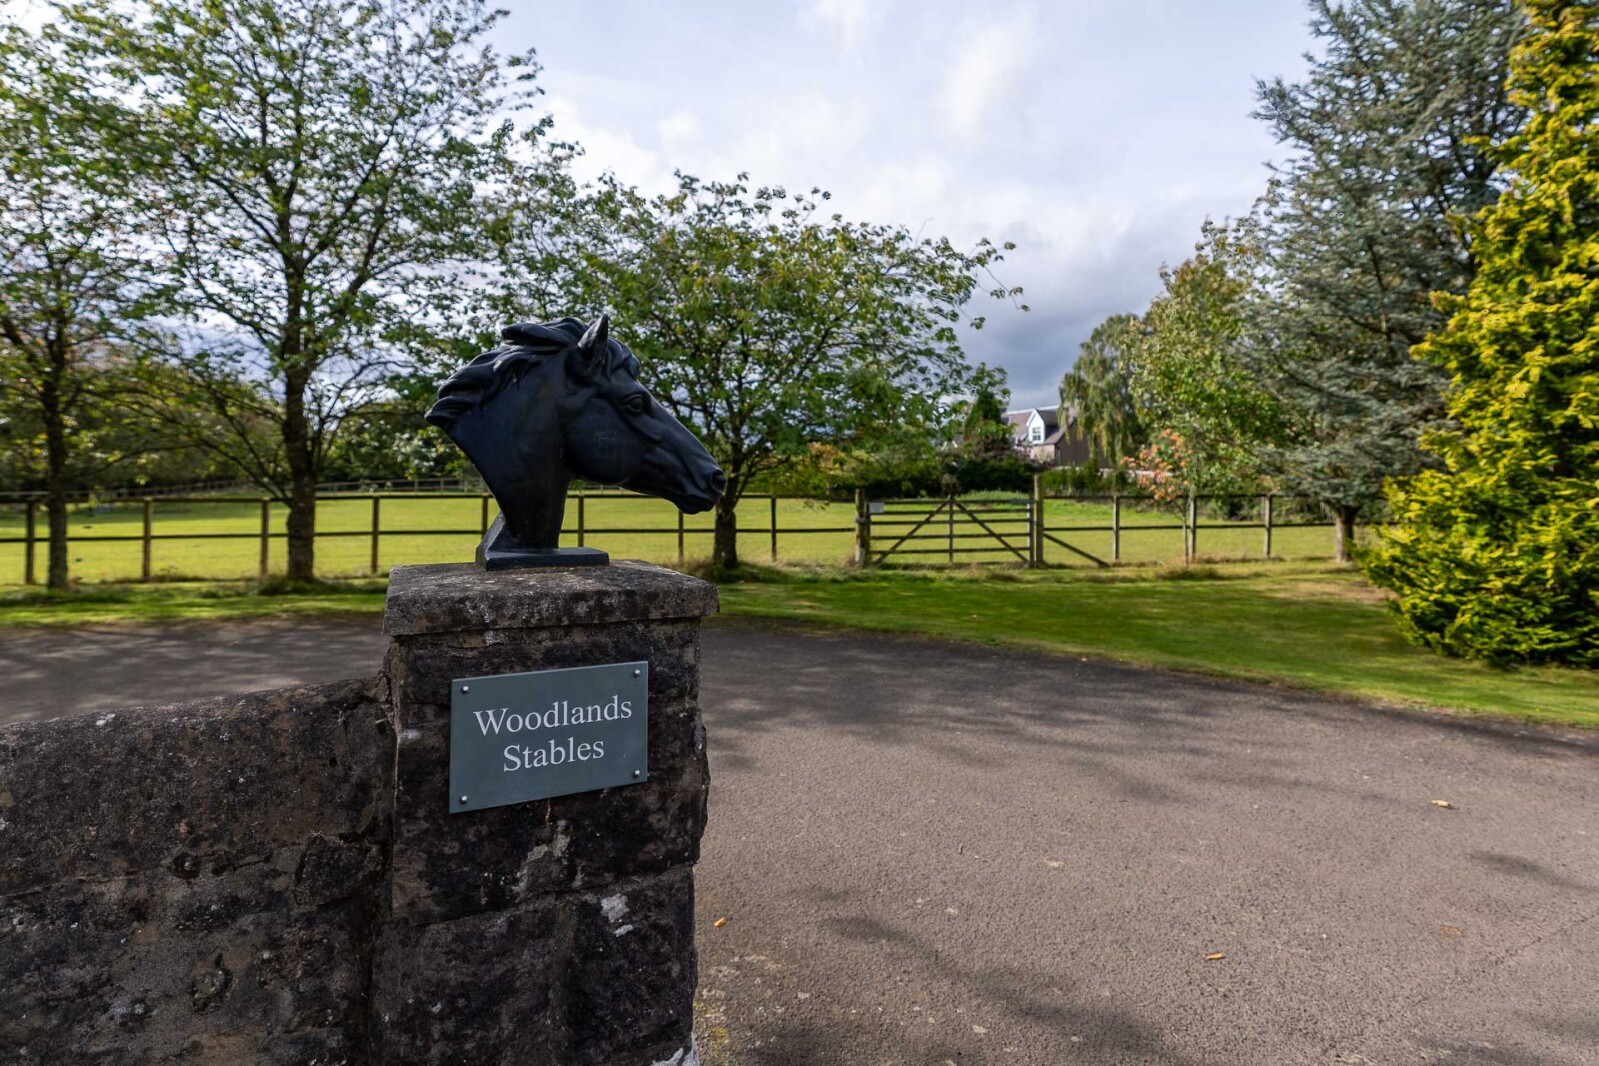
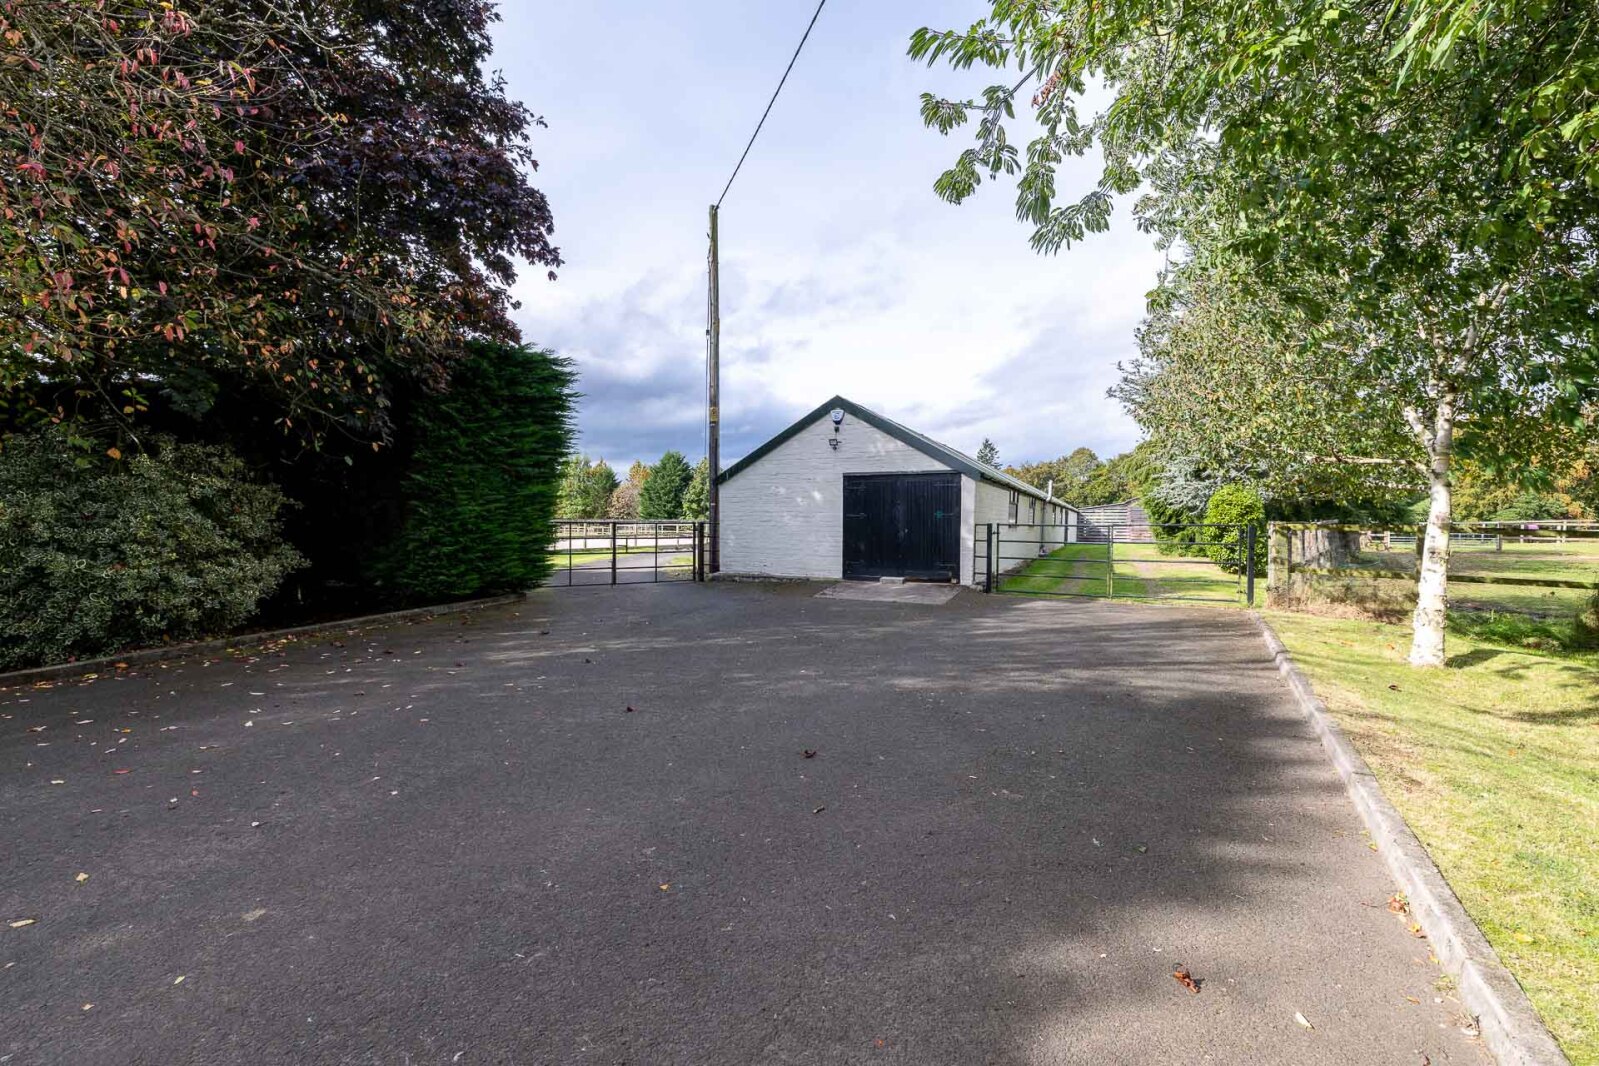
A curved stone wall marks the entrance to the property, opening onto a mature tree-lined driveway which winds through the grounds to a gravel courtyard with ample parking. An integral double garage and adjoining store provide further practical accommodation. Planning Consent (Ref. No. 23/00481/LAW) was granted in 2023 for the conversion of the garage to ancillary living accommodation.
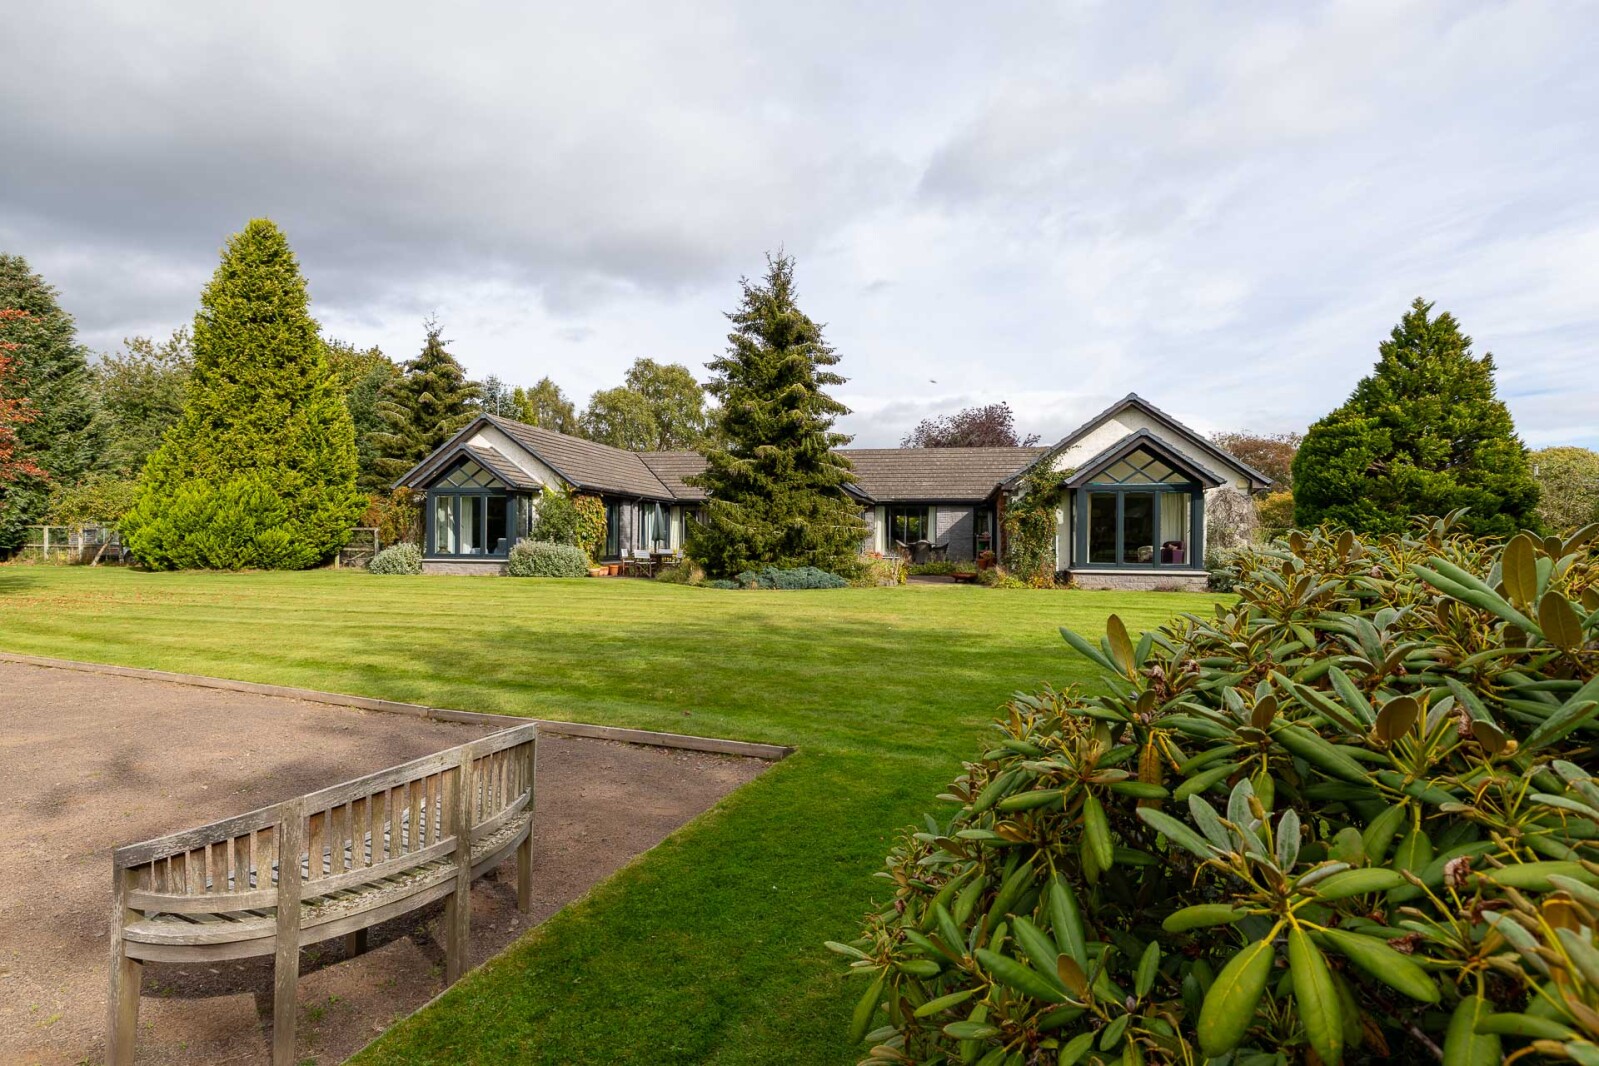
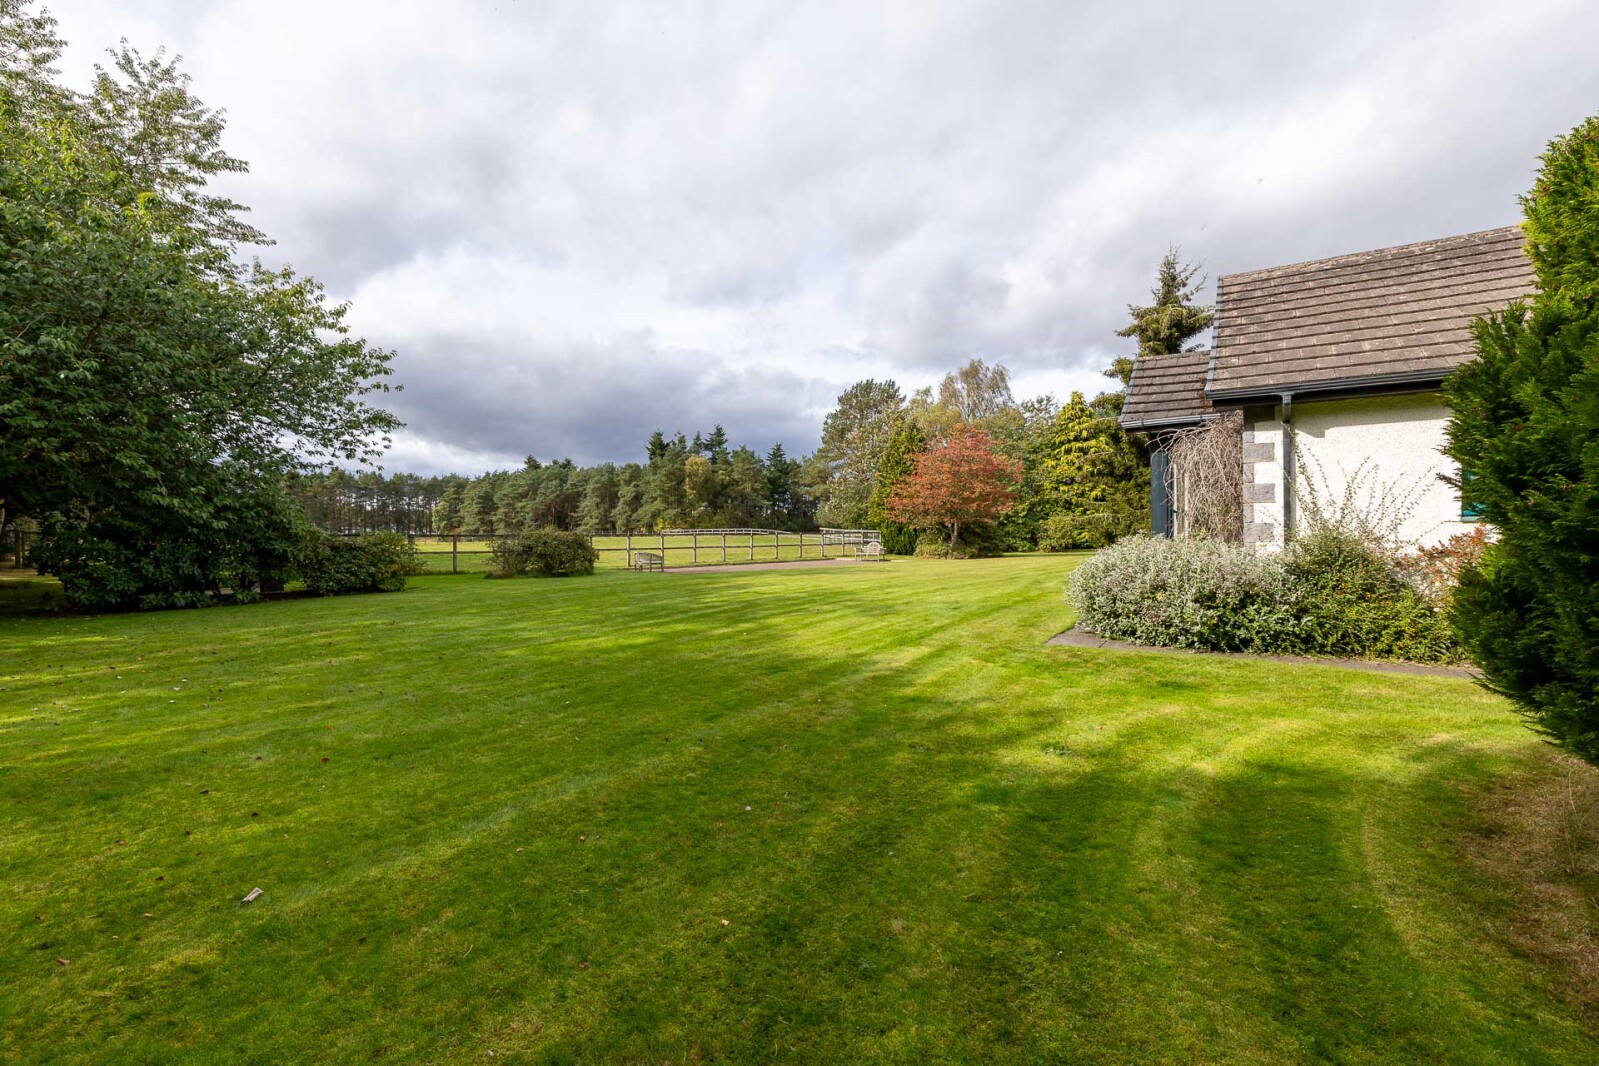
The garden grounds surrounding the house are predominantly laid to lawn and are interspersed with mature trees, fruit trees, established shrubs and seasonal planting, creating an attractive and private setting. A boules court is also within the garden grounds.
.
Equestrian facilities
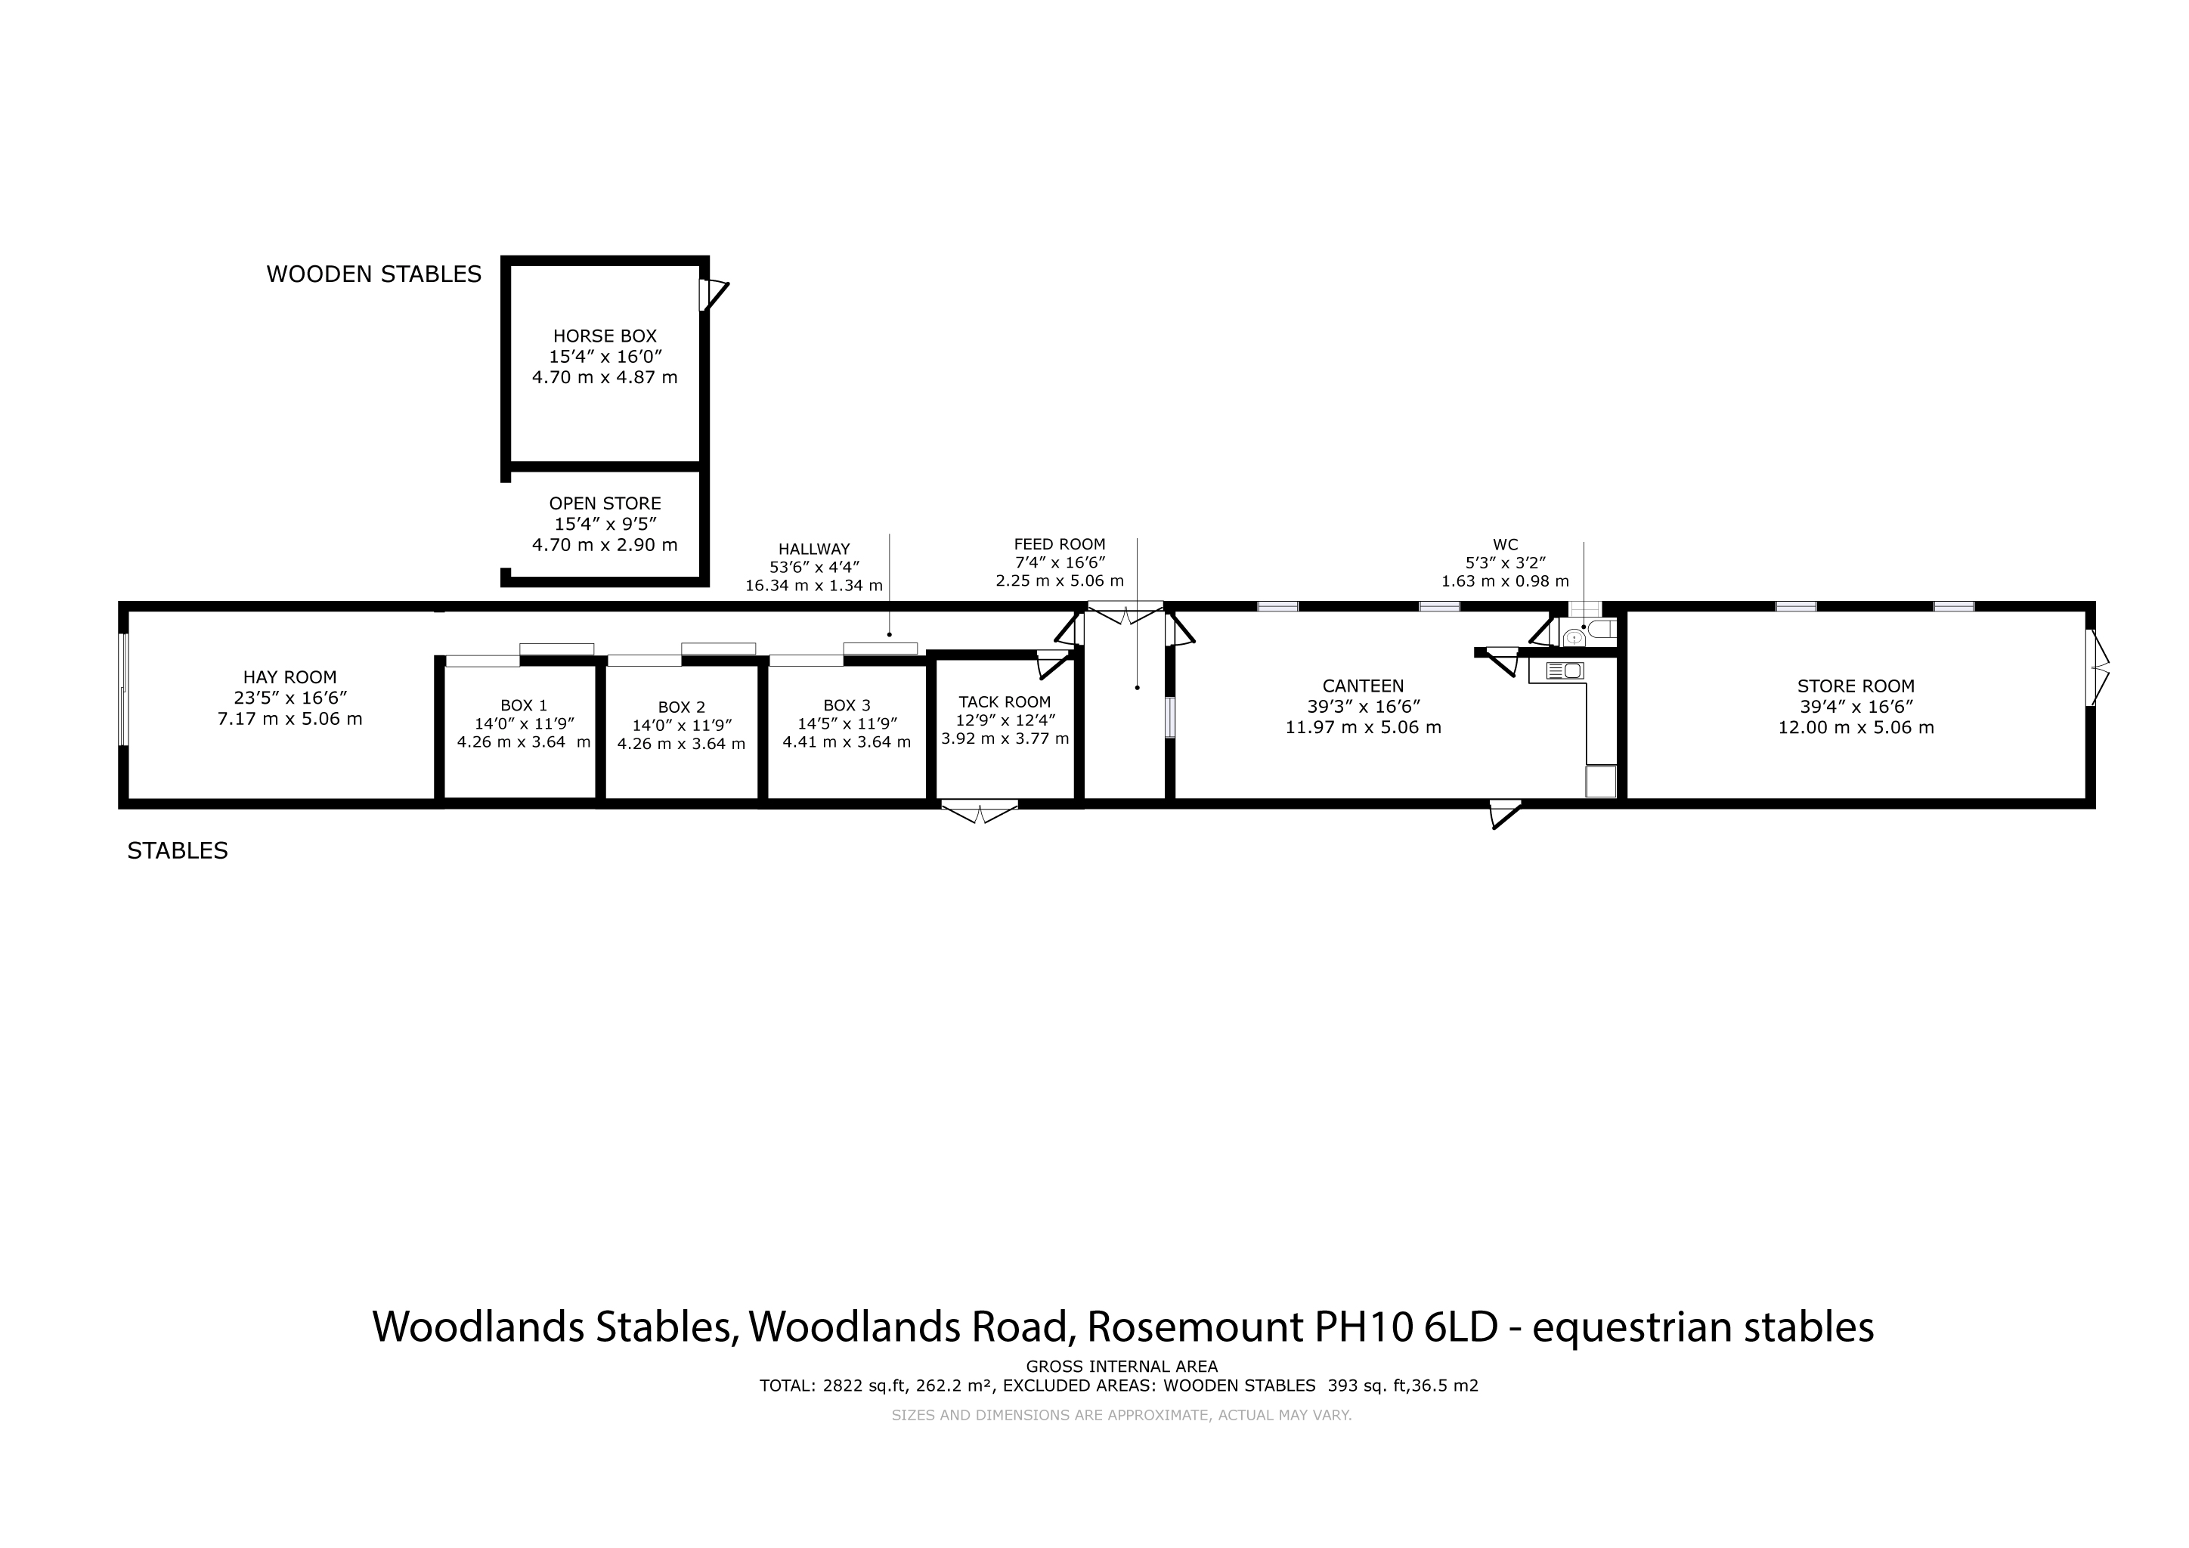
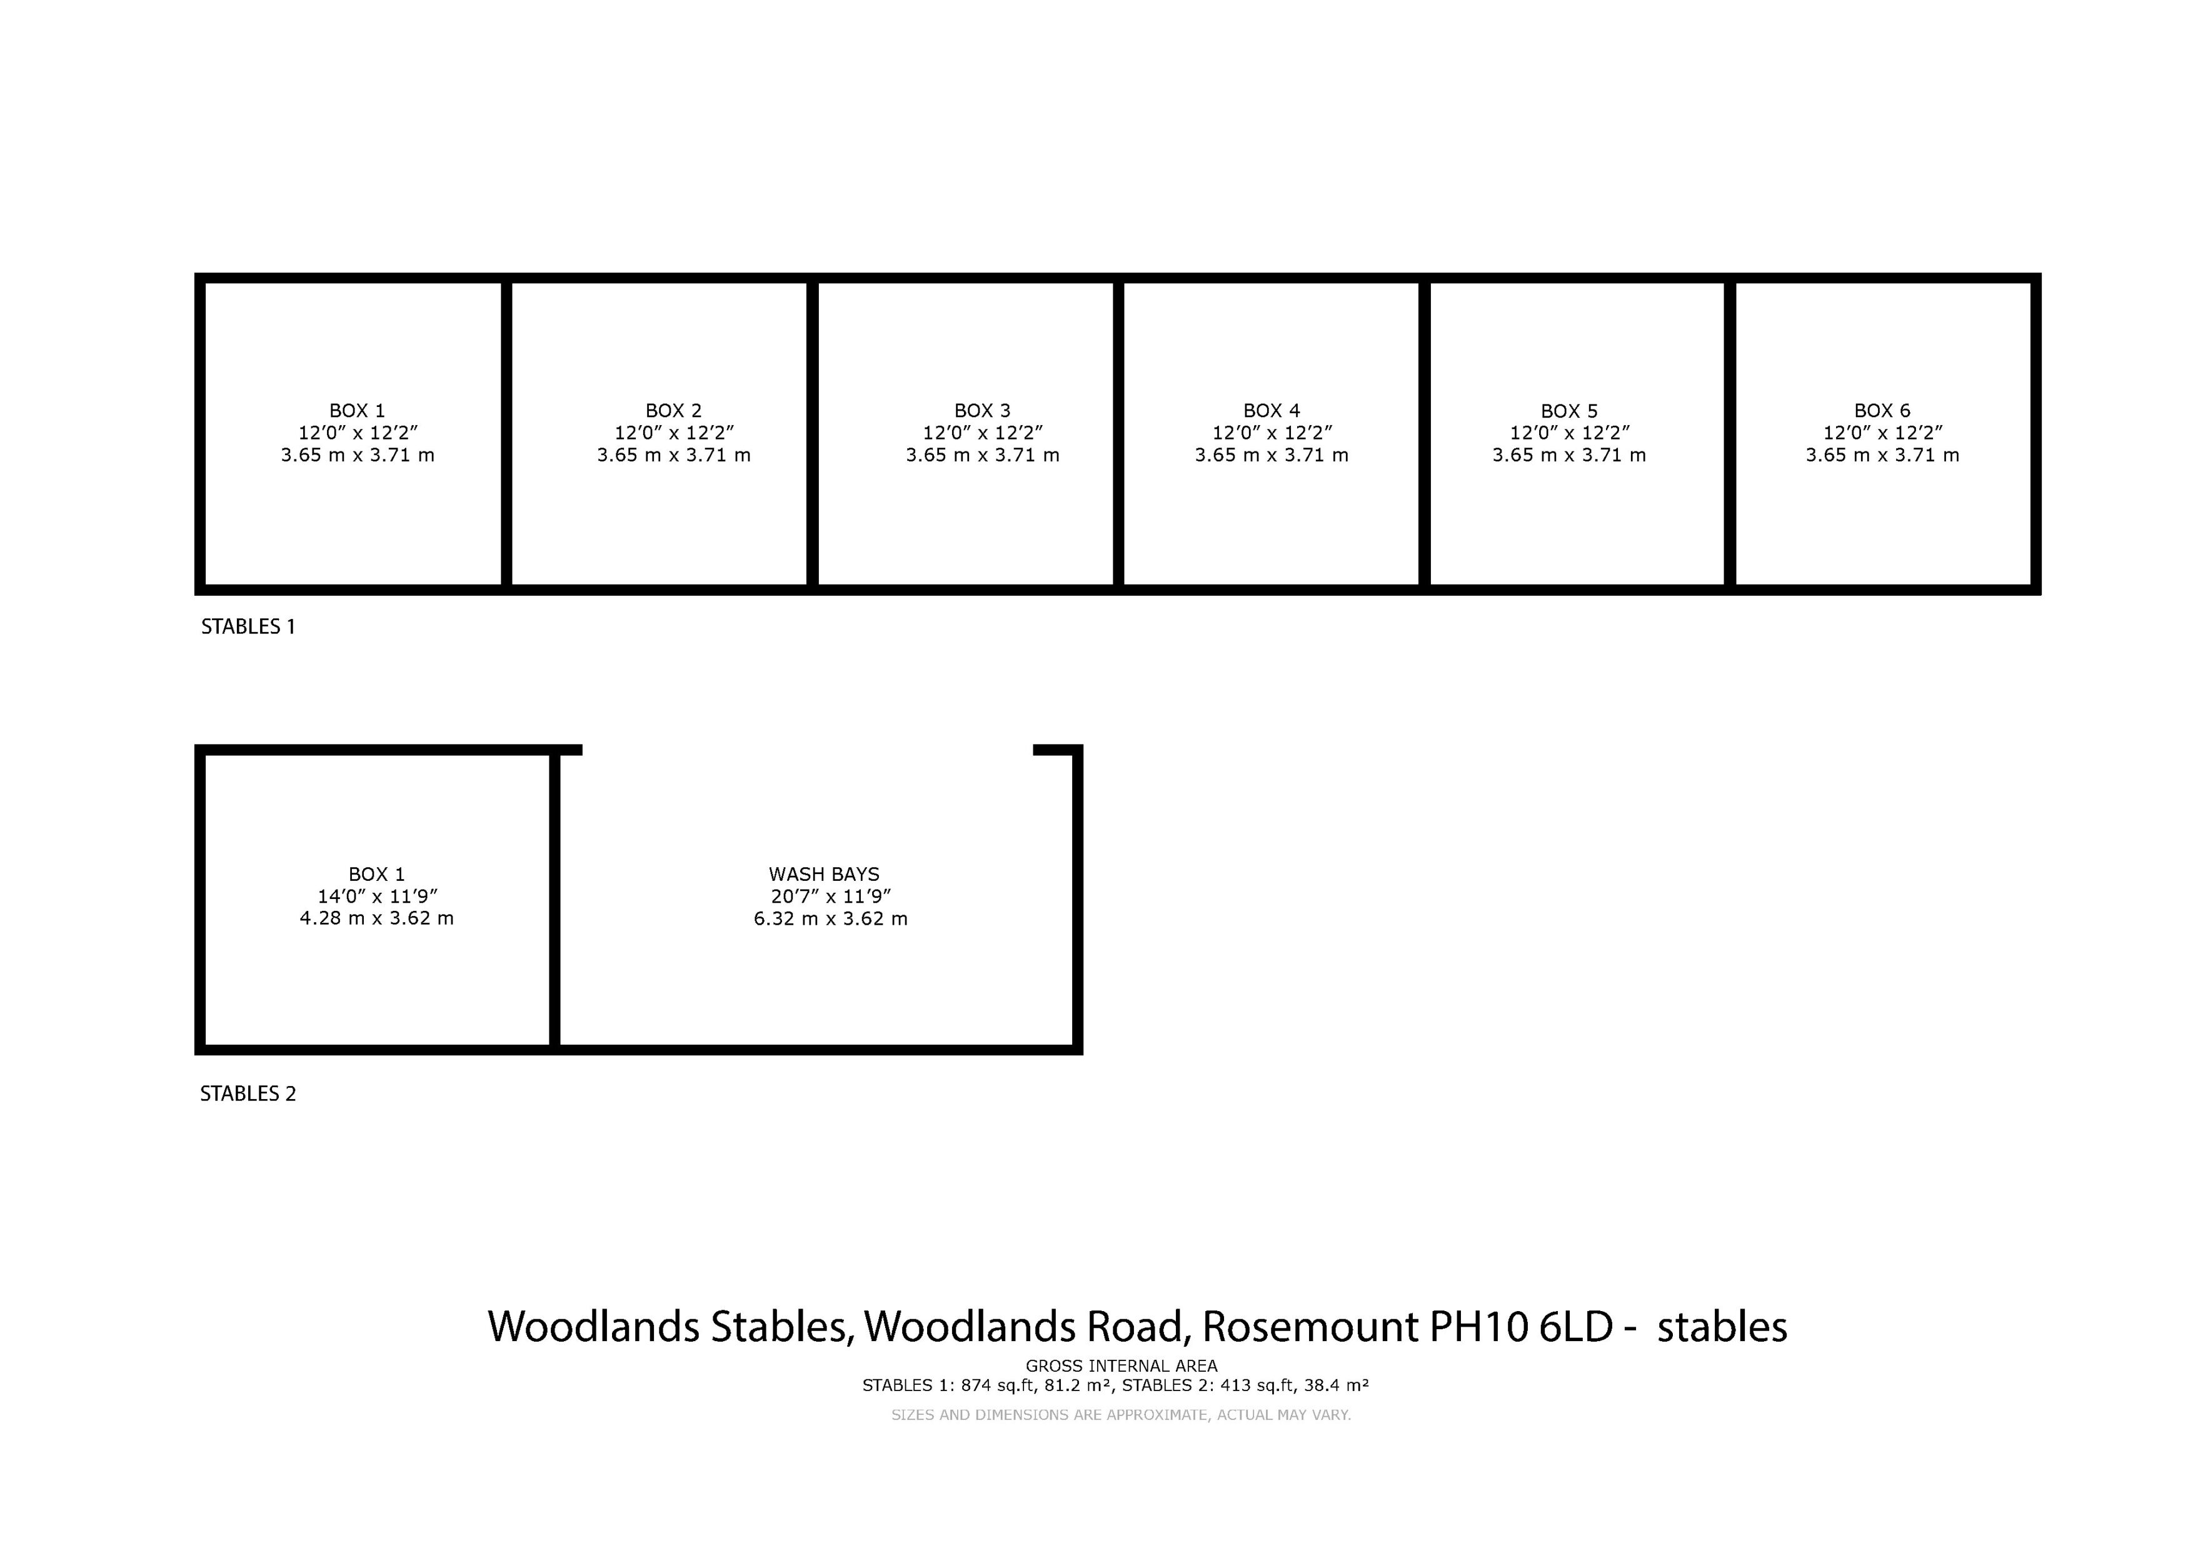
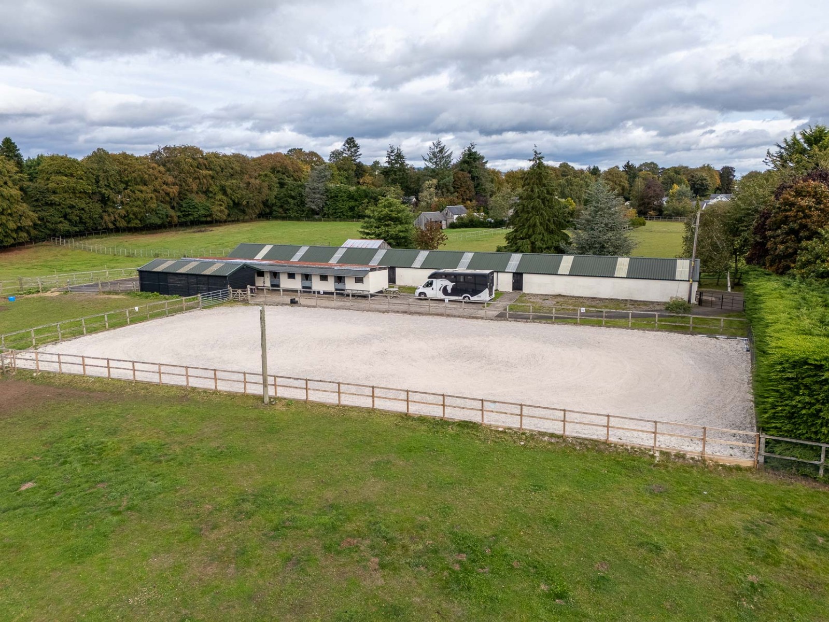
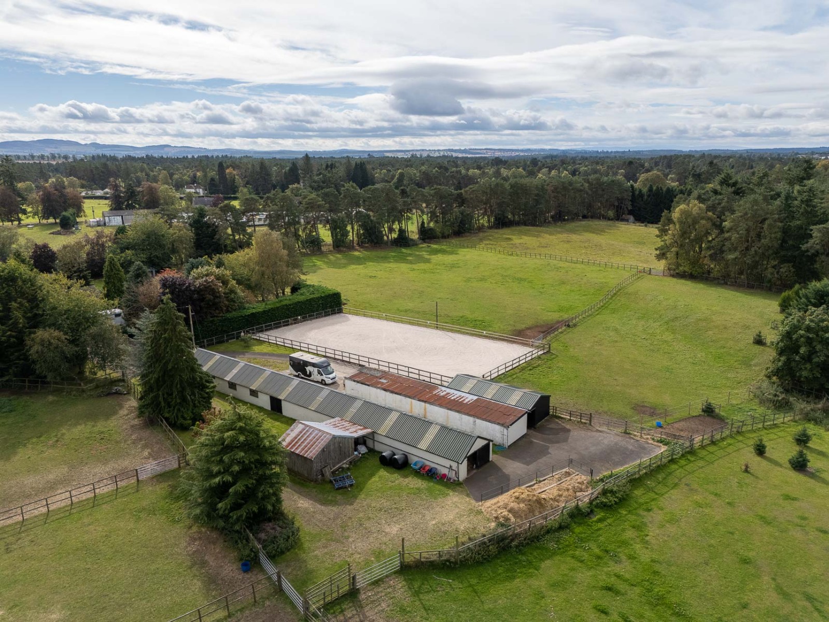
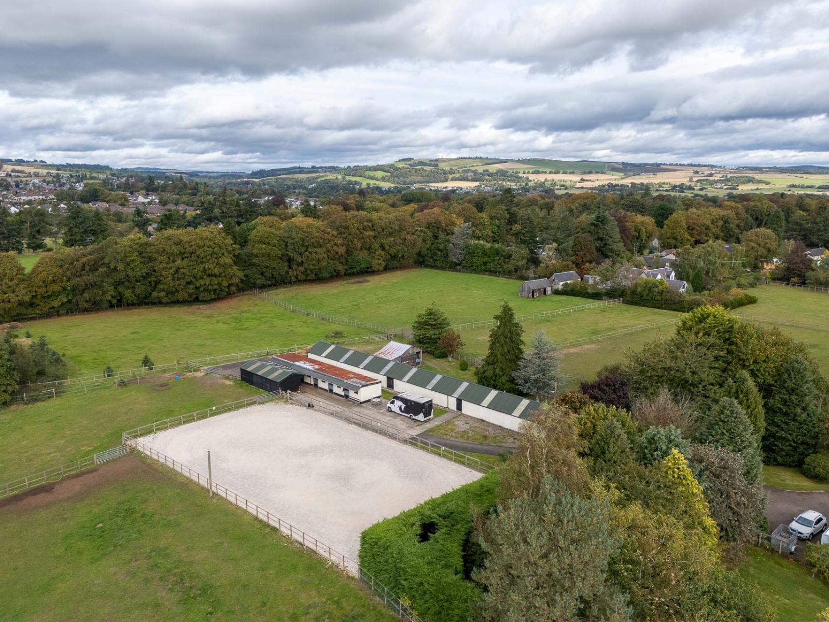
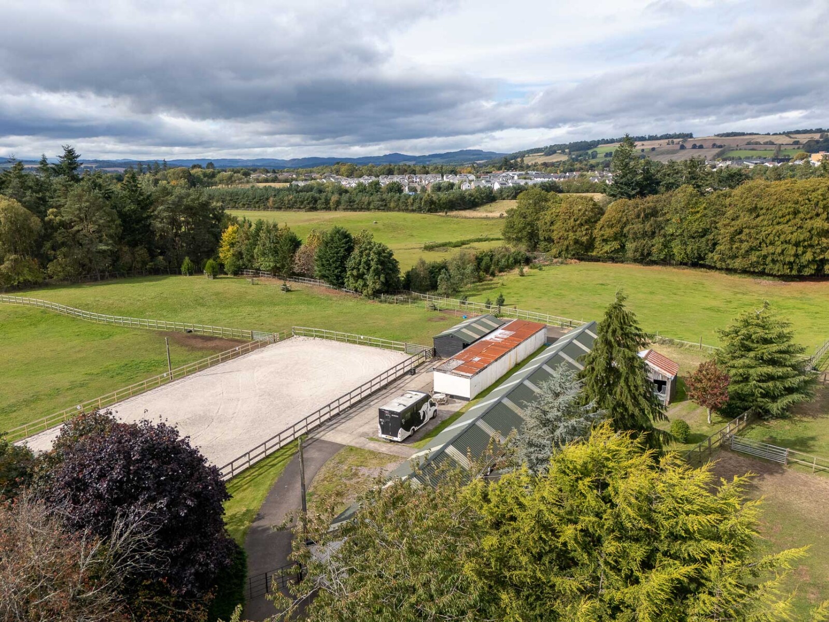
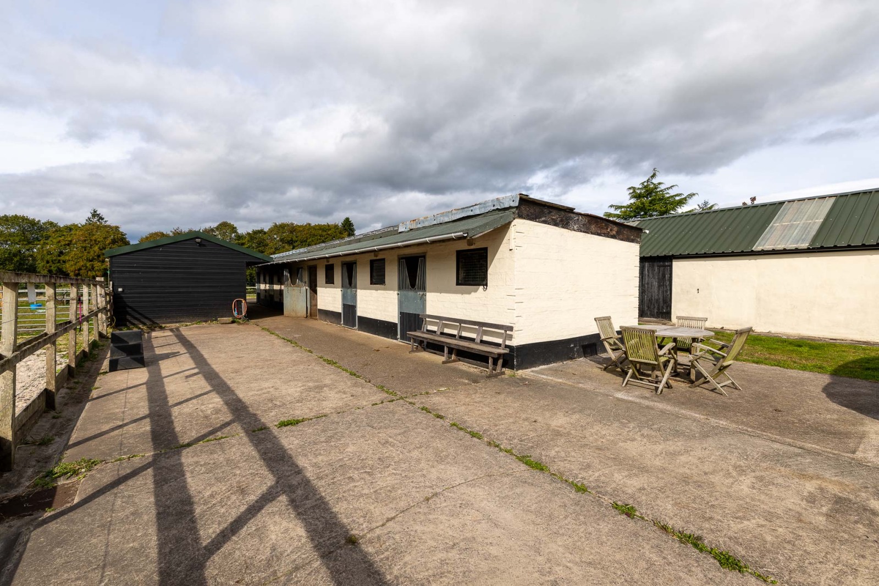
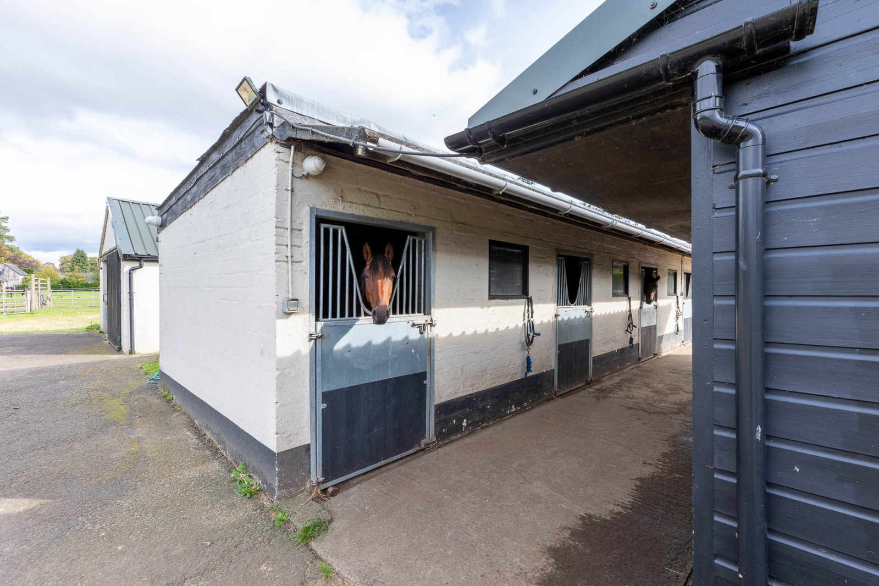
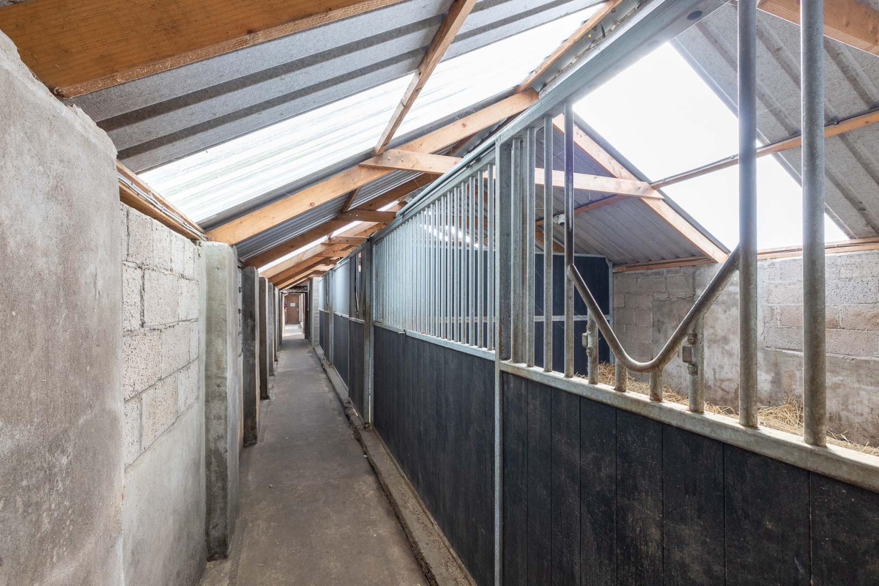
The property's established equestrian amenities, from which it takes its name, centre around a 40m x 20m Martin Collins riding arena together with an extensive range of equestrian accommodation comprising 11 stables arranged, a timber foaling box, tack rooms and ancillary staff facilities. In addition, there are two wash bays. There is CCTV coverage throughout the stables, including within the three internal loose boxes, together with an alarm system serving the barn and tack room.
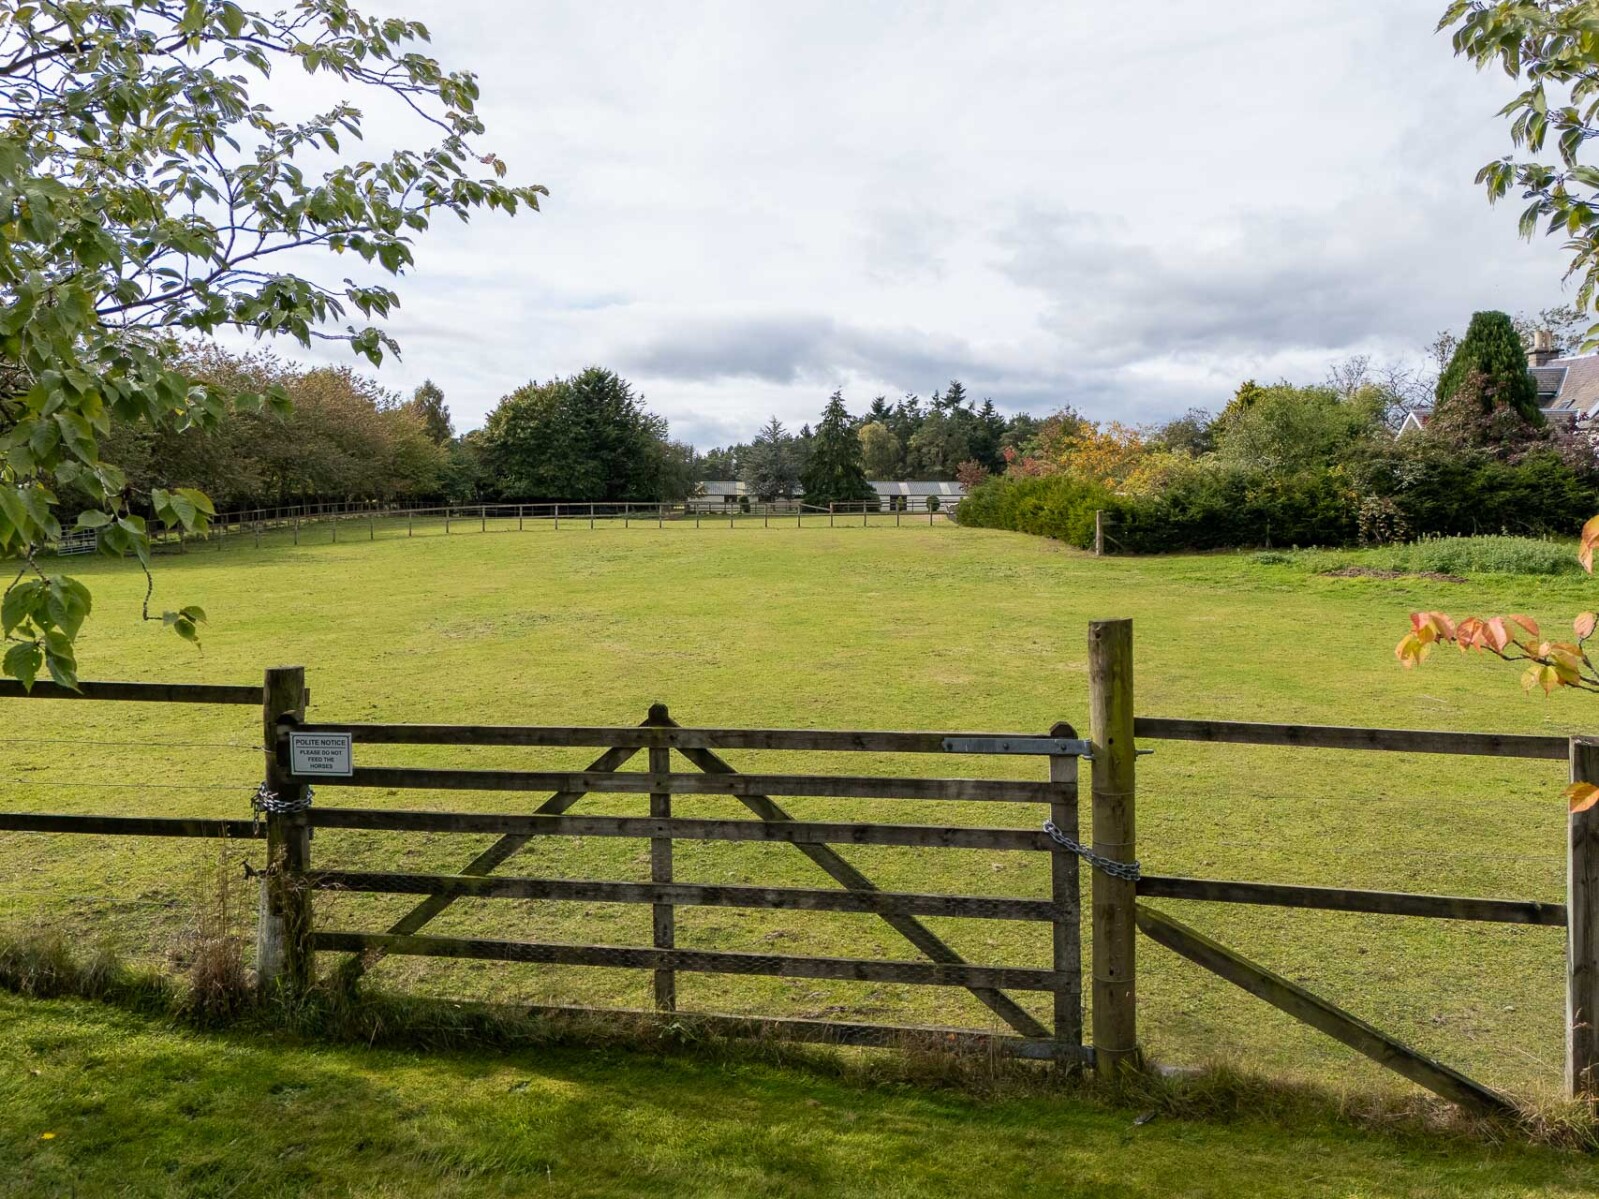
The adjoining land is divided into nine fenced paddocks, together with dedicated grazing and exercise areas. The yard provides generous space for the parking and manoeuvring of horseboxes, trailers and lorries.
Services
Mains electricity, water and drainage with gas fired central heating.
Fixtures and Fittings
The fitted floorings, blinds and integrated appliance are included in the sale.
Location
Woodland Stables is situated in the sought-after Rosemount area of Blairgowrie, a short distance from the renowned Rosemount and Lansdowne championship courses at Blairgowrie Golf Club.
Blairgowrie is a thriving Perthshire town with a wide range of everyday amenities, including supermarkets, independent shops, cafés, restaurants, medical centres and a community hospital. The cities of Perth and Dundee are both readily accessible, providing extensive retail, leisure and professional services.
The area is particularly well suited to those with an interest in outdoor pursuits. Blairgowrie Golf Club offers three courses, while additional golfing facilities can be found at nearby Alyth and Dunkeld. The surrounding countryside provides excellent opportunities for walking, cycling, riding and country sports.
The beautiful Angus Glens and Glenshee Ski Centre are within easy reach, while fishing is available on a number of local rivers, including the Ericht, Isla and Tay.
Primary and secondary schooling is available in Blairgowrie, with a selection of respected independent schools within commuting distance, including Craigclowan, Glenalmond College, Strathallan School and The High School of Dundee.
Woodland Stables is well placed for travel throughout Scotland. The M90 at Perth provides access to Edinburgh and the south, while the A9 can be joined at Perthshire locations including Luncarty and Dunkeld for routes north and south. Railway stations at Perth, Dundee and Dunkeld offer regular services to major cities, and both Dundee and Edinburgh airports provide a range of domestic and international connections.