Joanne Stennett
Highland
01463 717 799

Offers Over
UNDER OFFER
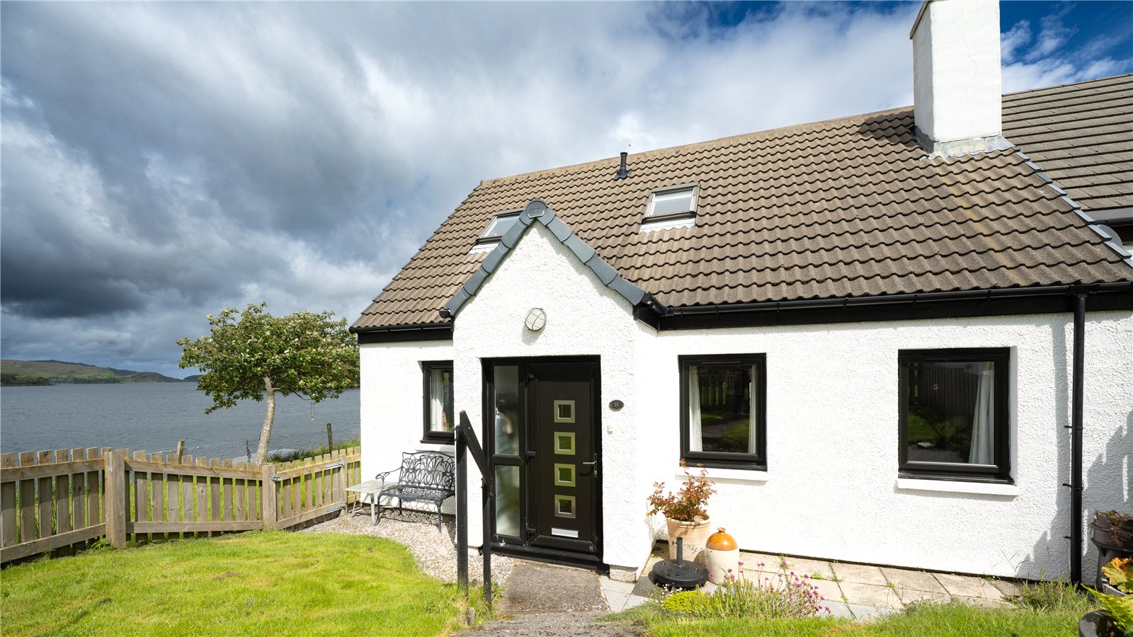
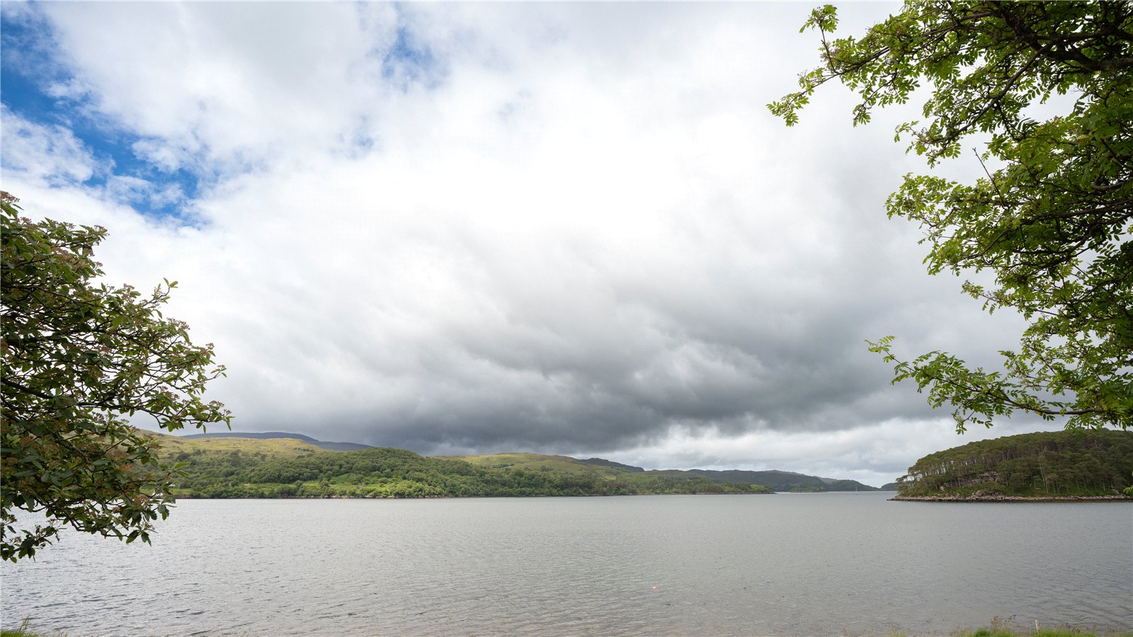
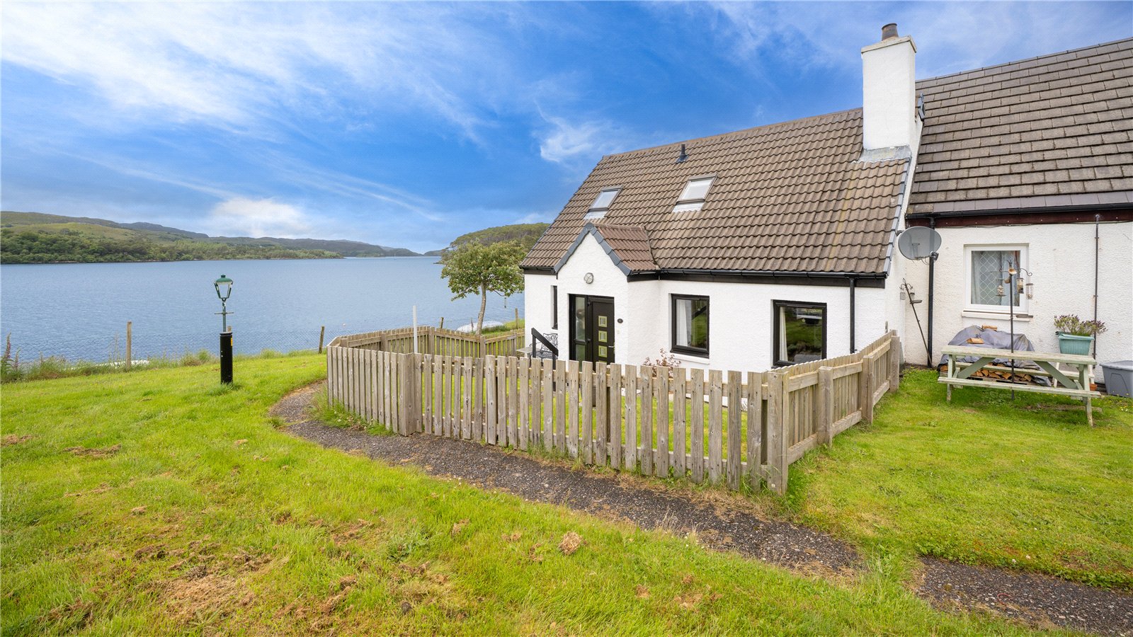
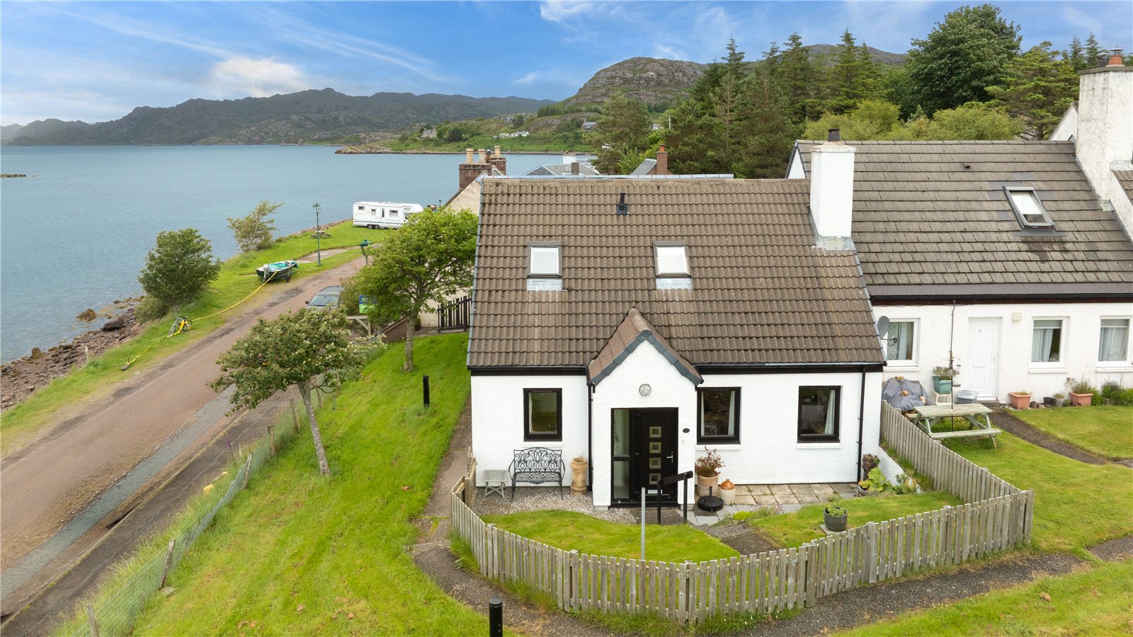
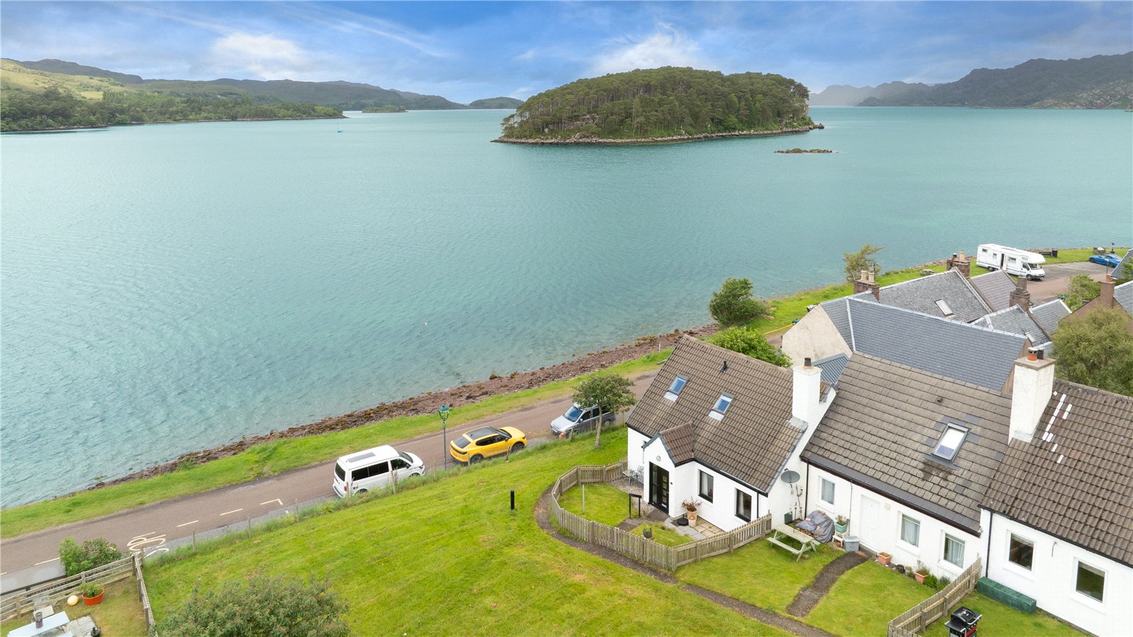
Very well presented two-bedroom cottage, set in the popular village of Shieldaig, enjoying far reaching water views
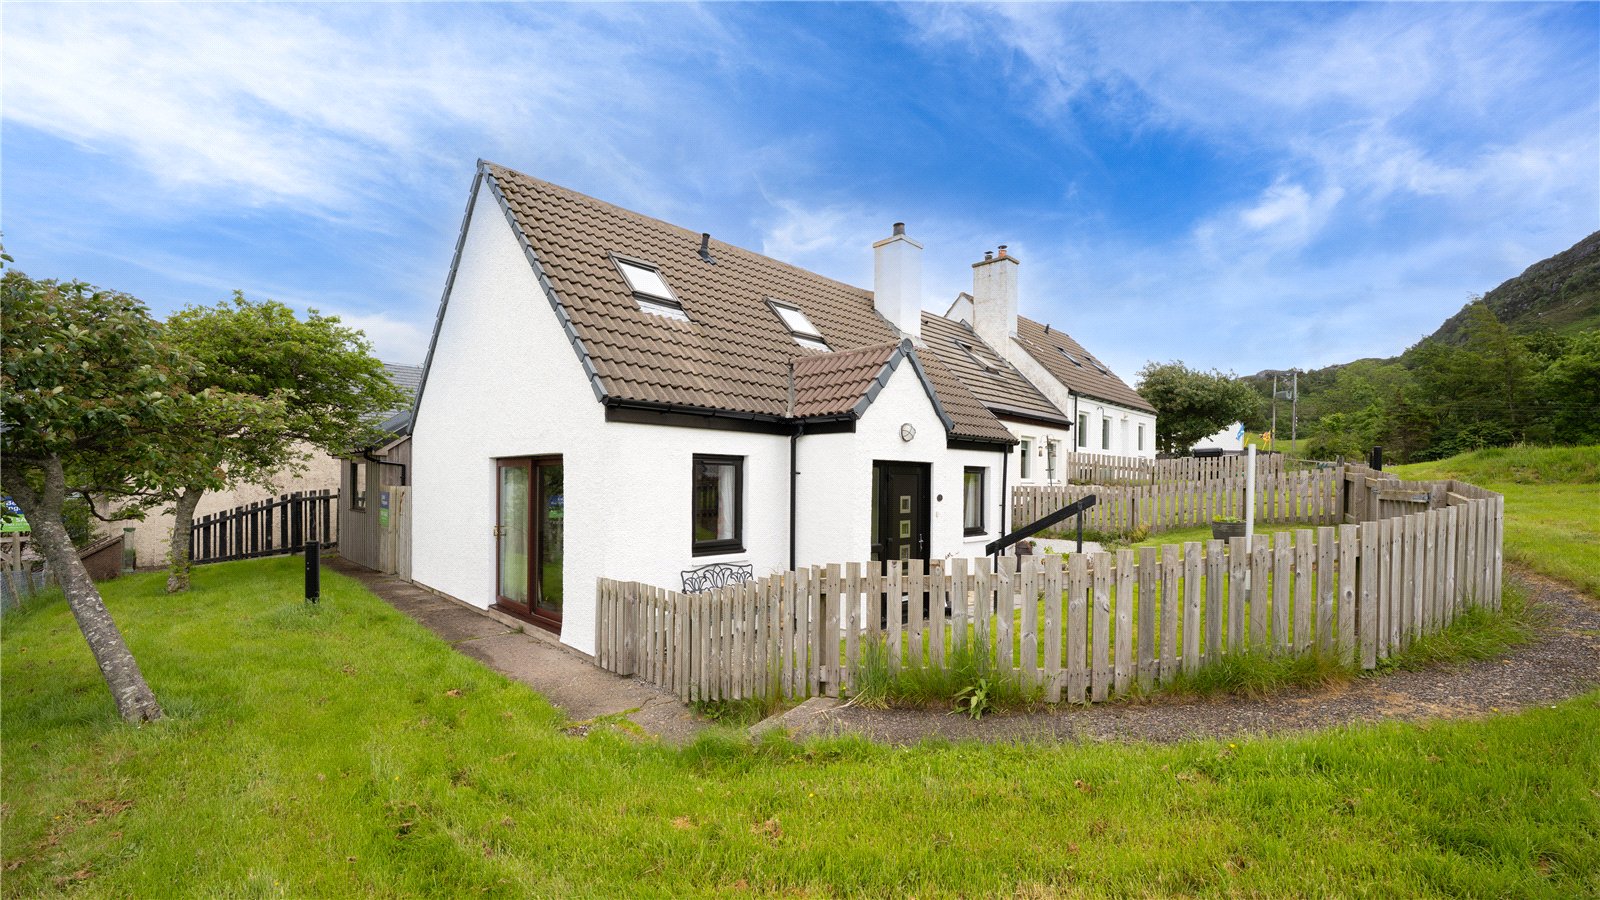
8 Temperance Brae is a charming and well-presented two-bedroom home offering bright open-plan living accommodation and enclosed gardens. Enjoying views towards the water and featuring a spacious lounge with multi-fuel stove, modern fitted kitchen and excellent outdoor space, the property is fully double glaze and has a mix of electric and back boiler heating.
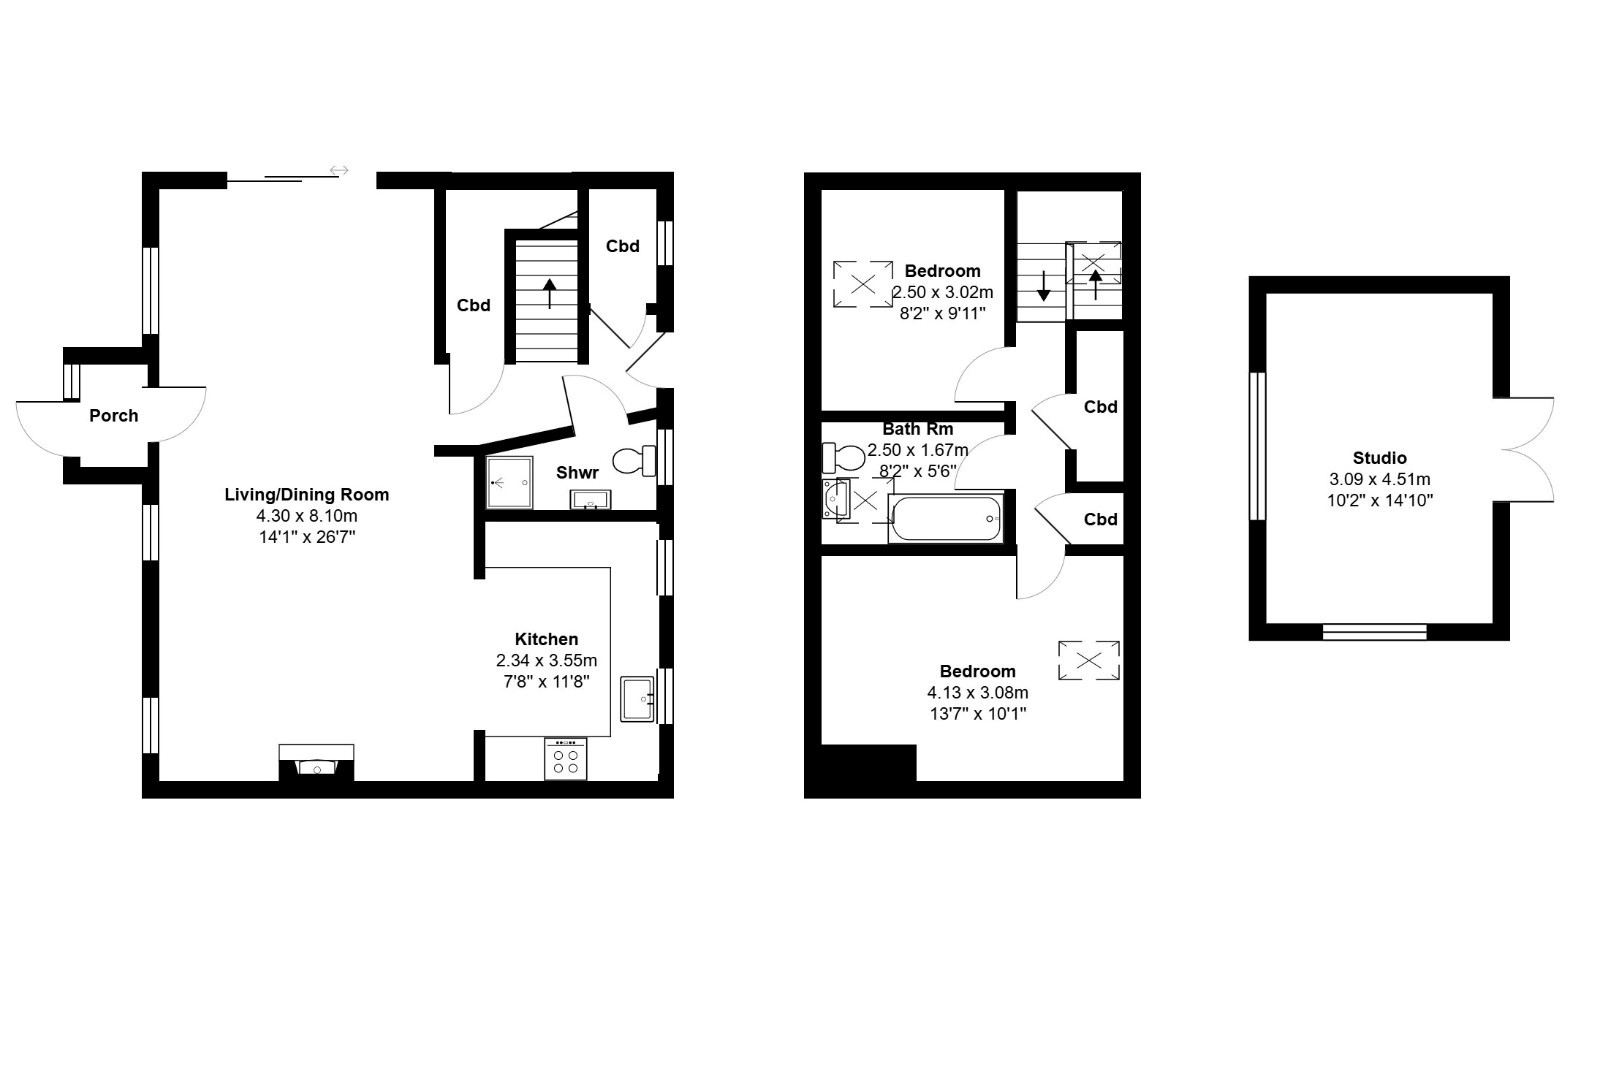
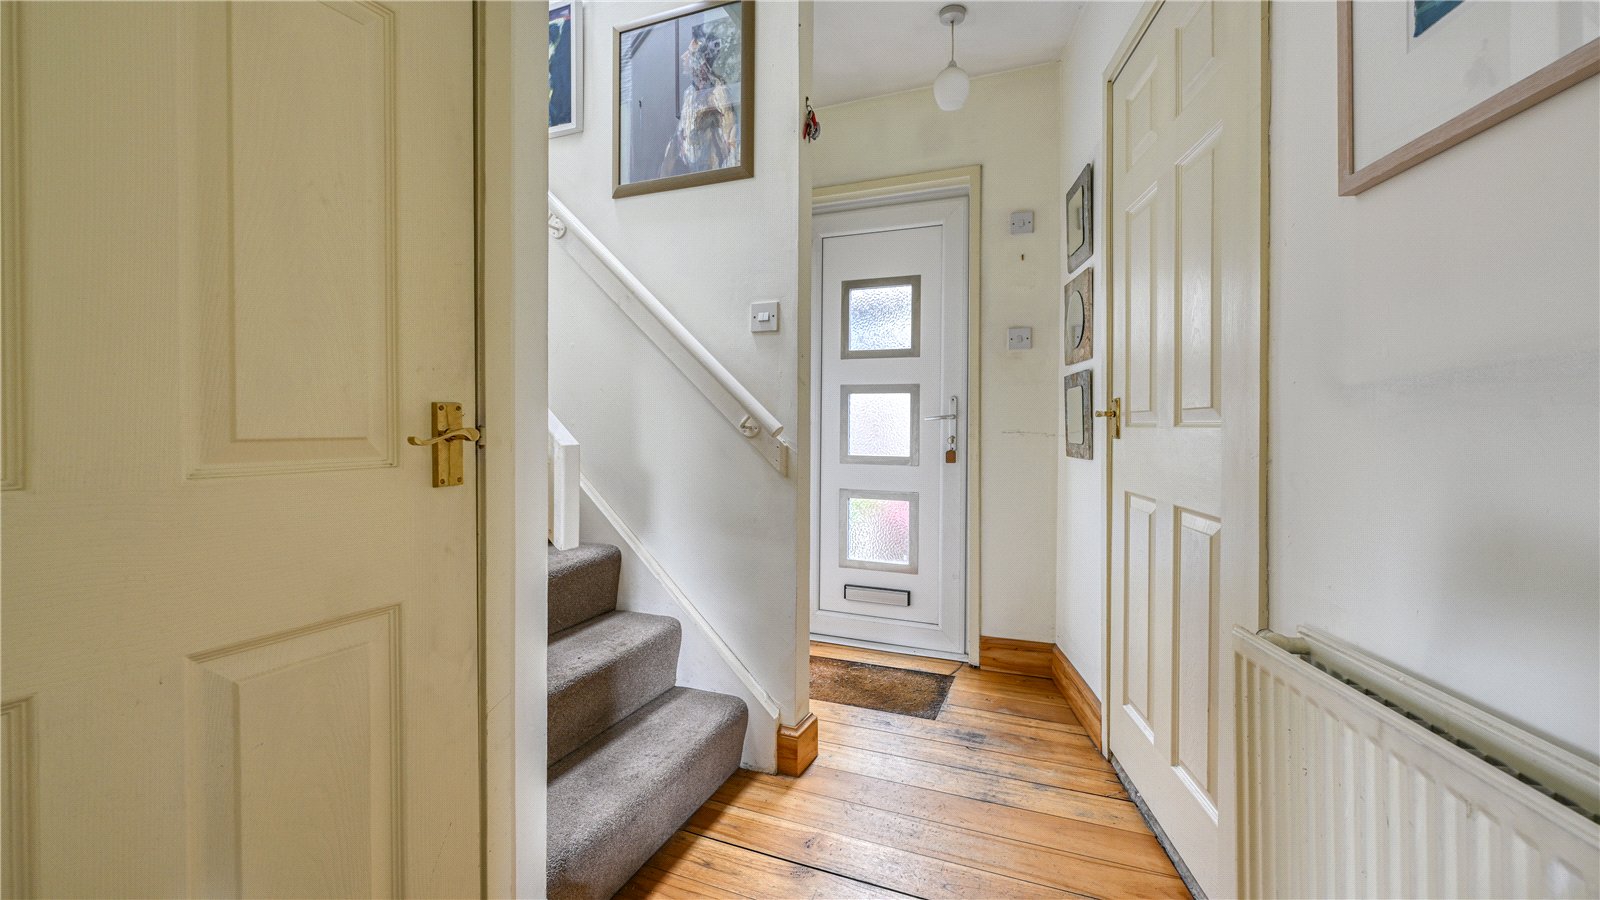
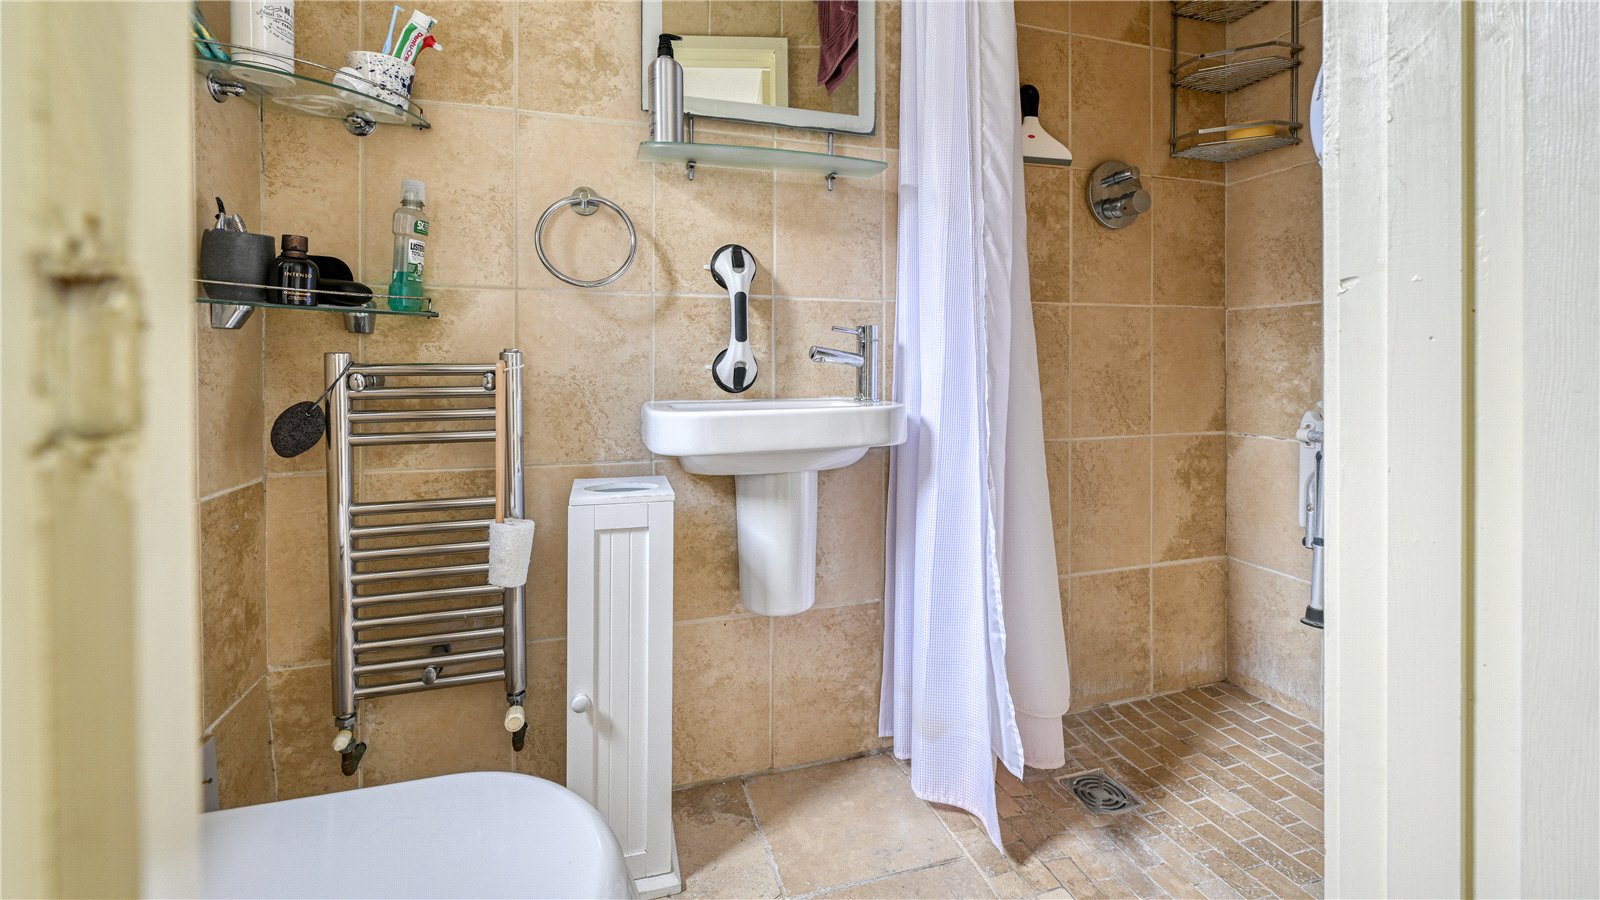
Normally accessed from the rear, a composite door with glazed side panels opens into the entrance hallway, which includes a built-in storage cupboard with shelving. To the left is a shower room, fully tiled to both floor and walls and fitted with a WC, wash hand basin and shower enclosure with drench-head shower. A further storage cupboard is located beneath the staircase.
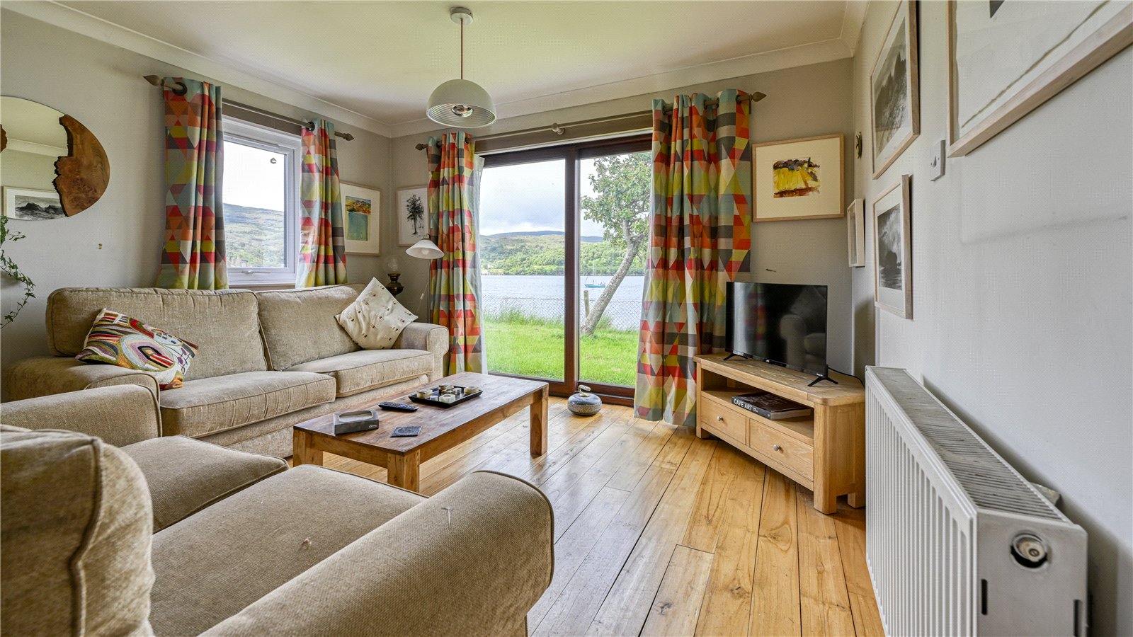
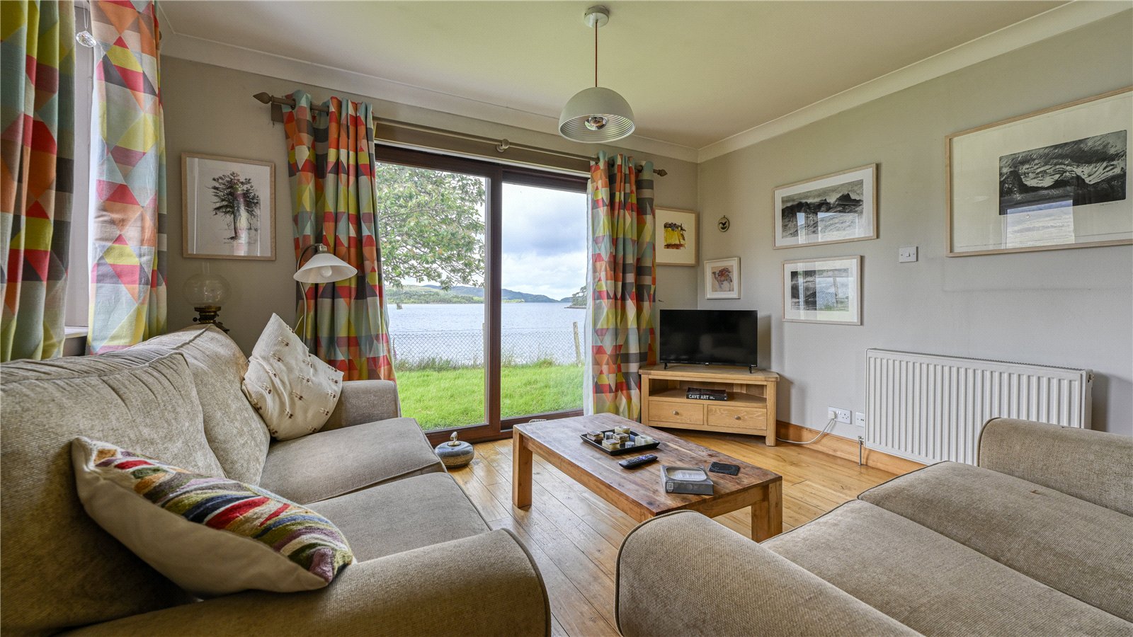
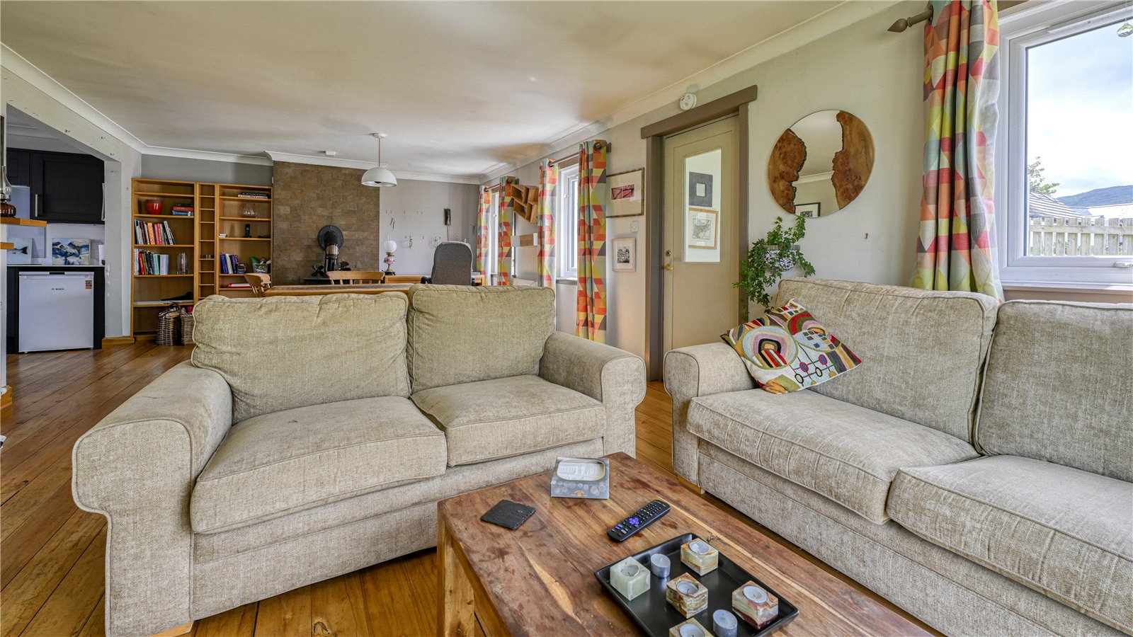
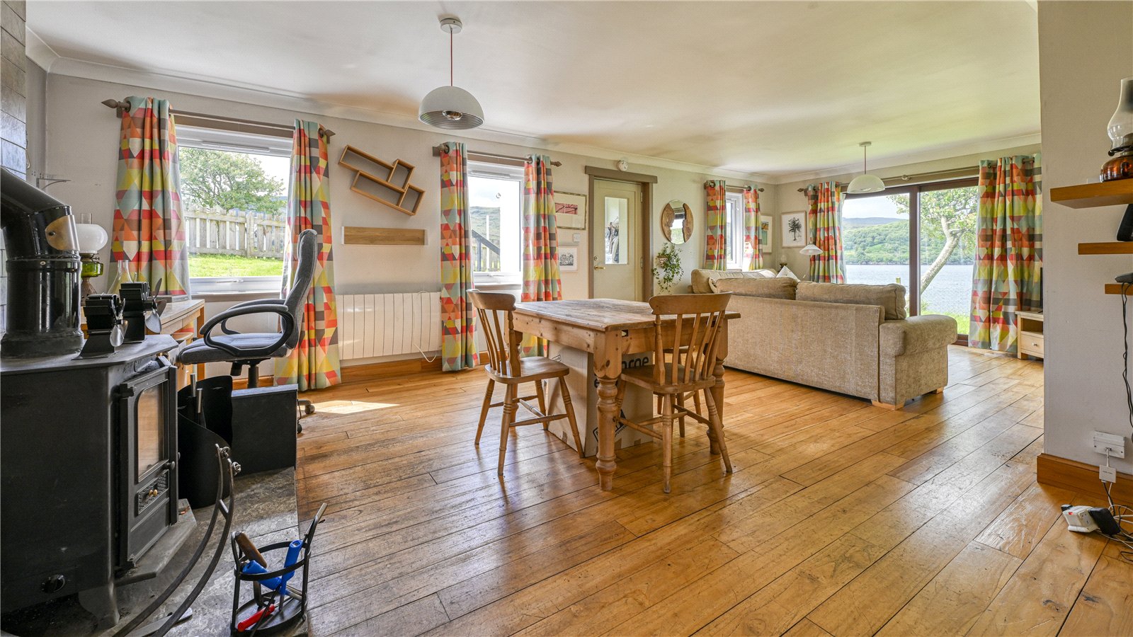
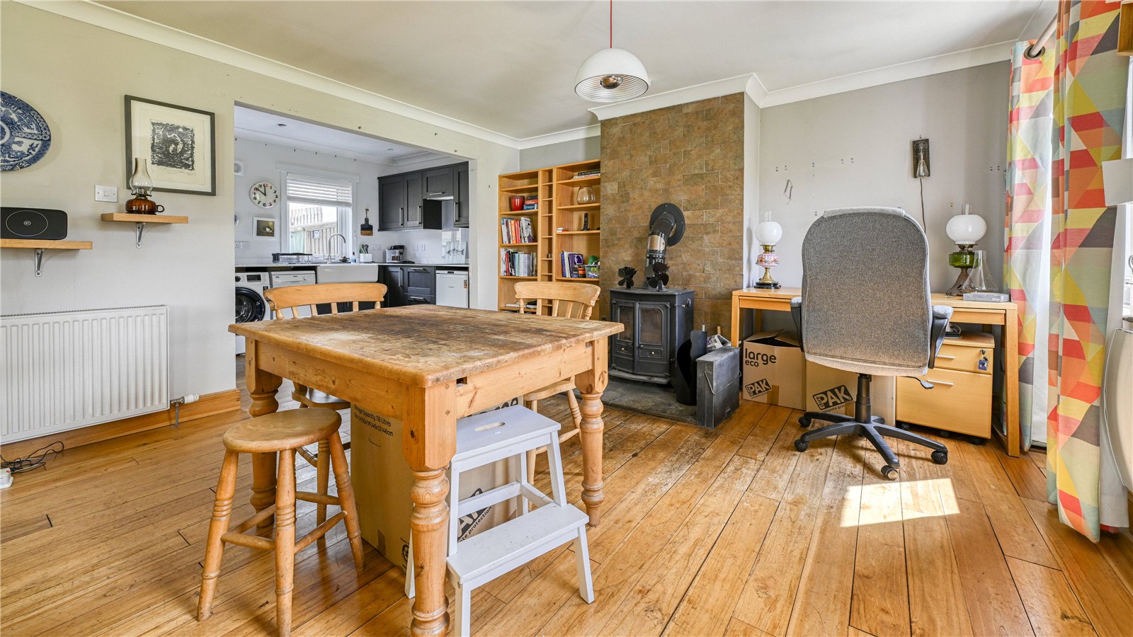
The hallway leads through to the open-plan lounge, kitchen and dining area. This bright and spacious room has patio doors to the side enjoying fabulous water views, three windows to the side overlooking the garden and a multi-fuel stove set on a slate hearth with tiled surround, creating an attractive focal point. There is ample space for a dining table. A door from the sitting area leads to the front entrance porch.
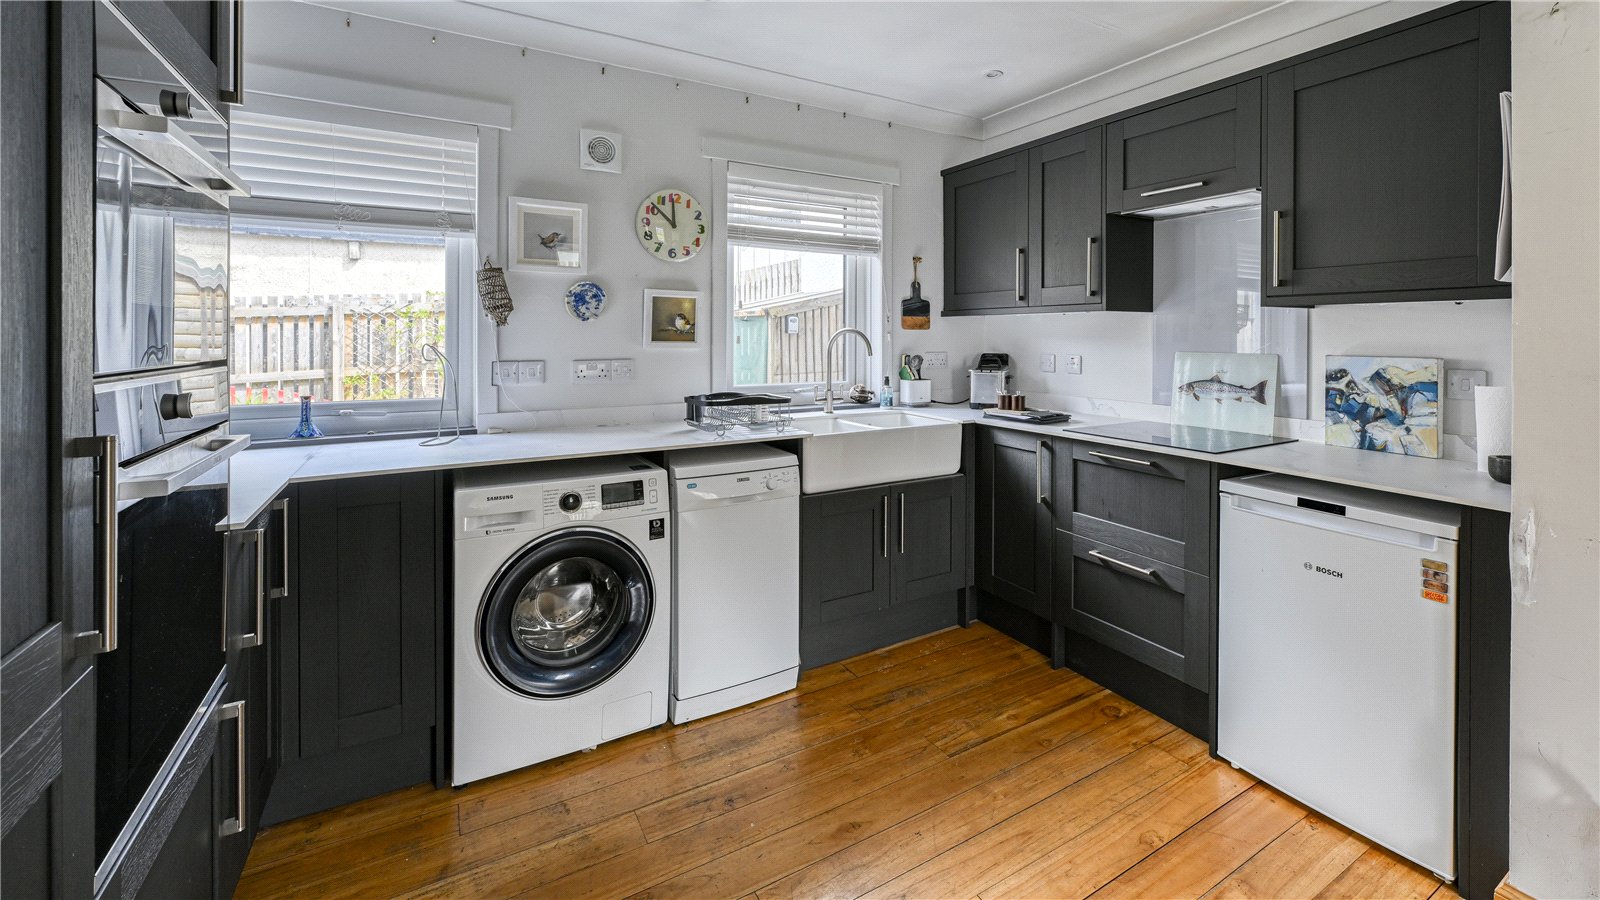
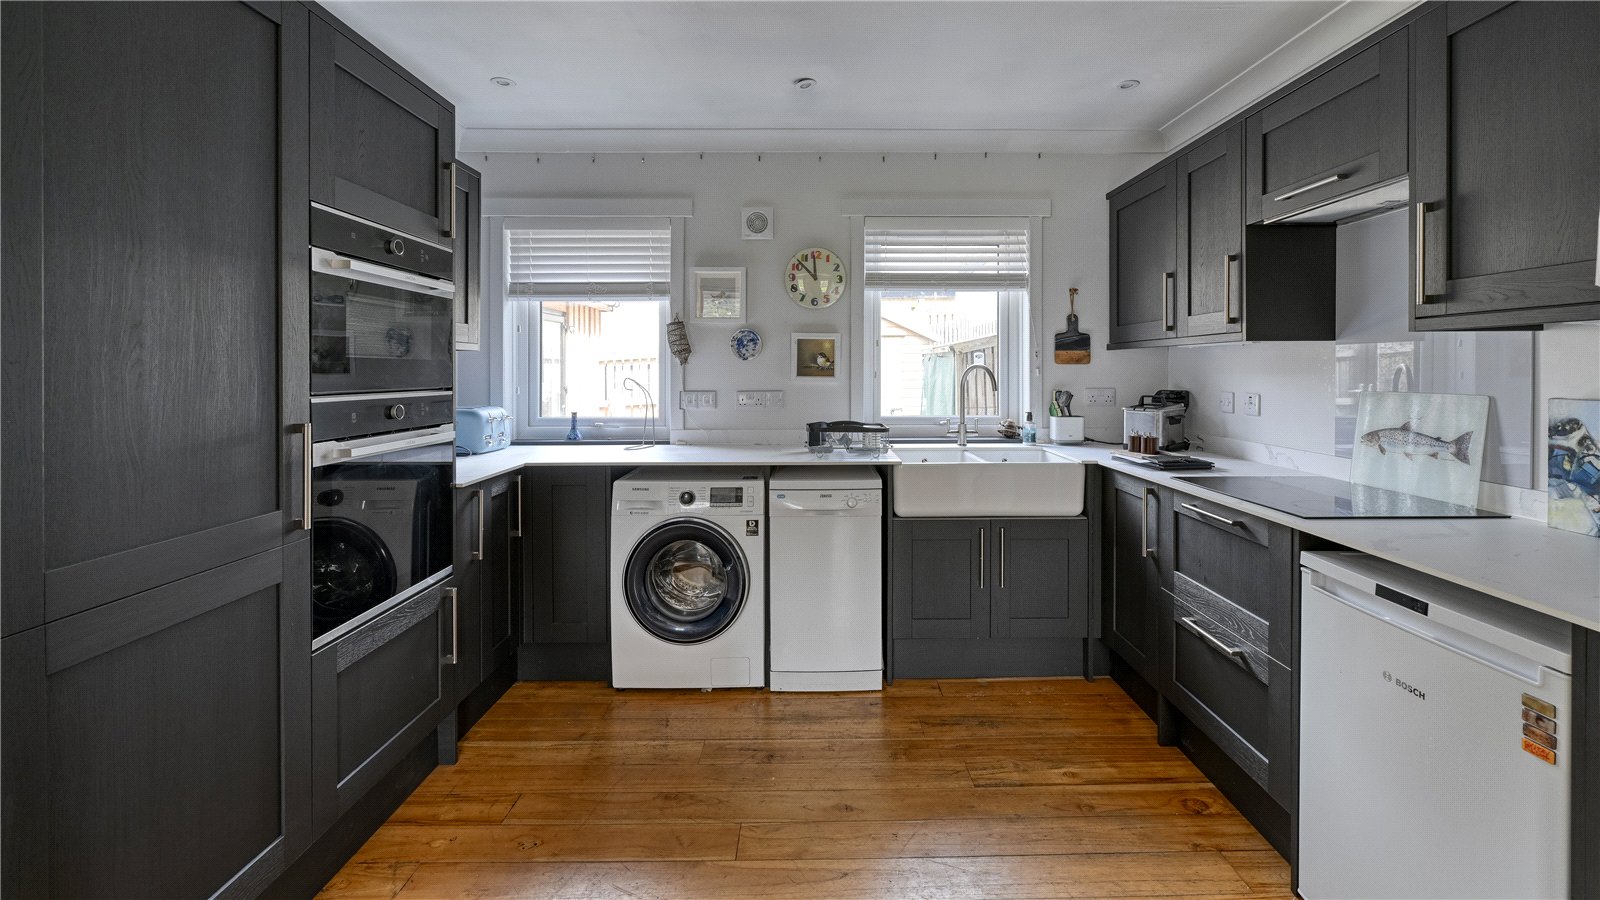
The modern kitchen is fitted with a range of black units complemented by white marble-effect worktops. Integrated appliances include a Lamona ceramic hob, eye-level double oven and twin Belfast sink, while a Bosch fridge, slimline dishwasher and Samsung washing machine are also included. Windows from the kitchen overlook the garden.
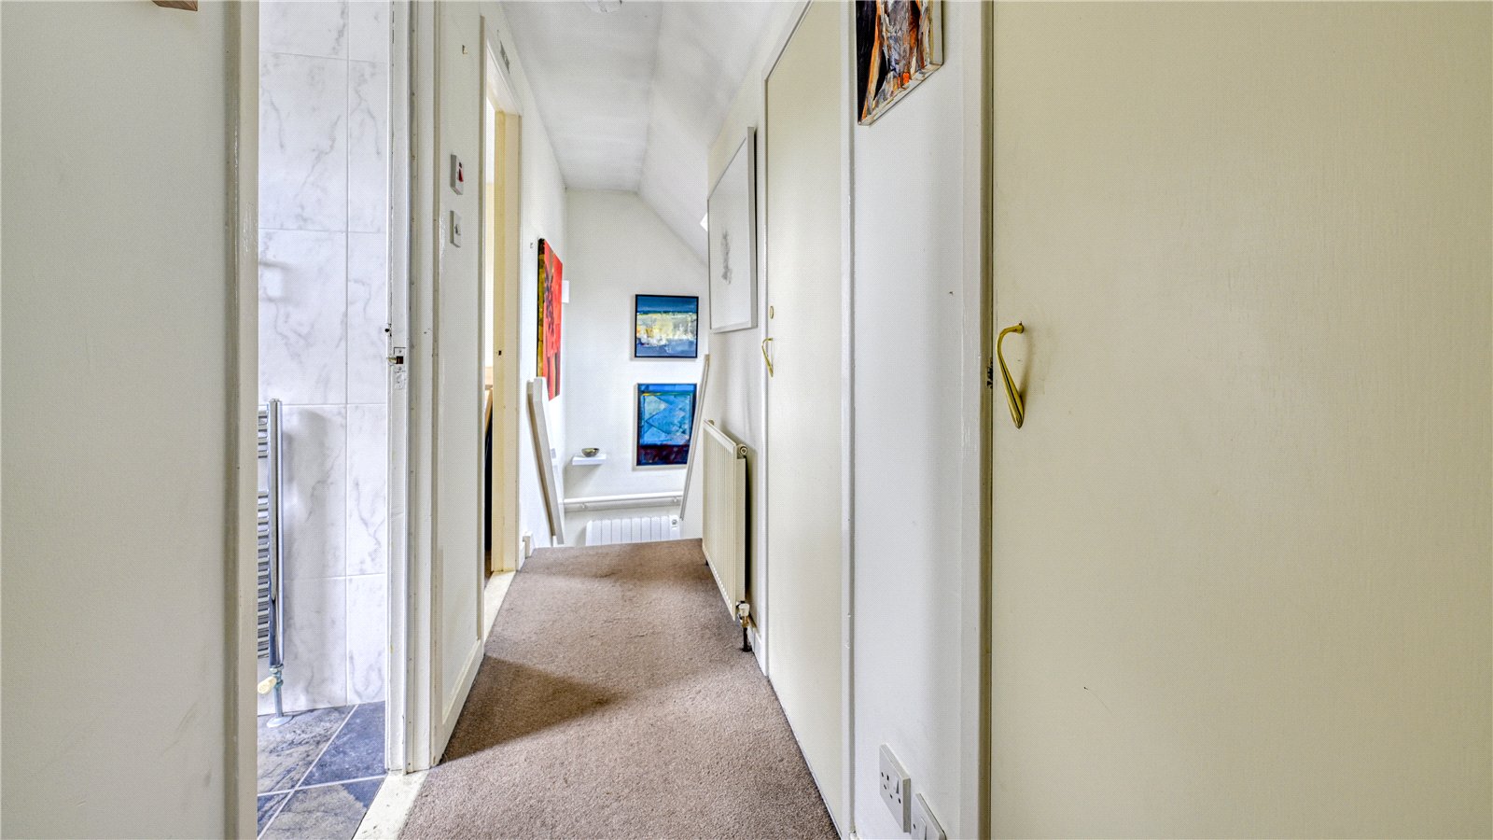
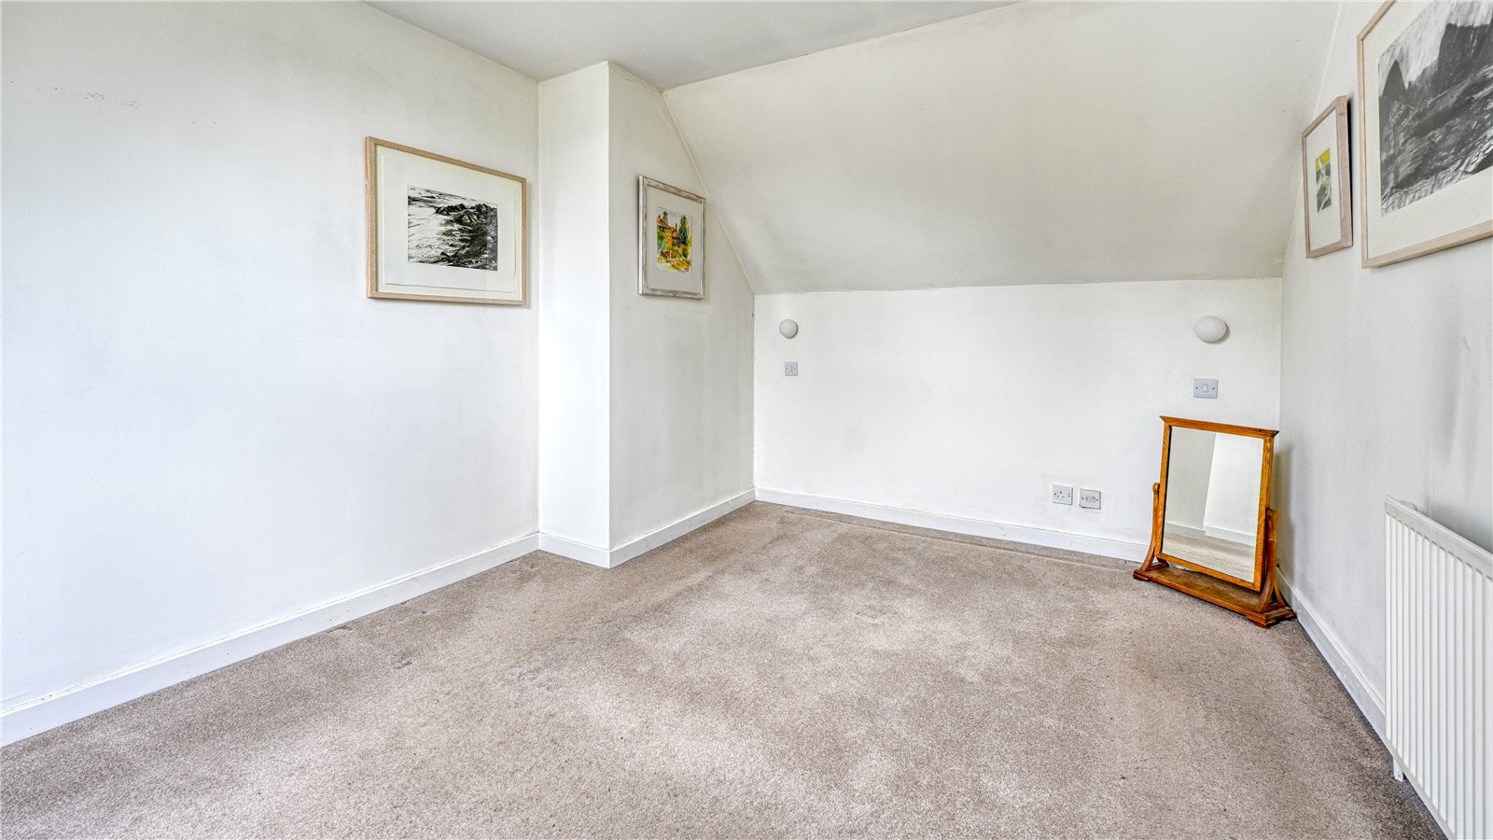
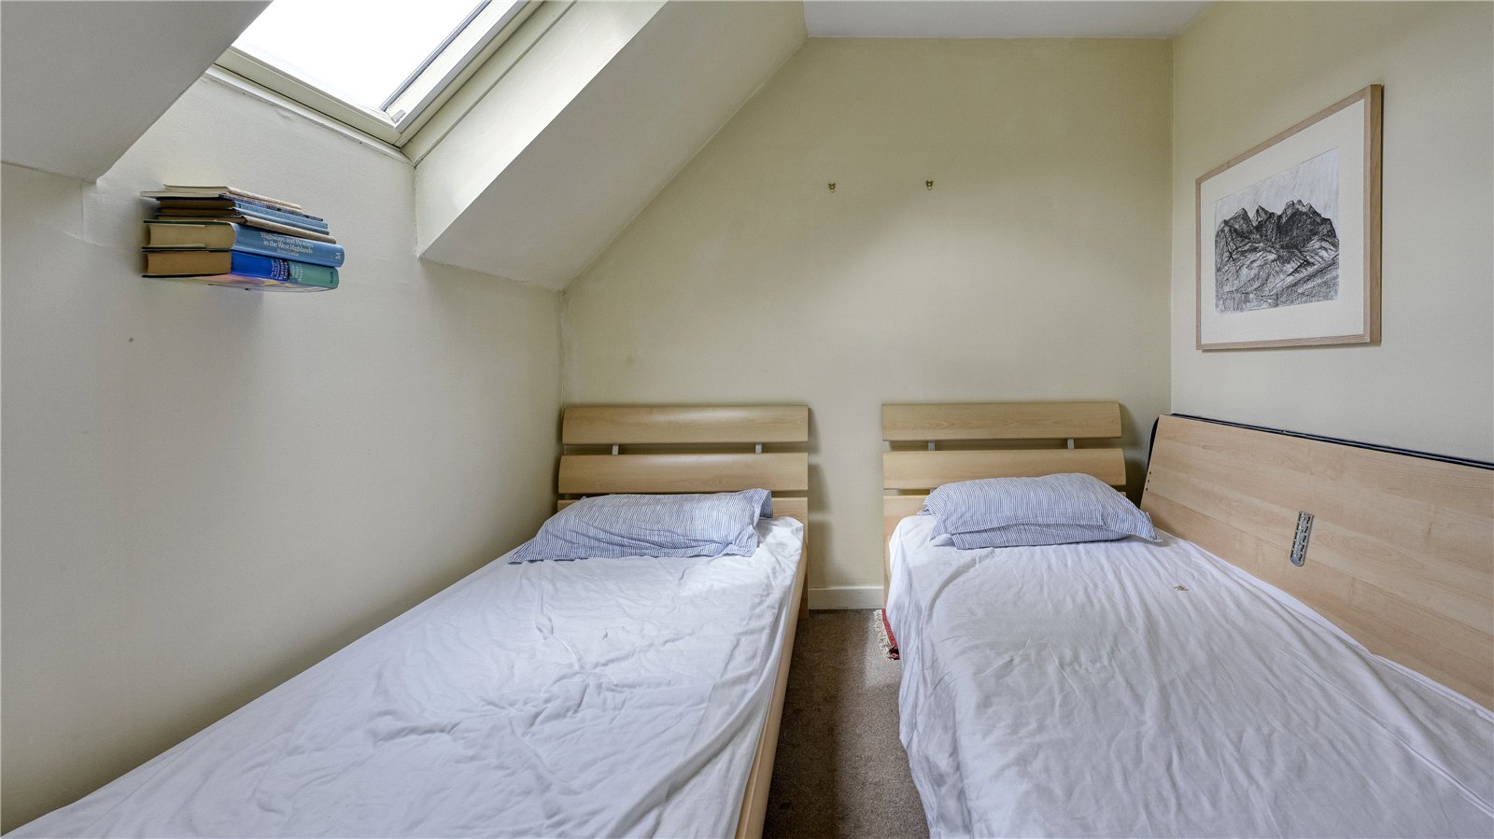
A staircase rises from the rear hall to the first-floor landing, where there are two useful storage cupboards. Bedroom one is a generous double room with Velux window and access hatch to the loft space.
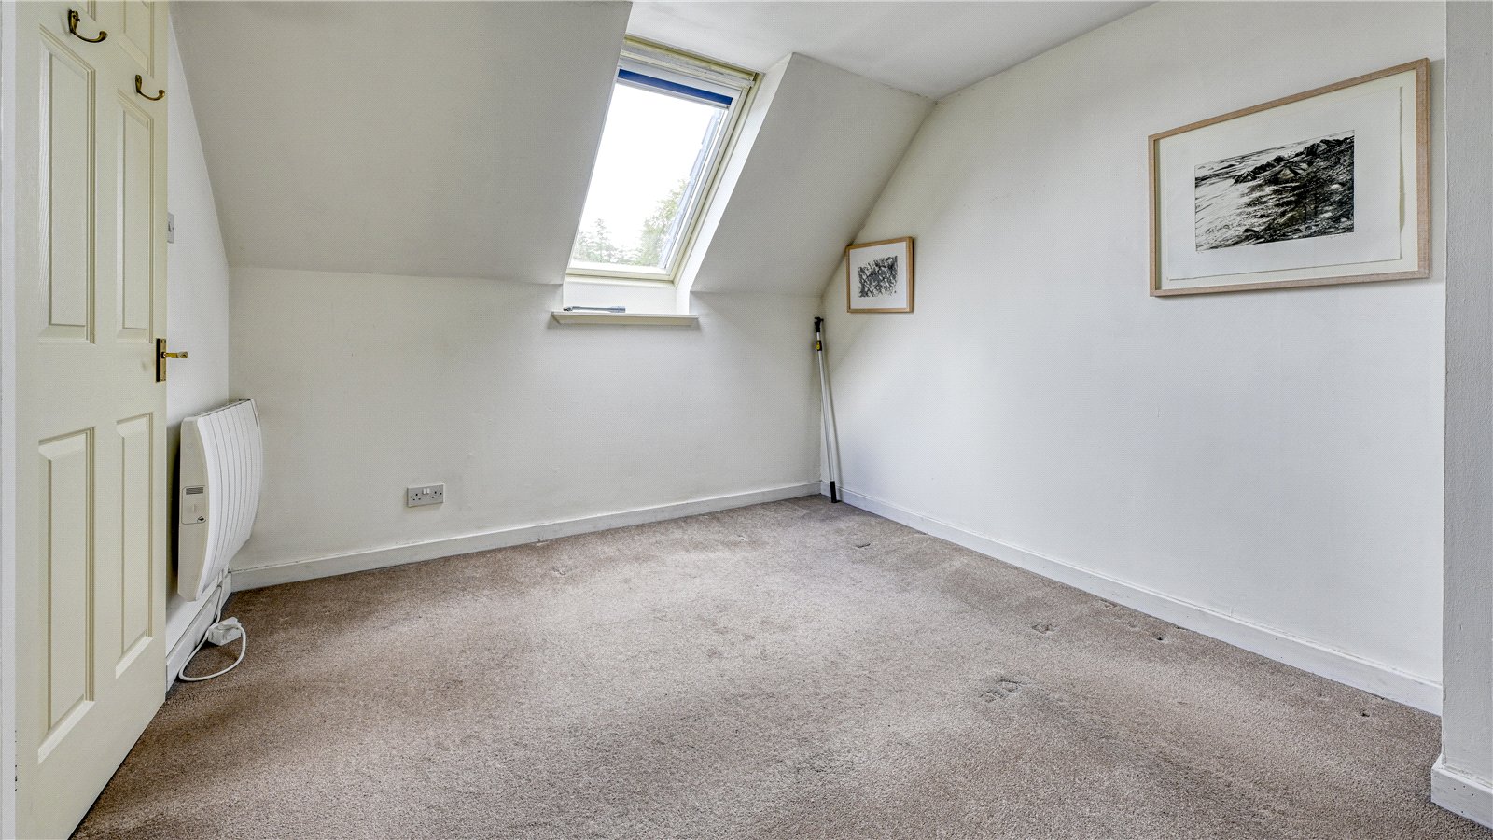
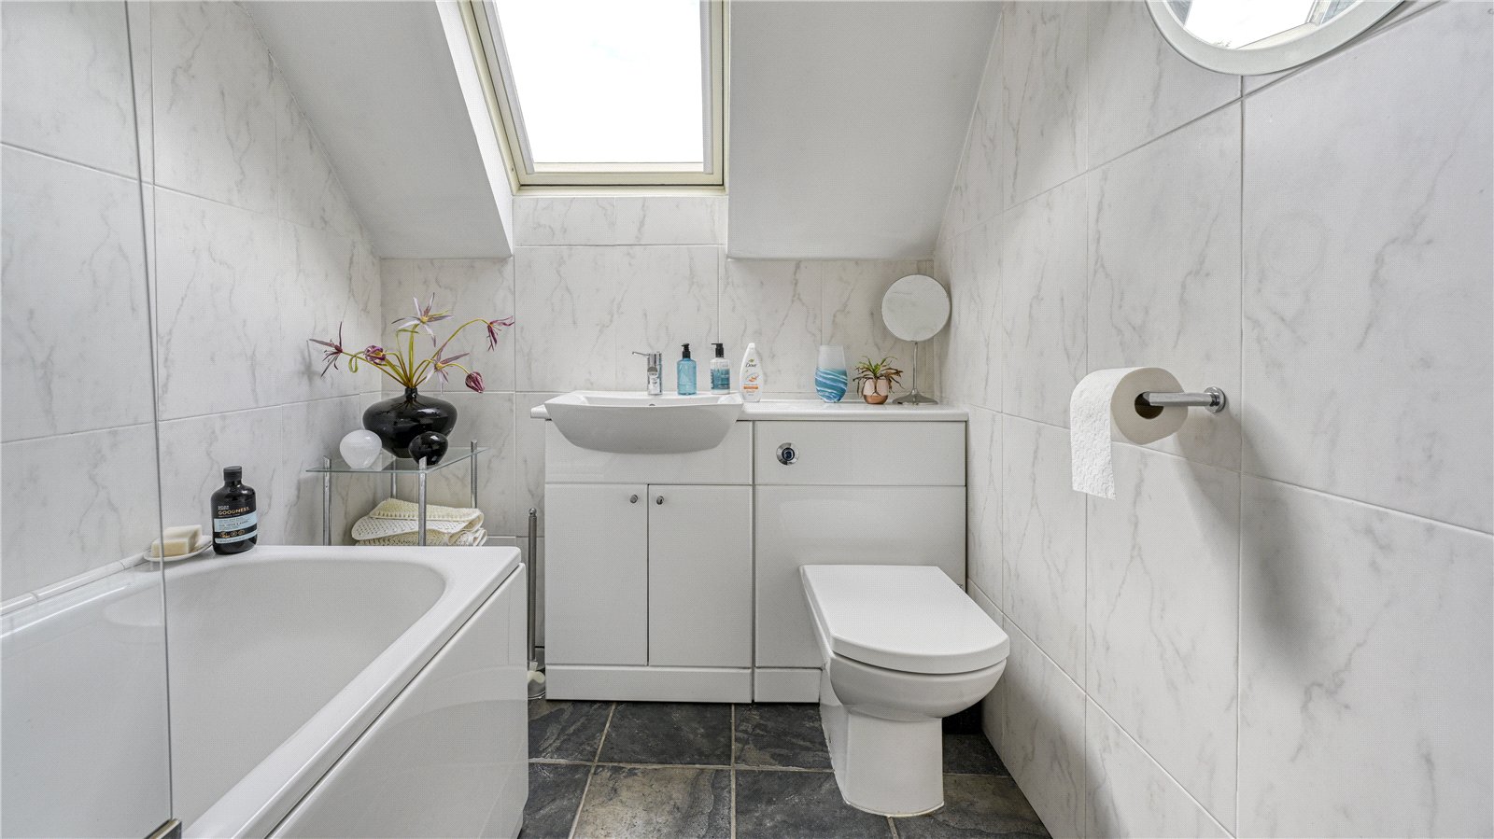
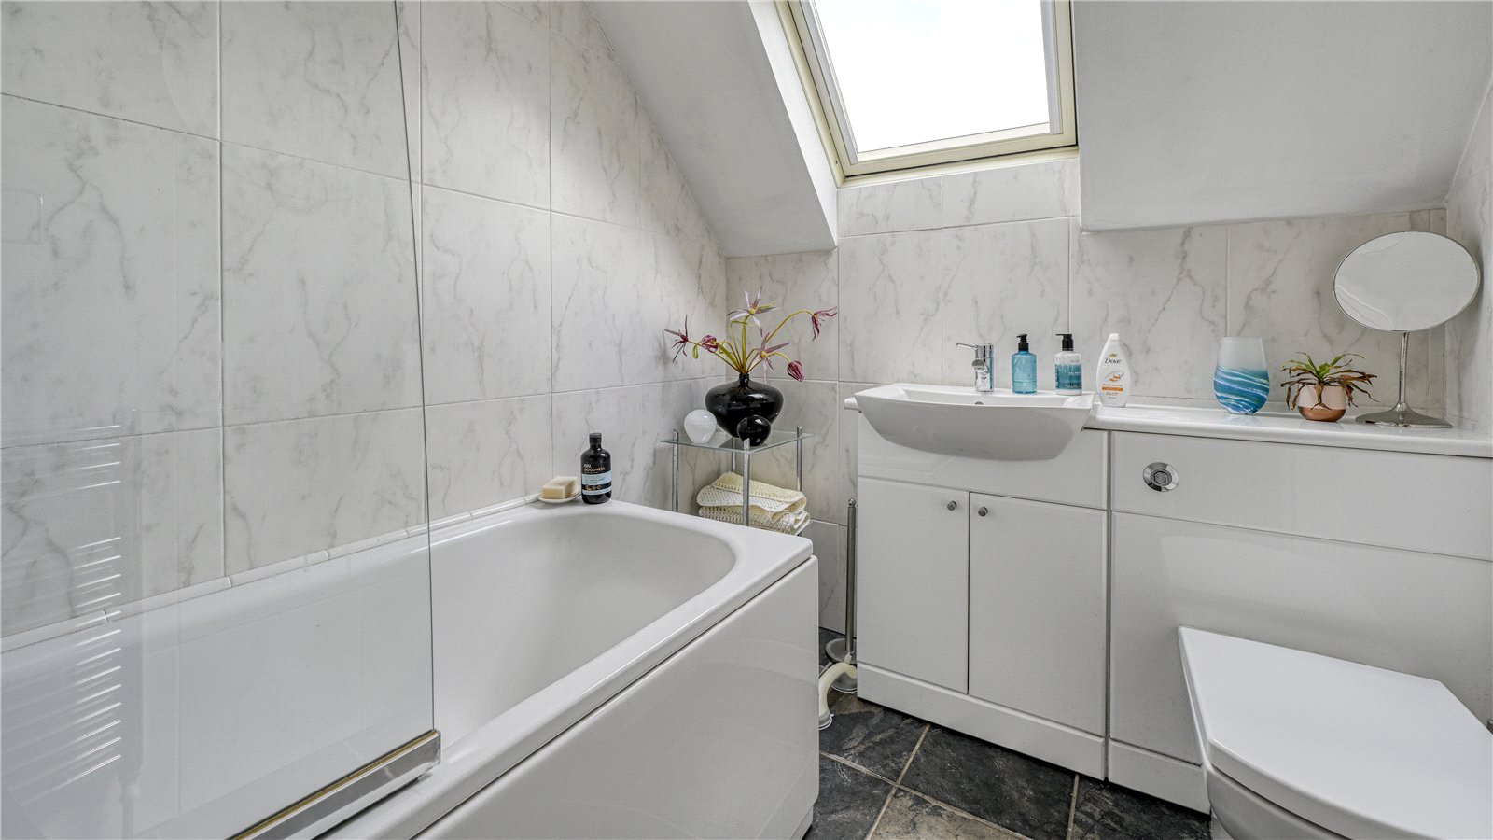
The family bathroom is fully tiled and comprises a bath with electric shower over, WC and wash hand basin set within a high-gloss vanity unit. Bedroom Two is also a double room and enjoys natural light from a Velux window.
External
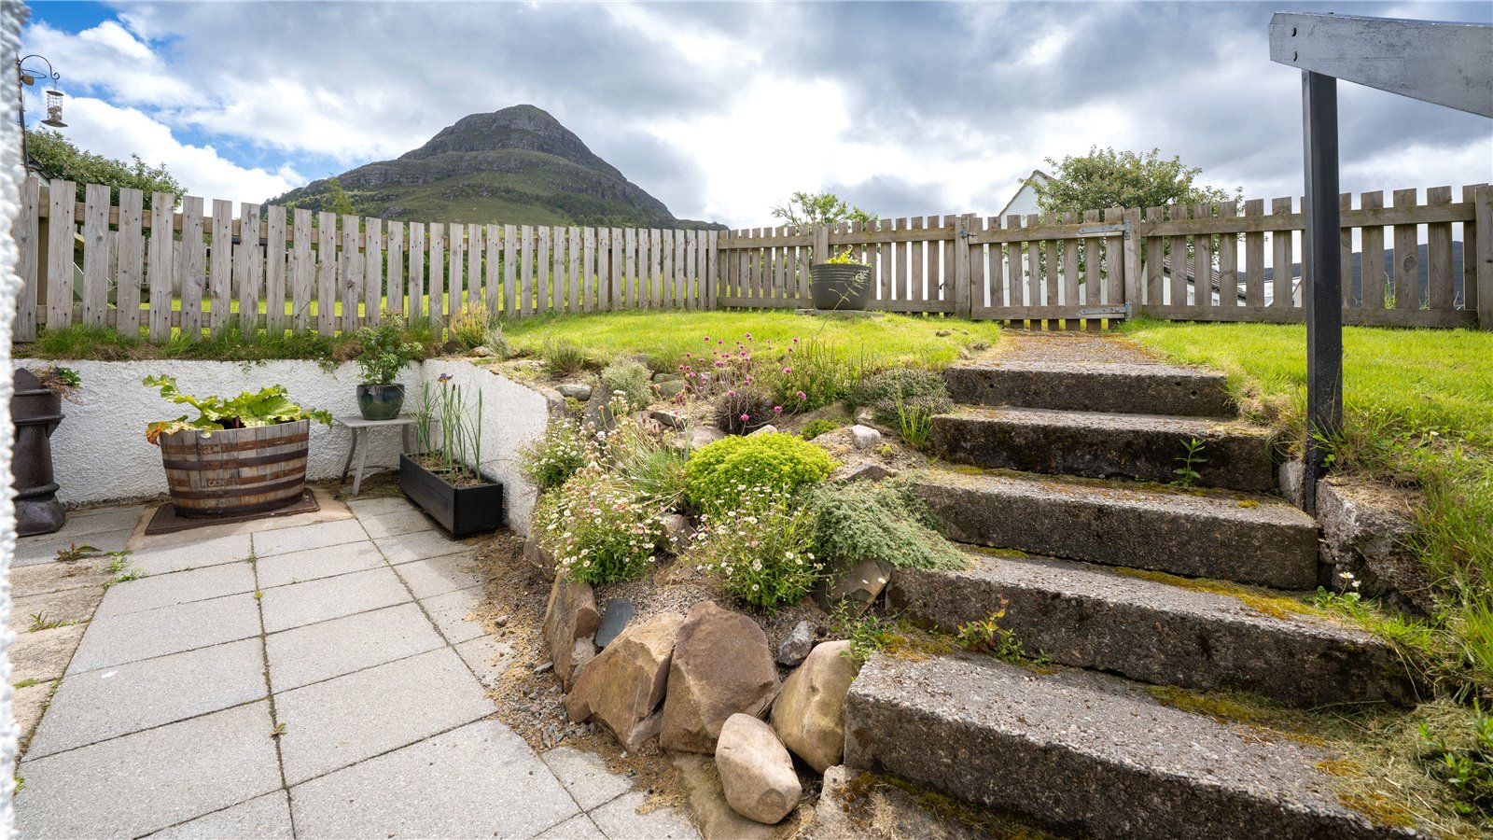
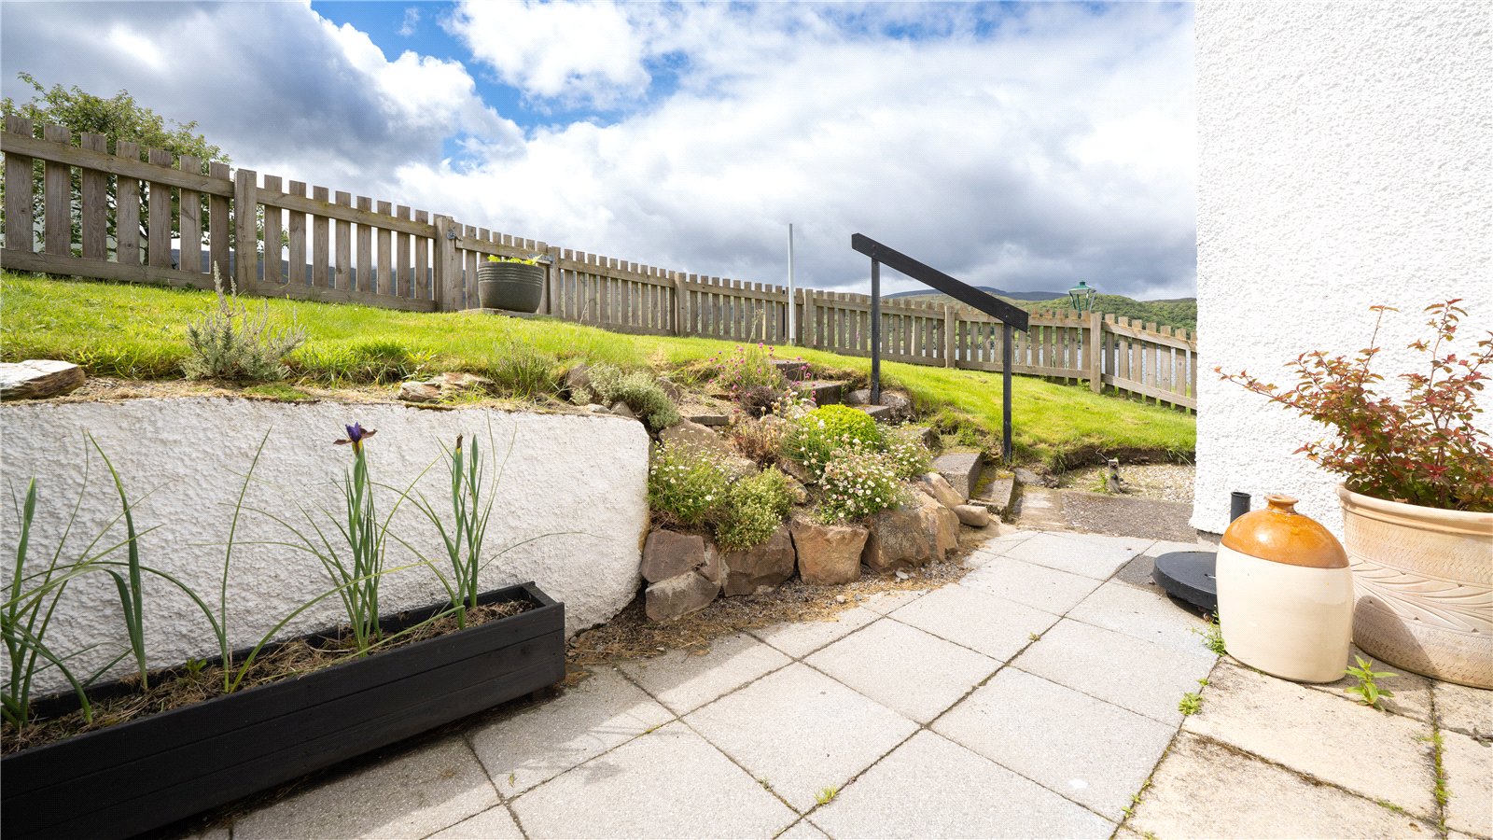
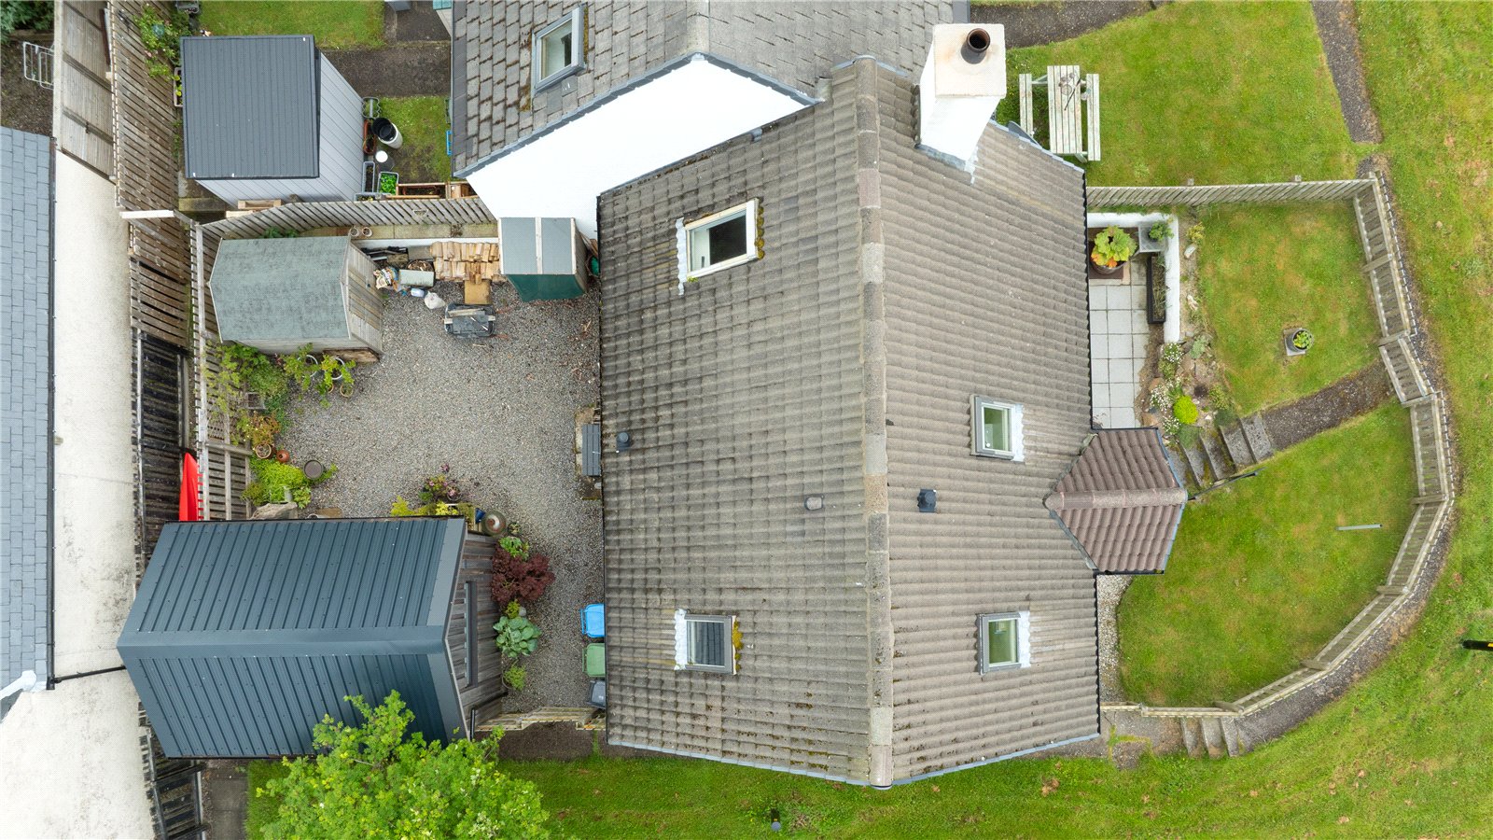
The property enjoys enclosed garden grounds to both the front and rear. The front garden includes a patio seating area, gravelled seating area. Steps lead through the garden, which is enclosed by timber fencing.
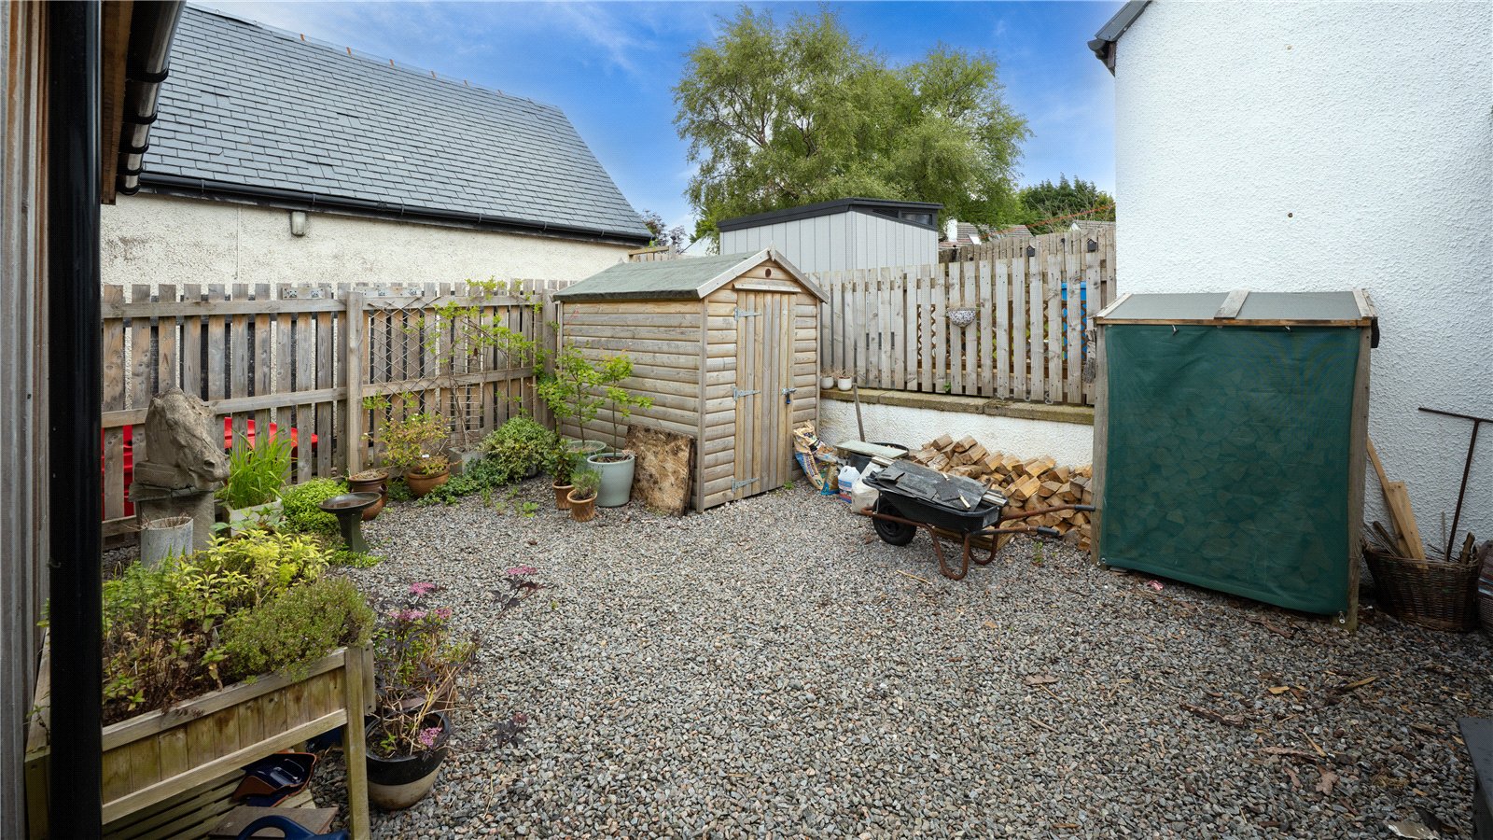
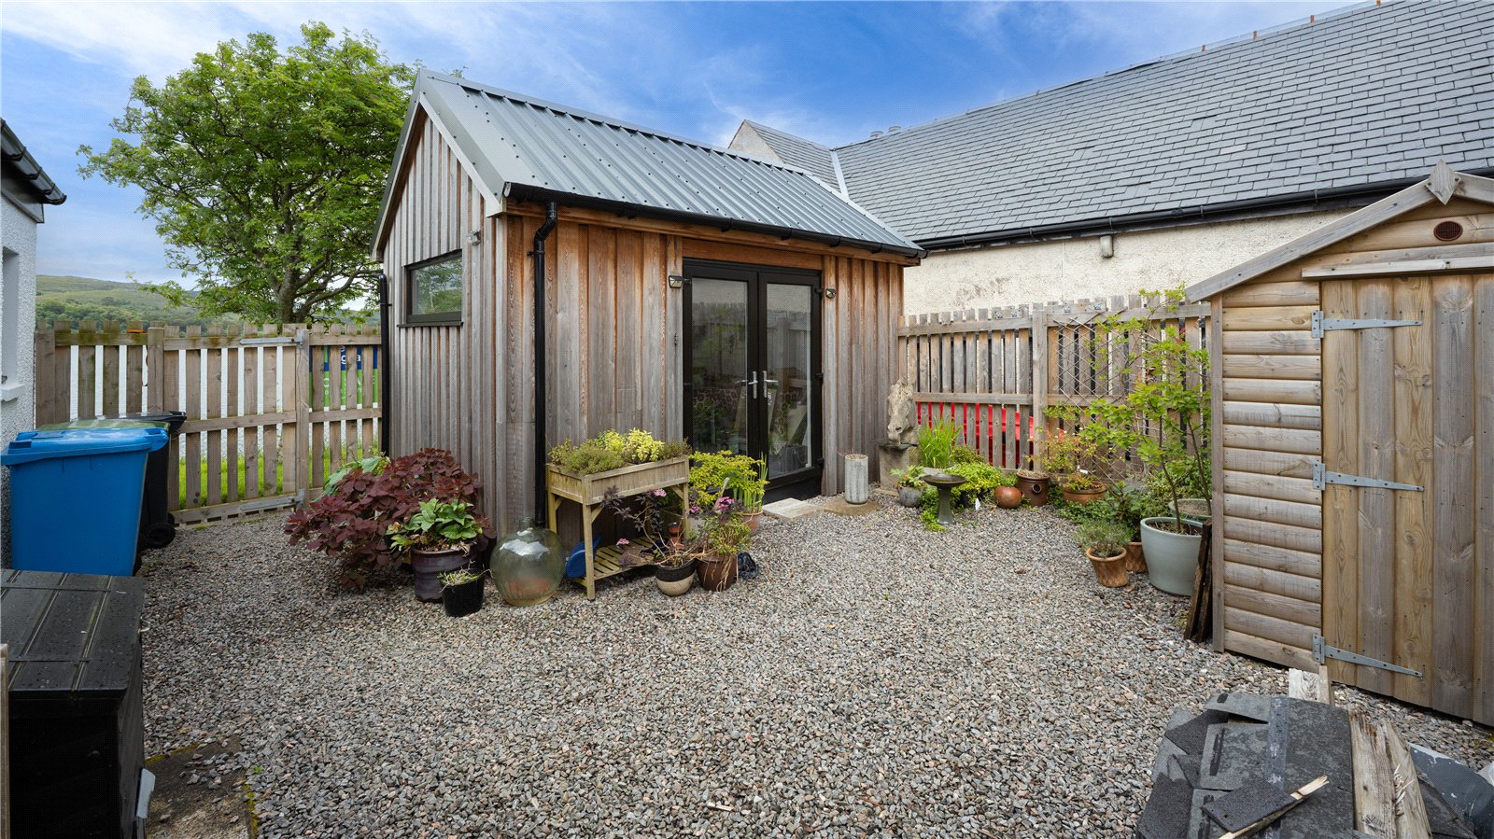
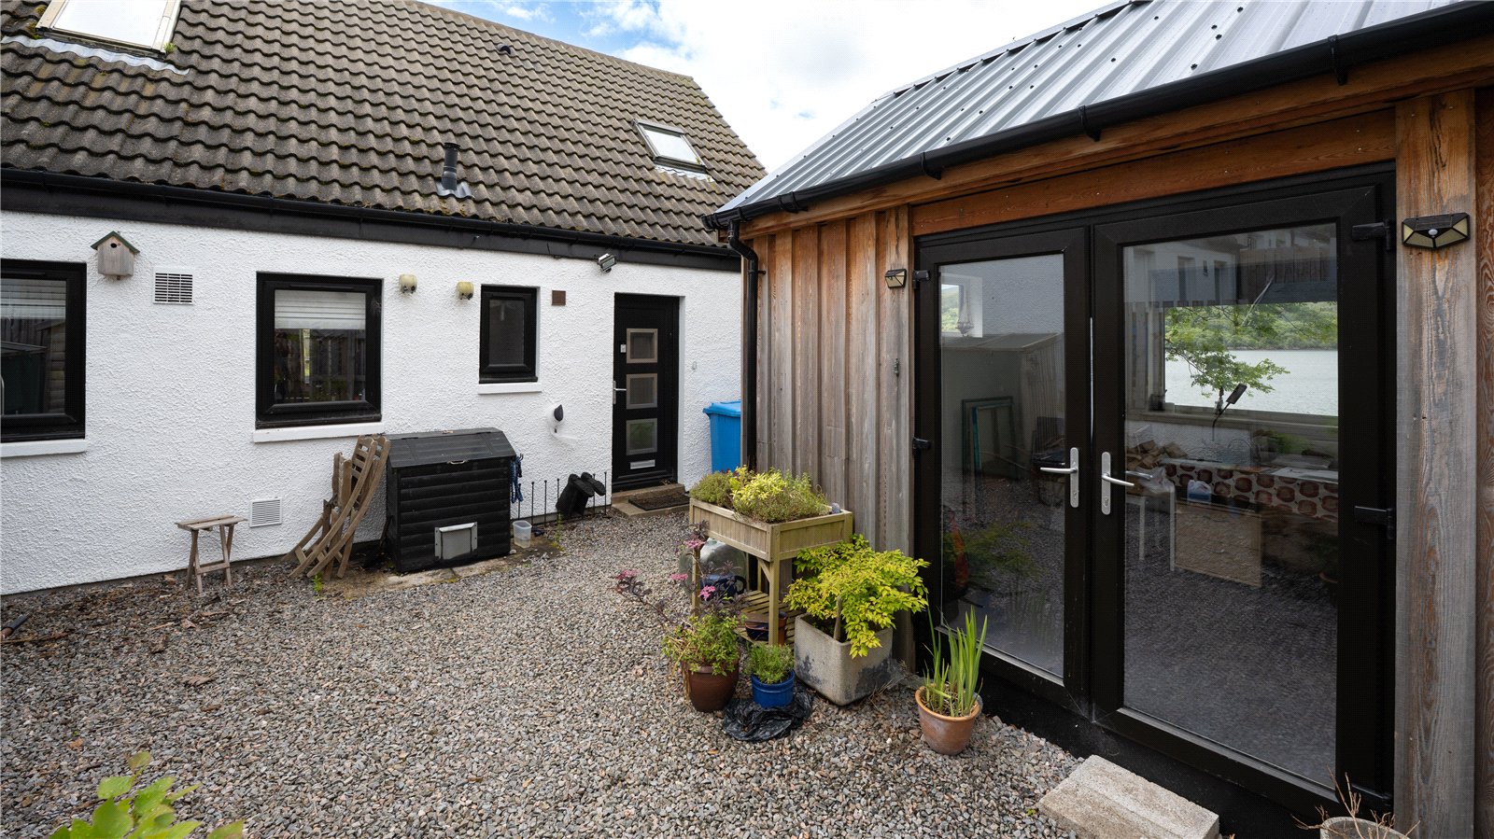
The back garden is paved and has a coal store, wood store and garden shed. Steps lead through the garden, which is enclosed by timber fencing.
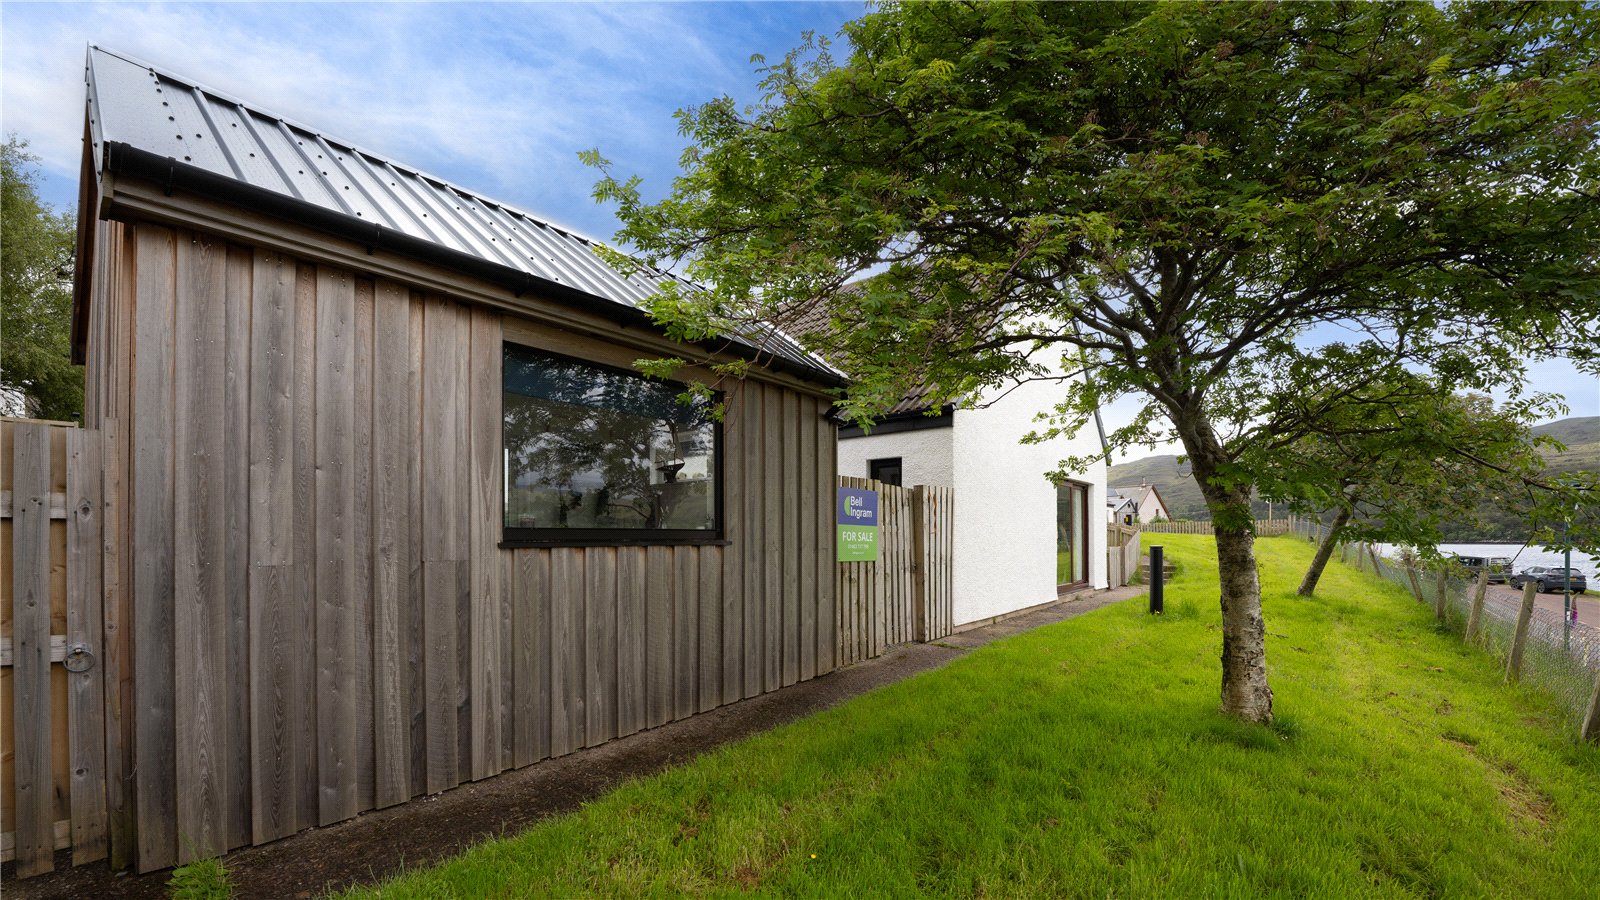
There is a wooden workshop which is currently used as an artists studio, it has a double-glazed window enjoying water views and a tin profile roof. The studio measures approximately 4.2m x 2.9m internally.
Services
Mains water, electricity and drainage
Location
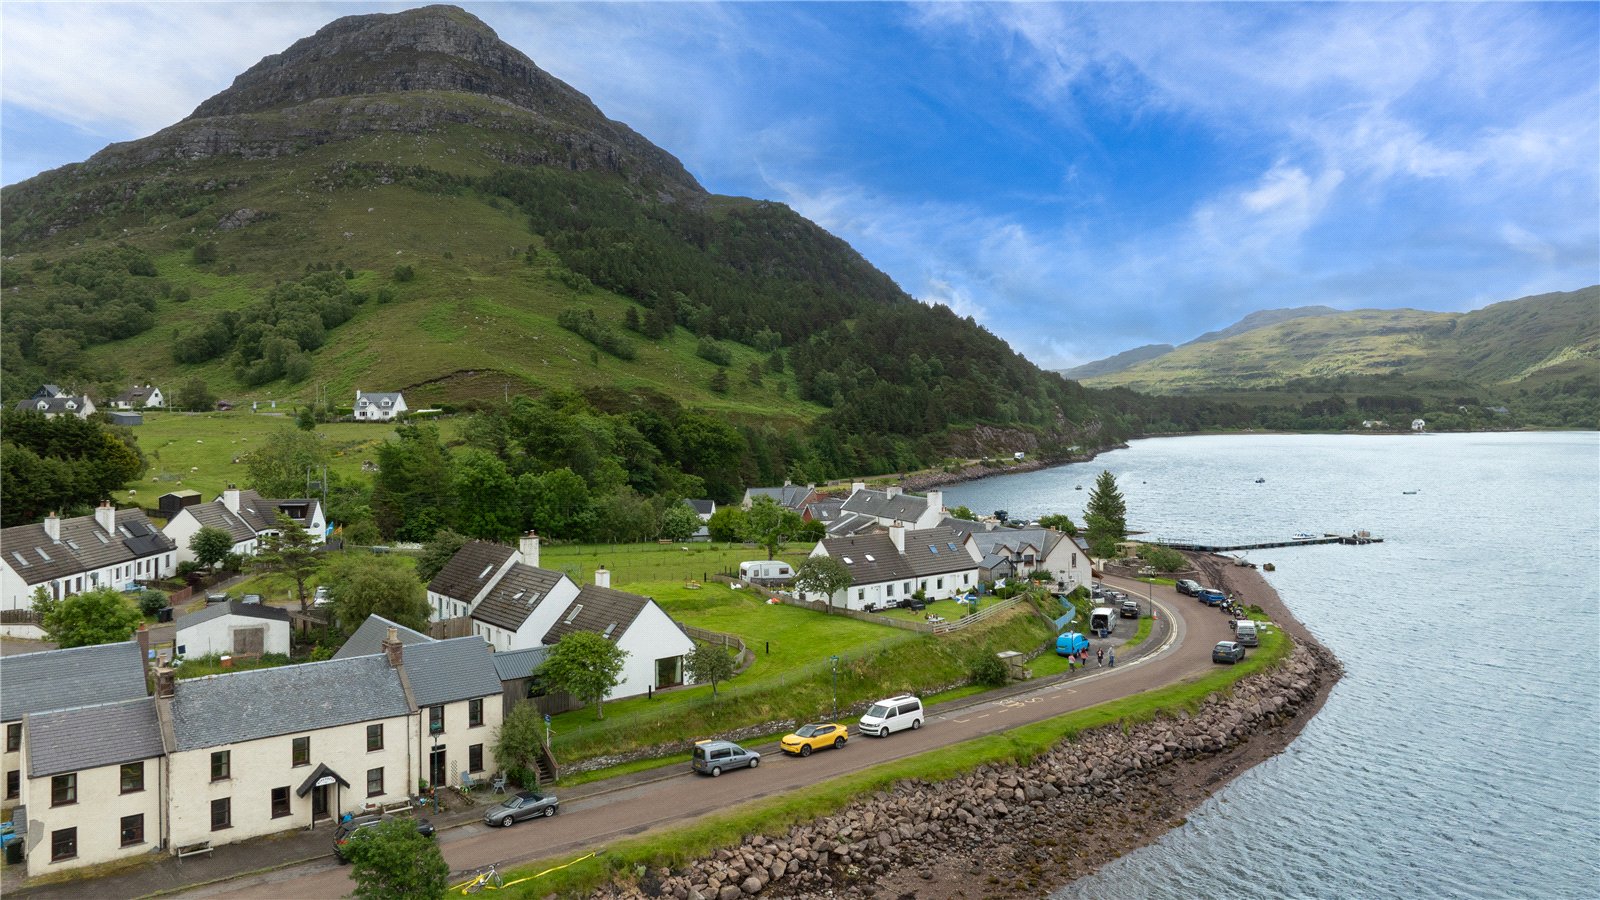
8 Temperance Brae is situated in the pretty coastal Hamlet of Sheildaig on the west coast of the Applecross Peninsula.
Shieldaig is one of the most picturesque villages on the west coast of Scotland, set on the shores of Loch Shieldaig with sweeping views towards the Torridon mountains. Established in the early 19th century as a fishing settlement, the village has retained its traditional charm, with white-washed cottages lining the waterfront and fishing boats moored in the sheltered bay.
The area is renowned for its dramatic Highland scenery and wildlife with Shieldaig Island, just offshore, being a protected wildlife haven. The surrounding coastline and hills provide excellent opportunities for walking, climbing, kayaking, and wildlife watching, with chances to spot eagles, otters, seals, and even dolphins nearby.
Despite its peaceful, unspoilt character, Shieldaig has a strong sense of community and a small selection of well-loved local amenities, including a welcoming pub and cafés. There is also a Primary School in the village.