A home in Outlander’s Cranesmuir: historic Culross property on the market

Outlander fans have the chance to put down roots in the historic Scottish village that brought the fictional Cranesmuir to life, with the sale of Wee Causeway House in Culross.

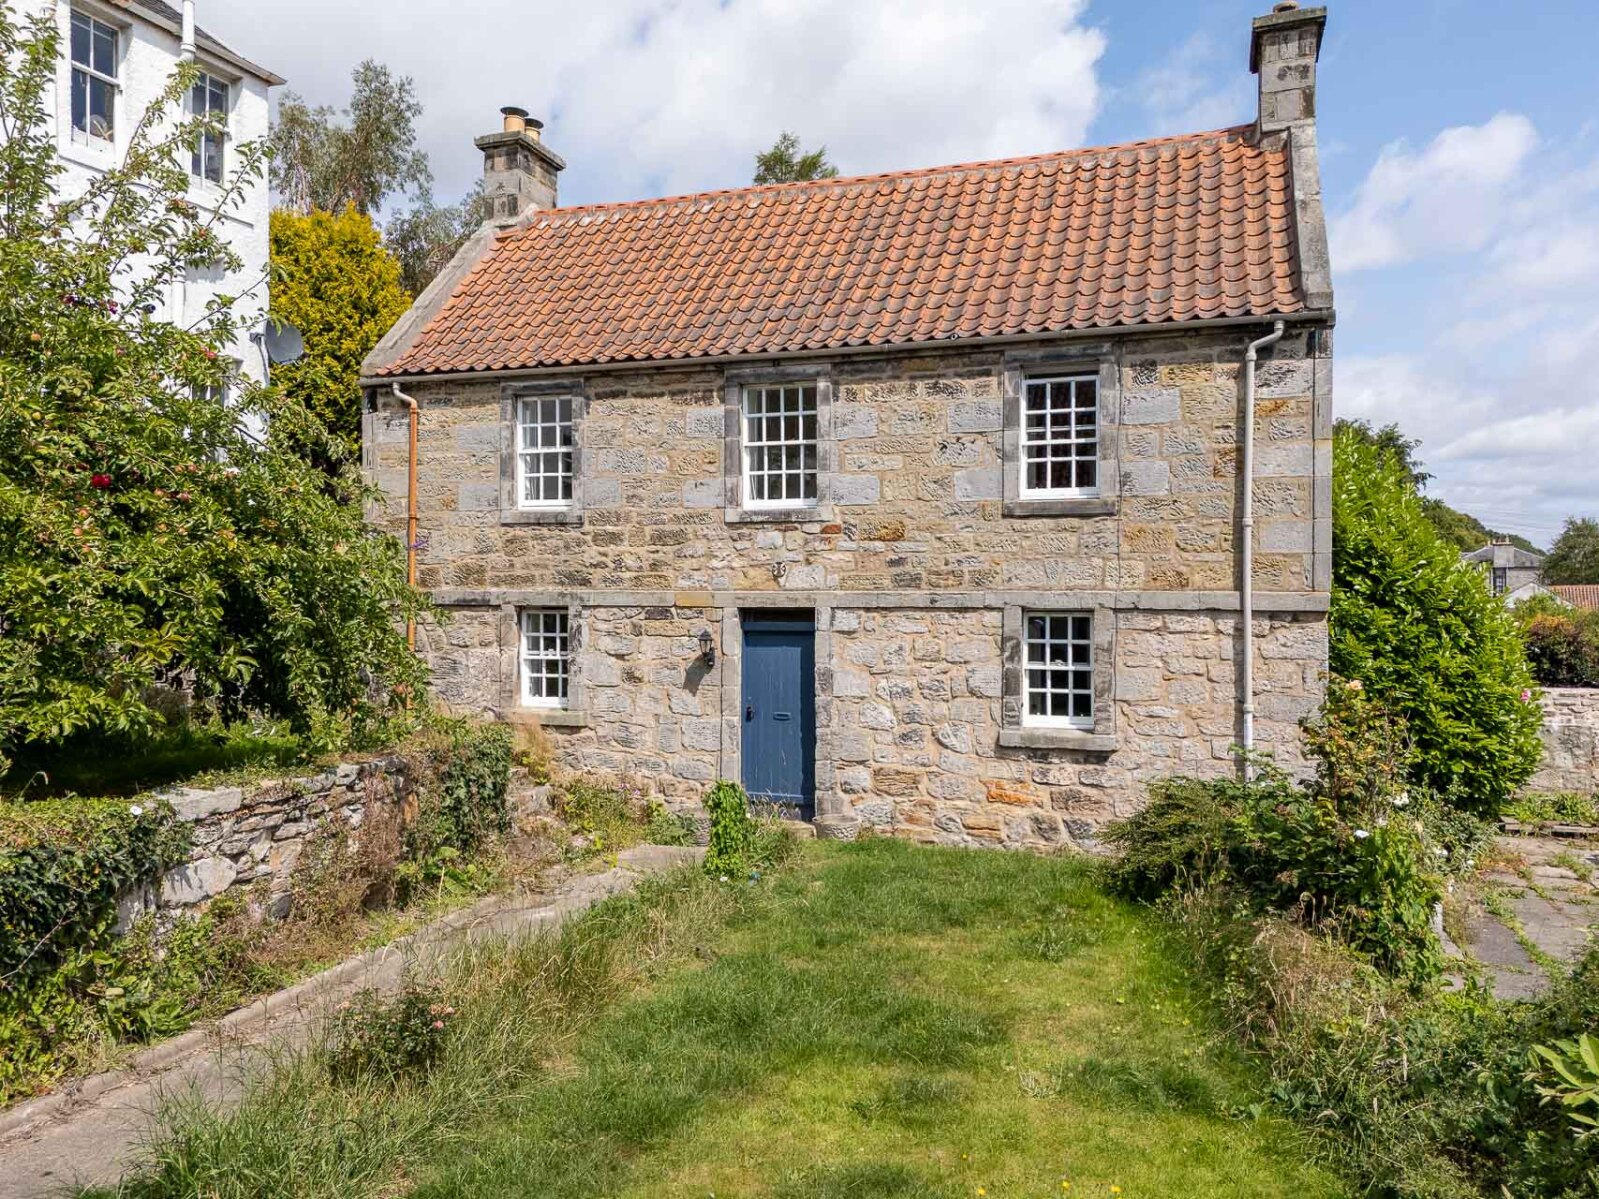
The detached Category B listed home is on the market through Bell Ingram for offers over £330,000. Set centrally in the conservation village, it occupies a quiet position on Little Causeway, tucked back from the street behind a generous front garden.

For viewers of the acclaimed television series, the surrounding cobbled lanes and atmospheric closes will be instantly familiar. Culross provided the setting for Cranesmuir, the village where Claire Fraser befriends Geillis Duncan, while the nearby Wee Causeway featured as the route to Mrs Baxter’s house during Claire’s treatment of young Tammas Baxter.

Wee Causeway House offers buyers the opportunity to make their home amid this memorable setting, with a history of its own that stretches back centuries. An inscription on the rear door lintel dates the property to 1778, placing it firmly in the century brought to life by the series.

Built in traditional stone beneath a distinctive pan-tiled roof, the house reflects the architectural character that helped make Culross such a convincing backdrop for the historical drama. Inside, the accommodation offers flexibility as a three-bedroom family home, with the option to use the ground-floor bedroom as an additional reception room.

Beyond its screen connections, the Royal Burgh of Culross is one of Scotland’s most complete surviving examples of a 16th- and 17th-century burgh. Its white-harled cottages, winding lanes and carefully preserved buildings offer an evocative setting for everyday life, alongside a strong sense of community.

Ownership of Wee Causeway House also brings the opportunity to help safeguard this heritage. As a listed property, its historic fabric and architectural significance require sensitive care, with owners working alongside the National Trust for Scotland to maintain and protect its distinctive character.

Bell Ingram Estate Agent Carl Warden said: “For anyone who has watched Outlander and been captivated by the streets of Cranesmuir, this is an opportunity to make that setting part of everyday life.

“Wee Causeway House has considerable appeal in its own right, from its traditional stone construction and pan-tiled roof to its generous front garden and flexible accommodation. It is a home with a story of its own, in a village whose character has captured imaginations around the world.”

For more information or to arrange a viewing, contact Carl Warden at Bell Ingram on 01738 621121.

For media enquiries contact Eleanor Mackay on eleanor.mackay@bellingram.co.uk
 

A Fresh Start – and Real Opportunity – for the Property Sector

By Carl Warden, Head of Estate Agency

Following an unusually late Autumn Budget, a demanding festive period, and months of persistent rainfall, the arrival of Spring signals more than just a seasonal shift – it marks a renewed sense of momentum across the property market.

With longer days and improving consumer confidence, we are already seeing increased activity from both buyers and sellers. After a prolonged period of hesitation, many are now ready to act – creating a window of genuine opportunity for those looking to make their next move.

While factors such as rising oil prices and the upcoming Scottish elections in May may introduce some uncertainty, they are not dampening the overall direction of the market. In fact, sentiment has strengthened noticeably, with motivated buyers returning and sellers benefiting from renewed demand.

Current projections indicate steady house price growth of 2%-4%, supported by easing mortgage rates. For buyers, this offers greater confidence and improved affordability. For sellers, it presents an ideal moment to capitalise on strong demand before further shifts in the wider economic landscape.

However, success in this market is not just about timing – it’s about execution. Property chains remain one of the biggest hurdles, and without the right guidance, they can quickly become complex and costly. This is where our expertise makes a measurable difference.

Our experienced team works proactively at every stage, ensuring your move progresses smoothly, efficiently, and with minimal stress. We don’t just list properties – we manage the entire journey to deliver the best possible outcome for you.

In a market – and a world – that continues to evolve, having the right team behind you is more important than ever.

If you’re thinking of buying or selling this Spring, now is the time to act. Call our team today on 01738 621 121 for your no-obligation market appraisal.


How will the ‘Mansion Tax’ affect Scotland?

By Carl Warden, Head of Estate Agency

The recent UK Autumn Budget, delivered by Chancellor Rachel Reeves, introduced several notable changes, though their direct impact on Scotland remains unclear.

Despite weeks of speculation, the Chancellor’s statement confirmed that Stamp Duty and local housing allowance rates in England will remain frozen. However, the Budget did advance plans for a ‘Mansion Tax’ on properties valued above £2,000,000, alongside increases in property income tax and the national minimum wage.

Attention now turns to the Scottish Budget, due on 13 January 2026, which should provide greater clarity. While it may seem that the Mansion Tax will not apply north of the border, history suggests the Scottish Government could introduce its own version with different thresholds, reflecting Scotland’s distinct property market. For instance, property values vary significantly between jurisdictions, making the choice of threshold critical.

Current research indicates fewer than 1,000 properties in Scotland exceed £2,000,000 in value. However, if the threshold were lowered to £1,000,000, approximately 11,500 properties would fall within scope. With a minimum surcharge of £2,500 per annum, this could generate an estimated £28.3 million in additional revenue.

In summary, while the UK Autumn Budget sets the tone for fiscal policy, Scotland’s property market faces its own uncertainties.

The forthcoming Scottish Budget will be pivotal in shaping the landscape for homeowners and investors alike. Whether through a Mansion Tax or other measures, any changes could have far-reaching implications for property values, investment strategies, and overall market confidence.

For now, the sector remains in a holding pattern, awaiting decisions that could redefine the cost of owning high-value homes in Scotland.

For help with your next move in Scotland contact Carl Warden on carl.warden@bellingram.co.uk or 01738 621 121.

A Peaceful Highland Retreat Set Amid 1.92 Acres of Mature Gardens

Tandara at Wester Phoineas offers a rare opportunity to enjoy true peace and quiet in the heart of the Highlands.

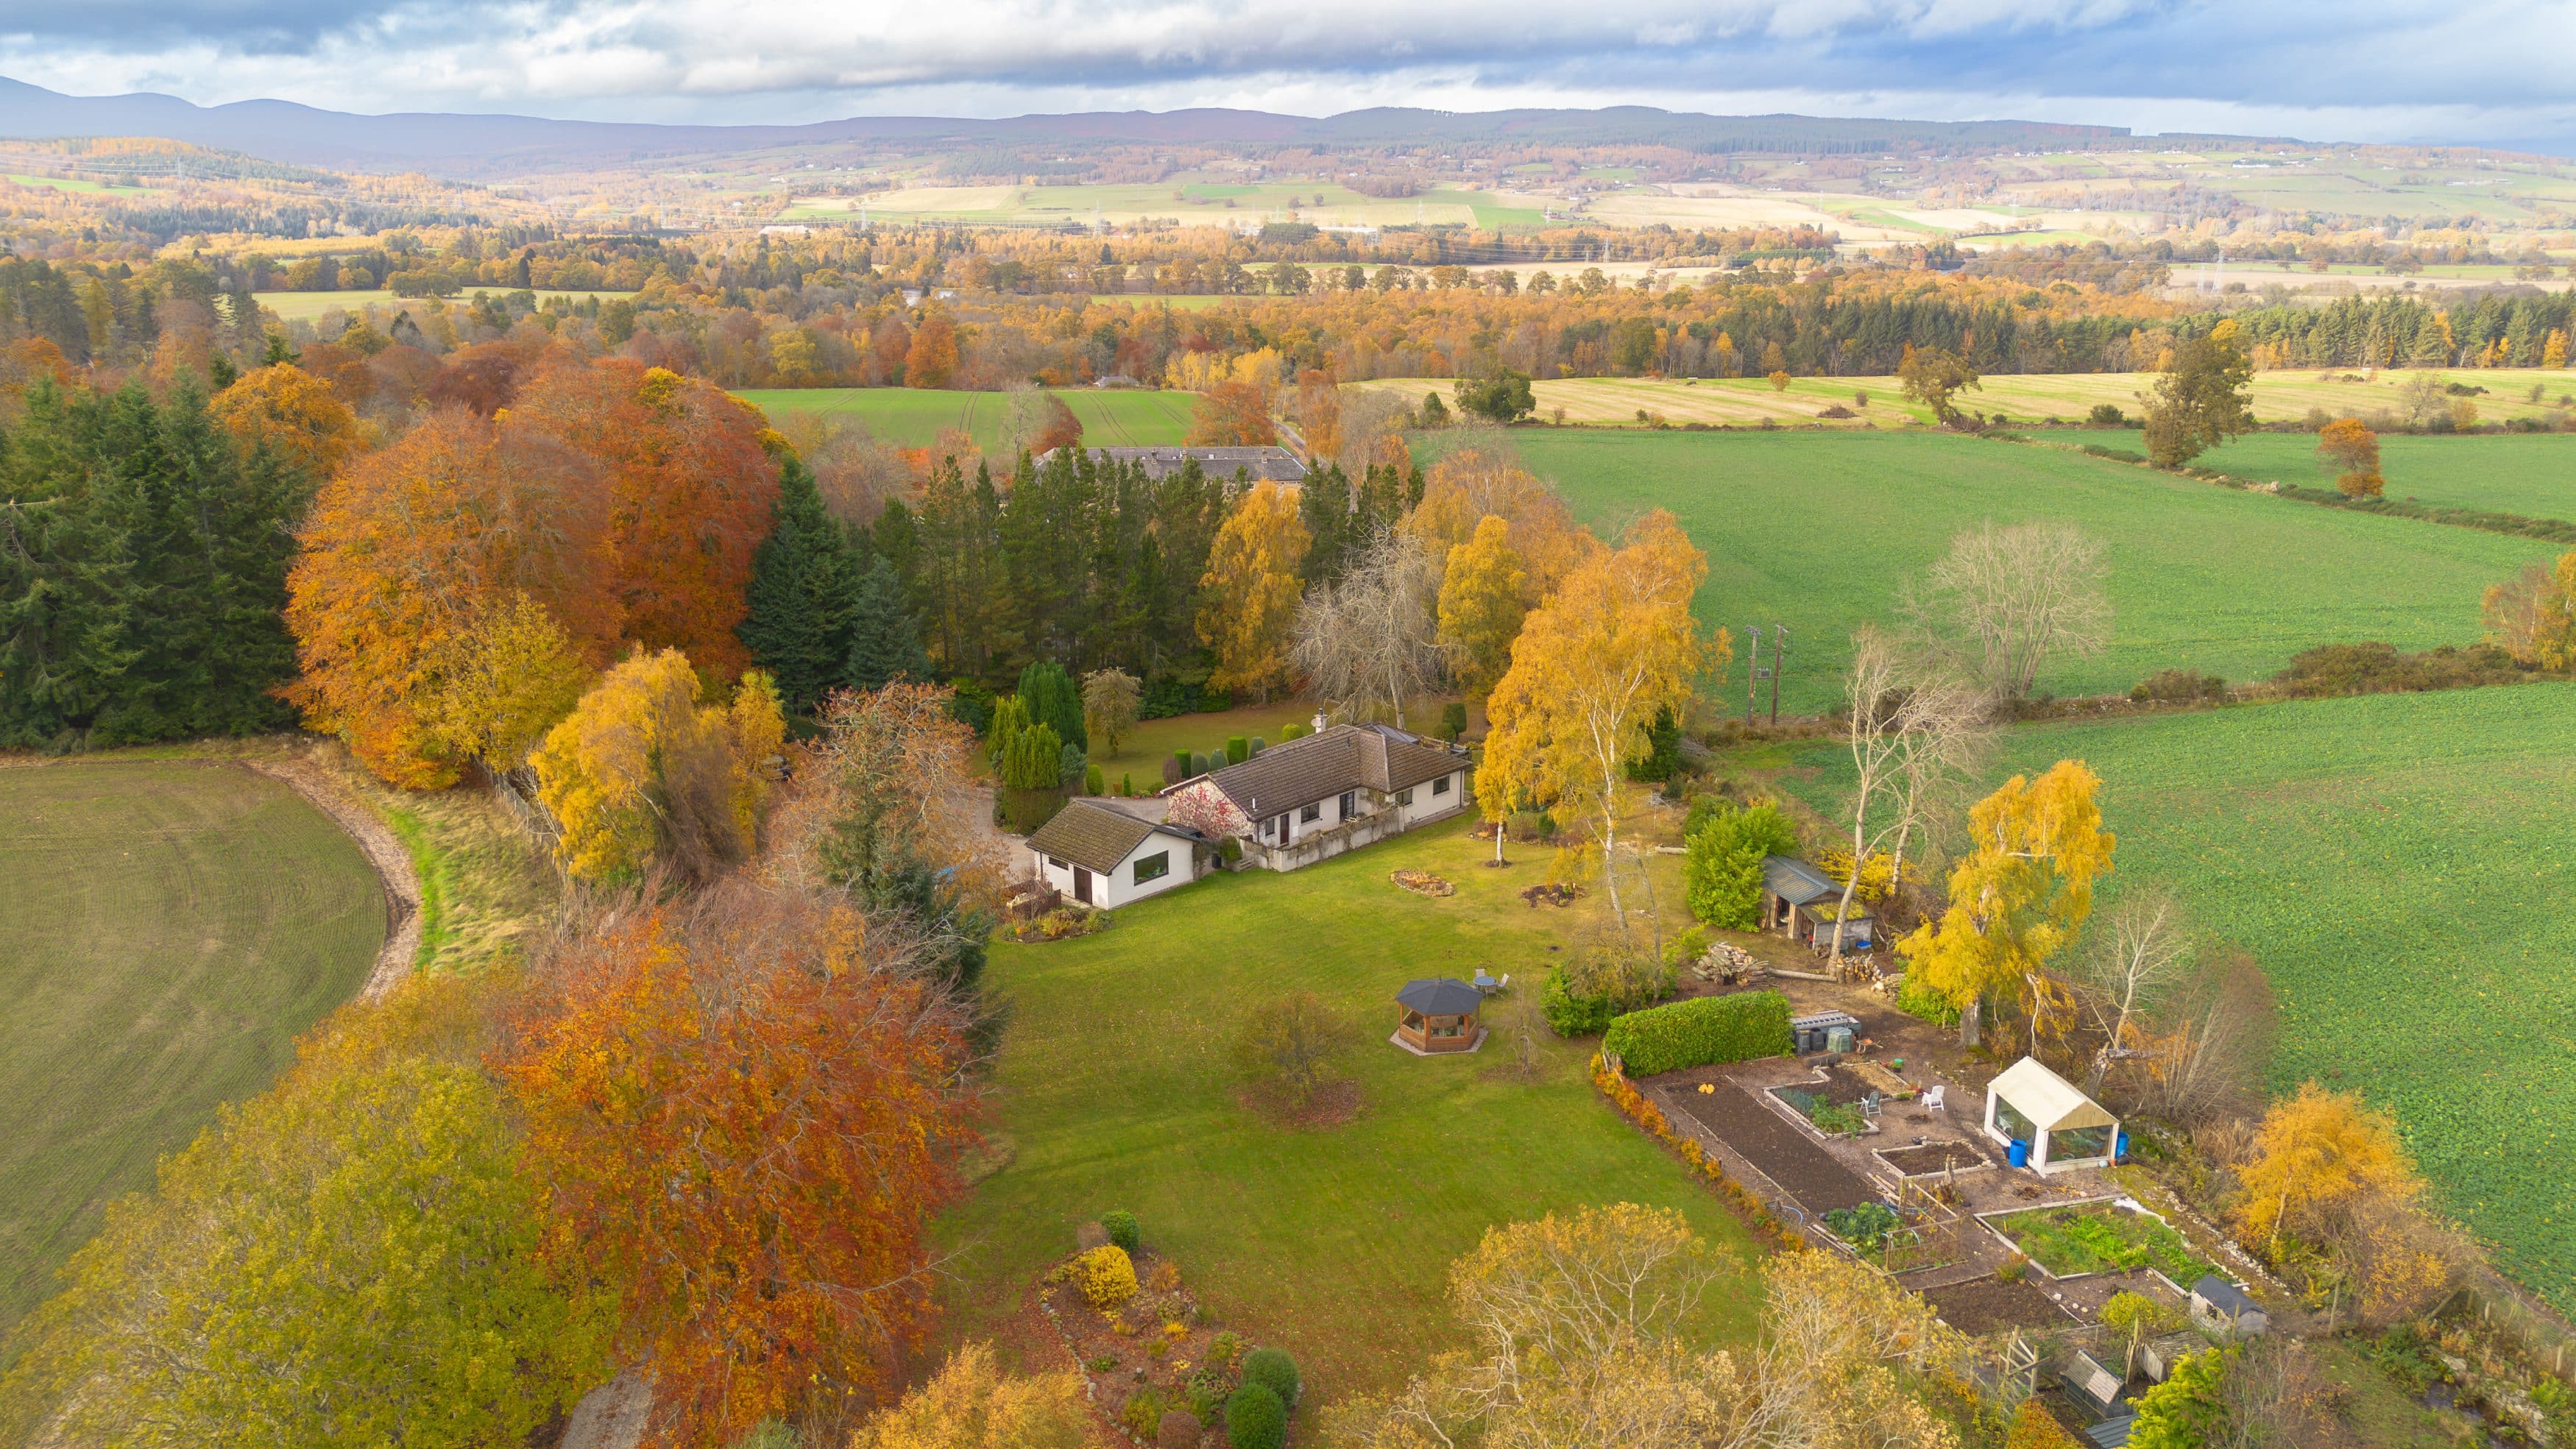
This charming detached bungalow, now on the market with Bell Ingram for offers over £500,000, sits within beautifully maintained, mature garden grounds extending to about 1.92 acres – the perfect setting for a private rural retreat.

Nestled in the small hamlet of Wester Phoineas, Tandara enjoys a tranquil, traditional Highland atmosphere, surrounded by working farms, family homes, and open countryside. Although wonderfully secluded, the property is only a few miles southwest of Beauly, where you’ll find shops, cafés, and everyday amenities. Beauly itself is around 12 miles west of Inverness and benefits from a train station, providing convenient connections while preserving its peaceful village feel.

Designed for comfort and relaxation, Tandara offers approximately 214 sqm of well-laid-out accommodation. The spacious lounge flows into a large conservatory, creating a bright and calming space to sit and enjoy the garden and countryside views in all seasons. A formal dining room, well-appointed kitchen, and utility room offer practical everyday living, while four bedrooms, an integral single garage, and a detached double garage provide flexibility for family, guests, or hobbies.

The setting is rich in natural beauty and quiet charm. The wider area is steeped in history, with Beauly Priory, Beaufort Castle, and Moniack Castle all nearby, offering peaceful walks and days out amid some of the Highlands’ most evocative scenery. This is an ideal location for those seeking a slower pace of life, surrounded by landscape, heritage, and fresh air.

The gardens at Tandara are a particular highlight and truly enhance its retreat-like feel. Thoughtfully tended over the years, they feature native trees, colourful flower beds, shrubs, a productive vegetable garden, a feature pond, and a timber summer house – a lovely spot for reading, relaxing, or quiet entertaining. The grounds are private and serene, with far-reaching views over the surrounding fields to the hills beyond, creating a sense of space and escape.

Estate Agent Joanne Stennett comments:

“Tandara sits within beautiful, mature grounds and provides a serene and private retreat. It’s the perfect location for anyone seeking a comfortable home surrounded by natural beauty.”

For more information, or to arrange a viewing, please contact Joanne Stennett on 01463 717799.

Rare opportunity to own a croft cottage in the heart of the Isle of Lewis

Gunn Croft combines traditional features with modern comfort, offering breathtaking views over the scenic Lochs area.

Life on the Isle of Lewis is often described as peaceful, community-oriented, and deeply connected to nature and tradition. It is  well known for its dramatic landscapes, rugged coastlines, sandy beaches, moorlands, and countless lochs. The area is rich in birdlife and marine life, making it a haven for nature enthusiasts.

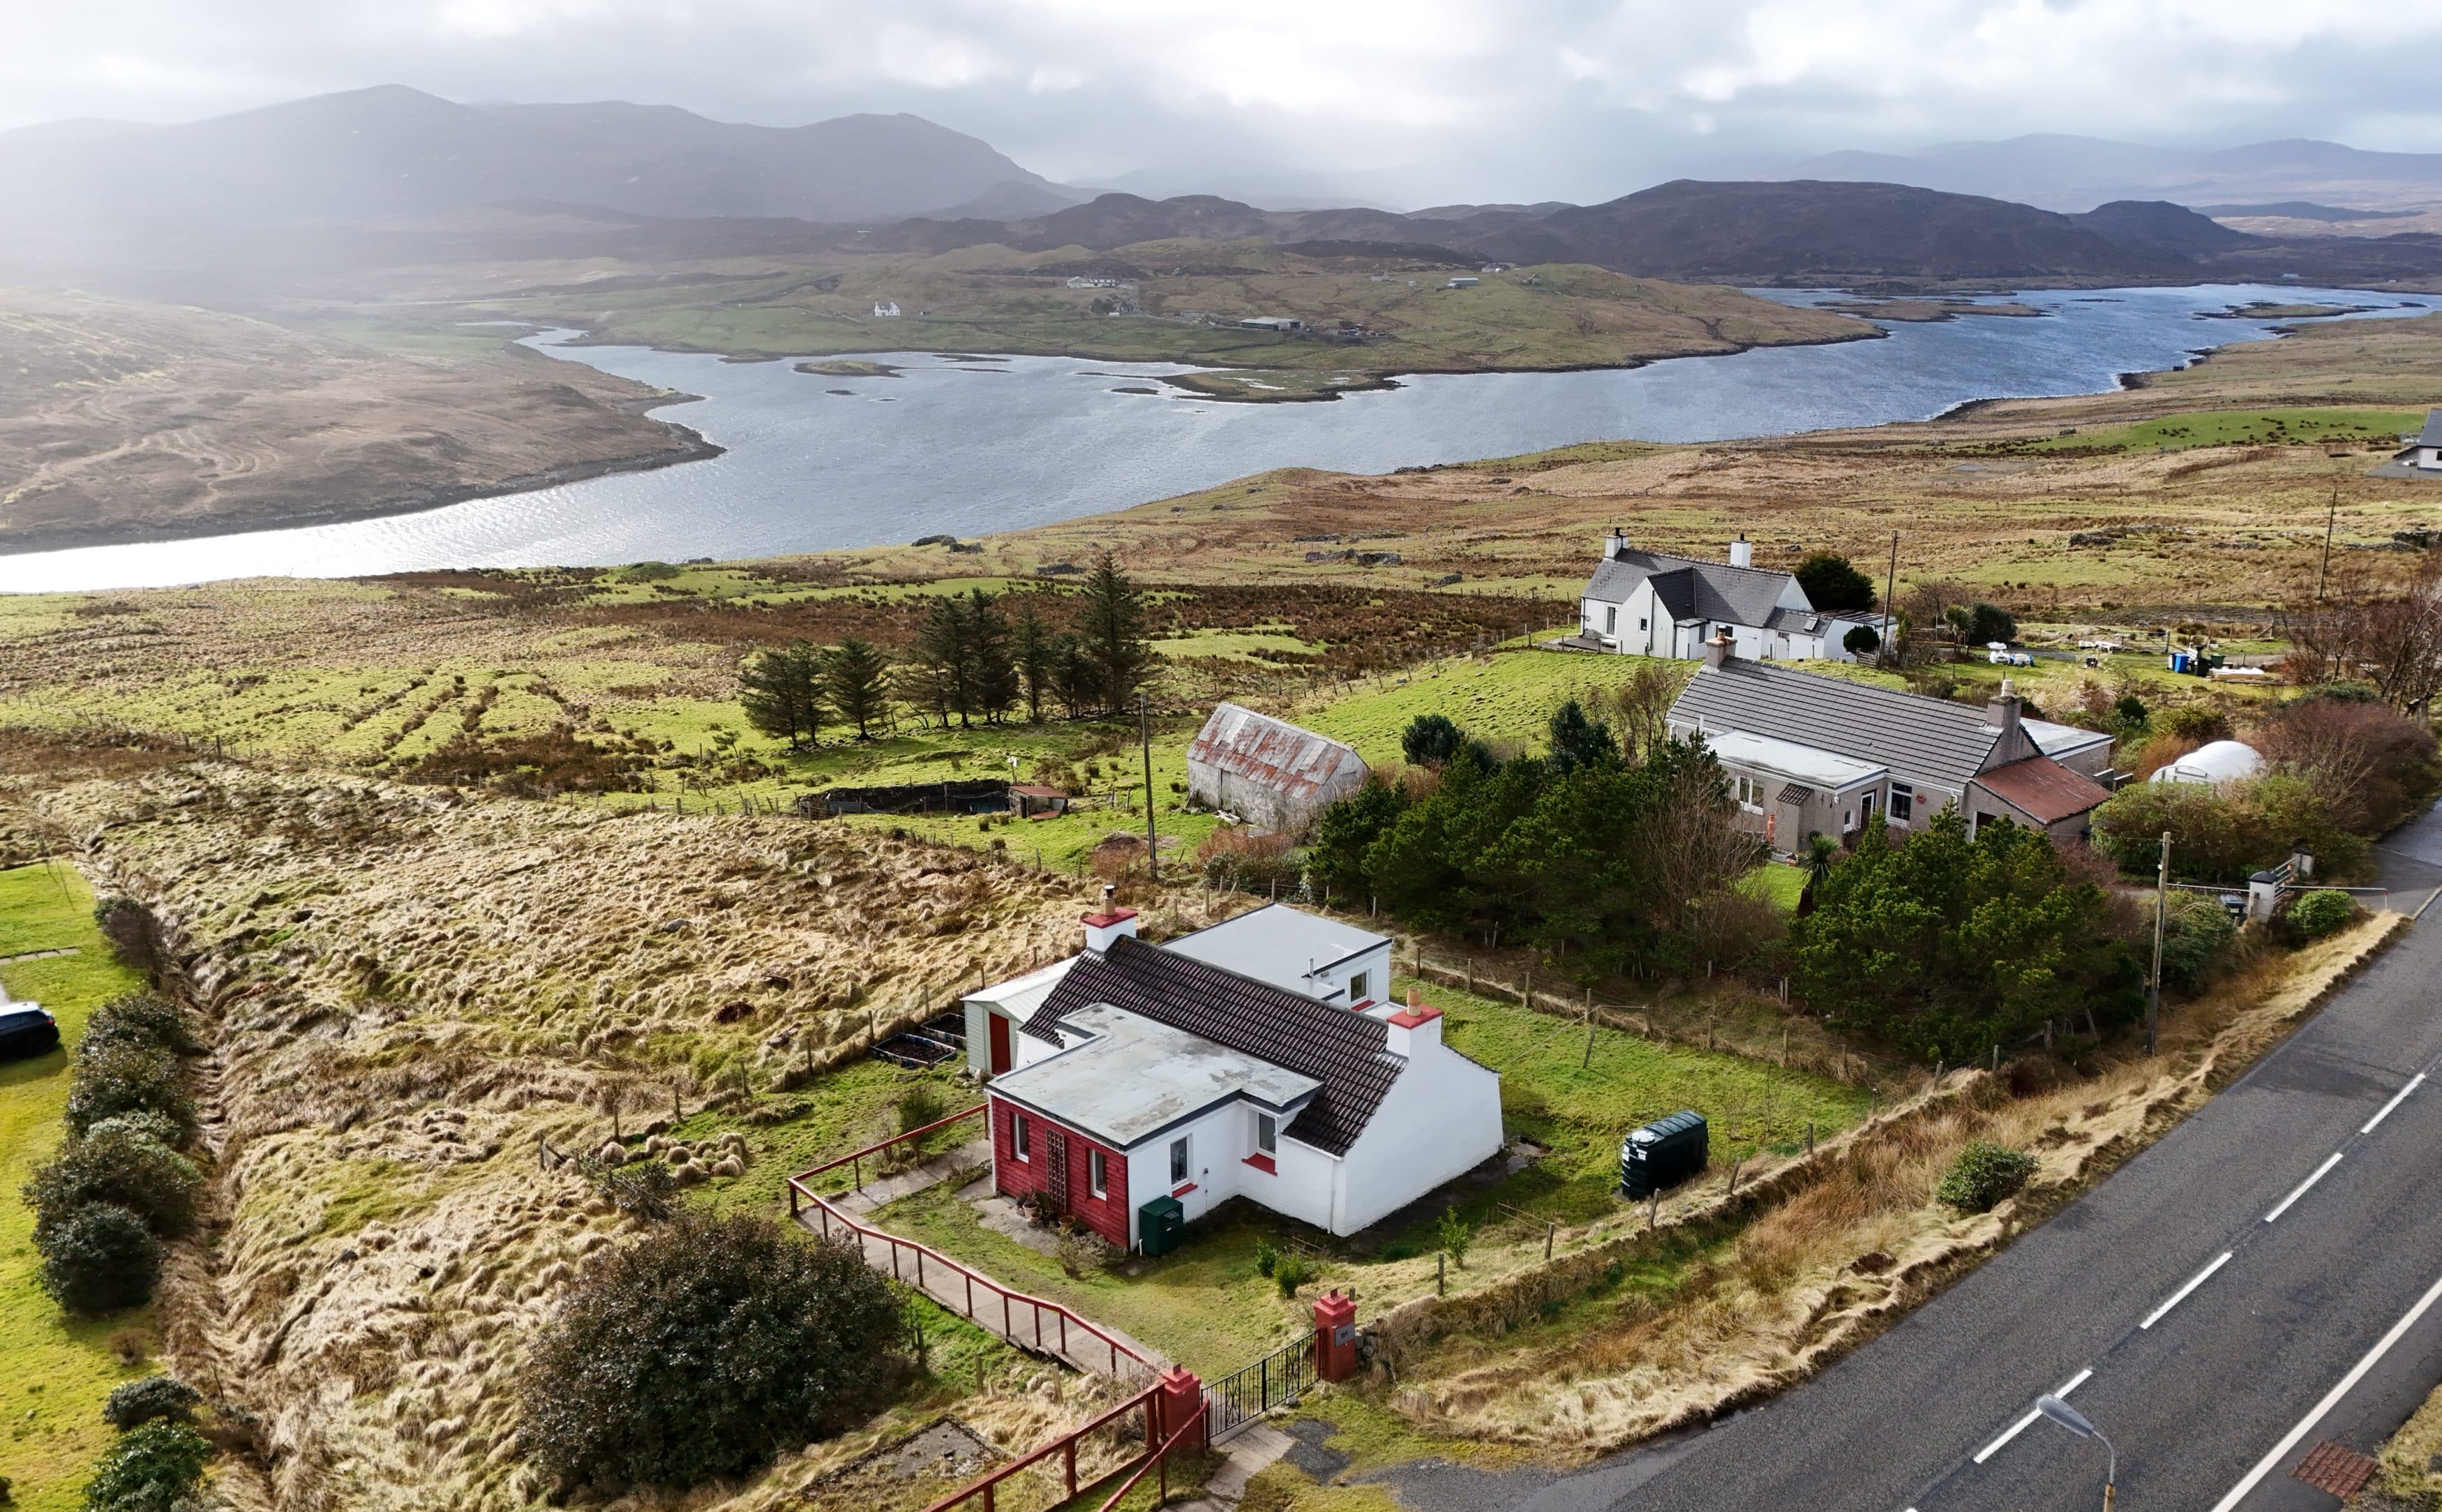
Gunn Croft, on the market for offers over  is a beautifully presented, detached former croft cottage that blends traditional character with contemporary style. Tastefully decorated throughout with a mix of neutral and bold tones, the property has laminate flooring, full double glazing, and oil-fired central heating.

Accessed primarily from the rear, the home opens into a modern kitchen fitted with sleek white units and granite-effect work surfaces. From the hall, is access a good sized double bedroom, a well-appointed bathroom, and a cosy sitting room. The sitting room has a wood-burning stove set on a tiled hearth, complemented by a tiled surround and mantle.

A short hallway leads to a single bedroom with stunning views over Loch Erisort and South Lochs, as well as a built-in storage cupboard. The back door opens to a fully grassed area, perfect for outdoor enjoyment.

The village of Balallan is a traditional crofting community. Nearby amenities include the Kinloch Historical Society and Community Hub, offering cultural activities, a café, charity shop, laundrette, and EV charging points. The nearest shop is at Kershader, approximately 6 miles away. Primary schooling is available at Pairc Primary School with secondary schooling in Stornoway. Stornoway, the main town on the island, provides excellent facilities including supermarkets, hospital, cafés, bars, and restaurants. Stornoway airport has flights to major cities and there are regular ferry sailings to Ullapool and a ferry service at Tarbert to Uig in Skye.

Estate Agent Joanne Stennett, comments:
“Gunn Croft is in one of the most scenic and tranquil parts of the Isle of Lewis. With its tasteful décor, modern amenities, and stunning views, this home is ideal for those seeking an island lifestyle surrounded by natural beauty.”

For more information, or to arrange a viewing, contact Joanne Stennett on 01463 717799.

Contemporary Rural Home, Glencassley

Replacing a derelict building with a bespoke modern home in stunning surroundings.

Brief

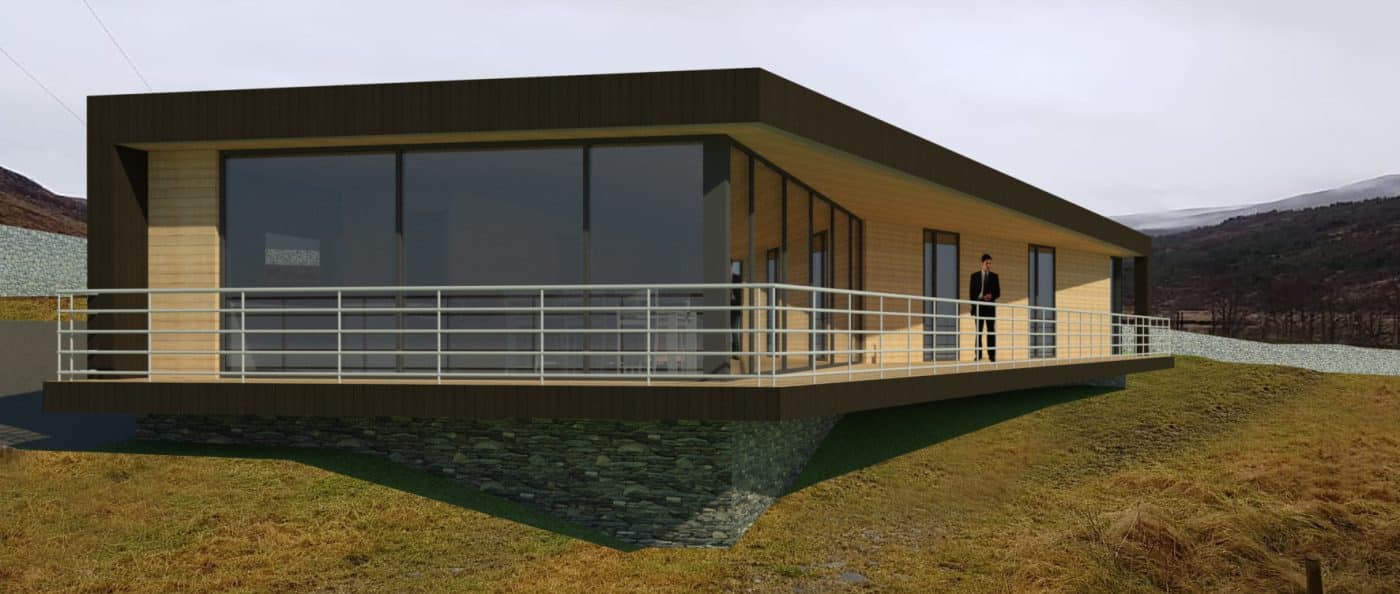
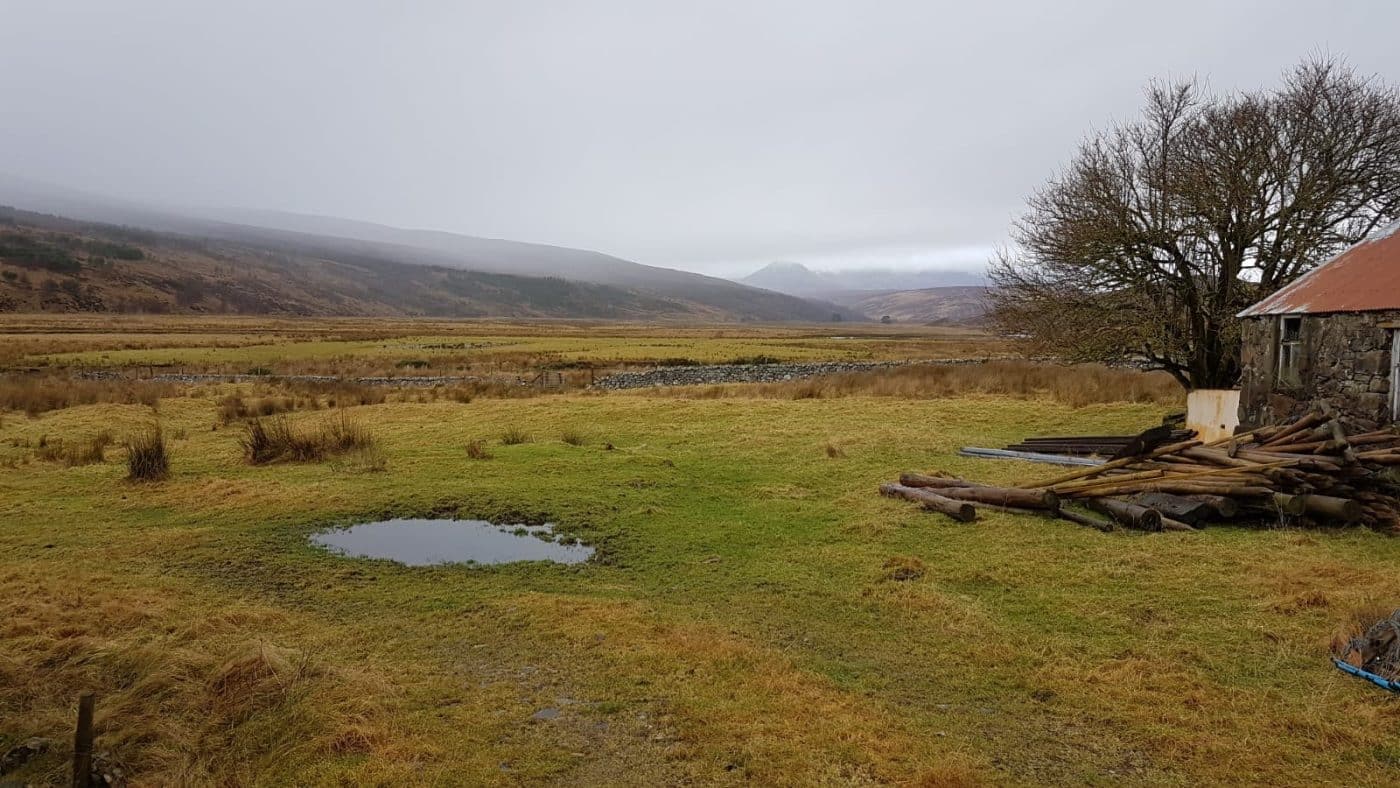
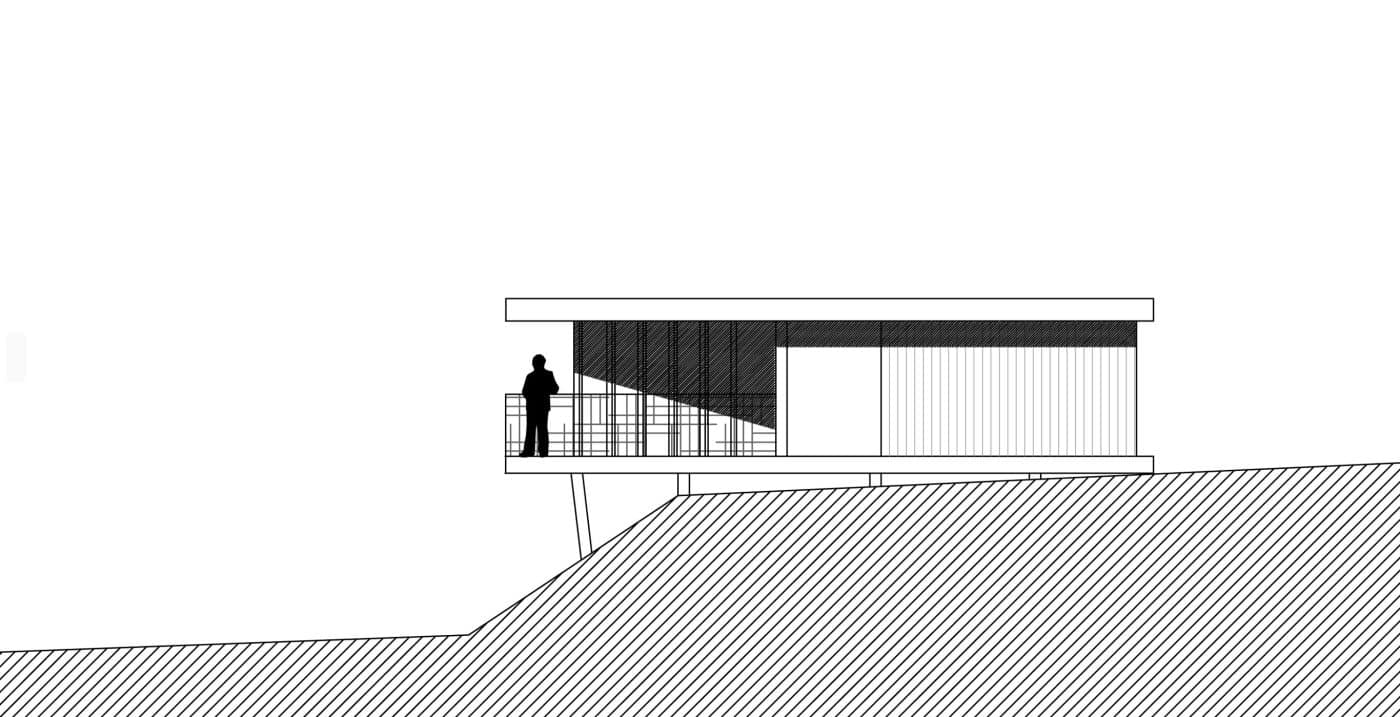
Bell Ingram Design (BID) was appointed in the last quarter of 2019 to deliver full architectural services for a bespoke contemporary home which would replace an existing cottage that has been derelict for over 20 years.

The decision to construct a new build dwelling was not one taken lightly by the client, but the feasibility study conducted by our architects proved bringing the existing property up to current standards would not be economically feasible, and a new build property was the more viable option.

The client’s brief was to create a three bedroom home with a large open plan living area. This gave BID the opportunity to explore the potential for a truly contemporary design approach which fits unobtrusively into its stunning surroundings.

Process

On behalf of our client we have obtained Planning Approval and Building Warrant Consent for this bespoke, modern and contemporary house design. The project is currently out for tender and we are looking forward to progressing on to site in the coming months.

Outcome

A crucial part of the brief was to incorporate a variety of signage for Skoda which was visible from all relevant approaches to the site for heightened consumer interaction. This was to include branded flags, logo walls on active frontages and a prominent entrance portal for customers. Internally, a mezzanine level was included to create more floor area which contains an additional manager office and meeting space with glazed screening to overlook the double height showroom below.

[staff_member id=’3264′][staff_member id=’3297′]

Article posted on 13/09/21

Onnela is a ‘place of happiness’ in Kishorn

This stunning four-bedroom ‘Honka’ home uses natural building materials to create a warm and harmonious living environment with high indoor air quality that reduces stress and improve wellbeing. The property is also extremely energy efficiency.

Brief

Our client wanted to build a four bedroom house on the site of an old petrol station in the Highland hamlet of Kishorn. However, the house was to be supplied by Honka, a Finnish company specialising in log homes.

The construction team flew over from Finland to assemble the house which would be set onto a base provided by a Scottish contractor. Once the log walls were constructed, the local contractor would then return and complete the roofing, heating and electrical works and all of the external works.

Bell Ingram Design provided a full architectural service for this build including Planning preparation and approval process, Building Warrant preparation and approval process, coordination of the tender for the construction works and Contract Administration Services during the construction phase itself.

Process

This was a complex build which required precise co-ordination between our team, our chosen Scottish contractor and the Honka design team.

Ensuring that the property would comply with Scottish building regulations also required input from both Finnish and Scottish structural engineers. This construction technique may have been common throughout Scandinavia for centuries, but a considerable amount of supporting information was required to satisfy the local Building Control Department regarding the durability and long term performance of the solid log wall construction.

The redevelopment of a petrol station site also required extensive investigations to identify potential contamination with areas replaced with clean infill material.

Outcome

The owner named the house ‘Onnela’ which means ‘place of happiness’ in Finnish, and it is very much a showcase for the many benefits of solid log built homes which have been appreciated for centuries not just in Scandanavia but across the globe

From the smell of the pine wood, to the ability of the solid timbers to even out changes in interior humidity, to the general sense of well-being that living in a solid wood building brings for the inhabitants, the completed house demonstrates all of these qualities.

And while the project was certainly challenging, the outcome has been well worth the effort creating a stunning property constructed from Finnish Arctic pine set in the delightful village of Kishorn, near to the famous Bealach Na Ba pass and on the North Coast 500 route.

[staff_member id=’3264′]

Article posted on 01/09/2022

Shepherd’s Cottage, Badanloch Estate

Transforming a traditional estate property into a stunning base for field sports enthusiasts.

Brief

In 2019 Bell Ingram Design (BID) was appointed by Badanloch Estate to refurbish and extend their former Shepherd’s Cottage into a high-quality holiday let.

The client required full architectural services which encompassed taking the project from inception to completion. This included: concept design, detailed design, building warrant approval, tender package and contract administration during construction.

Process

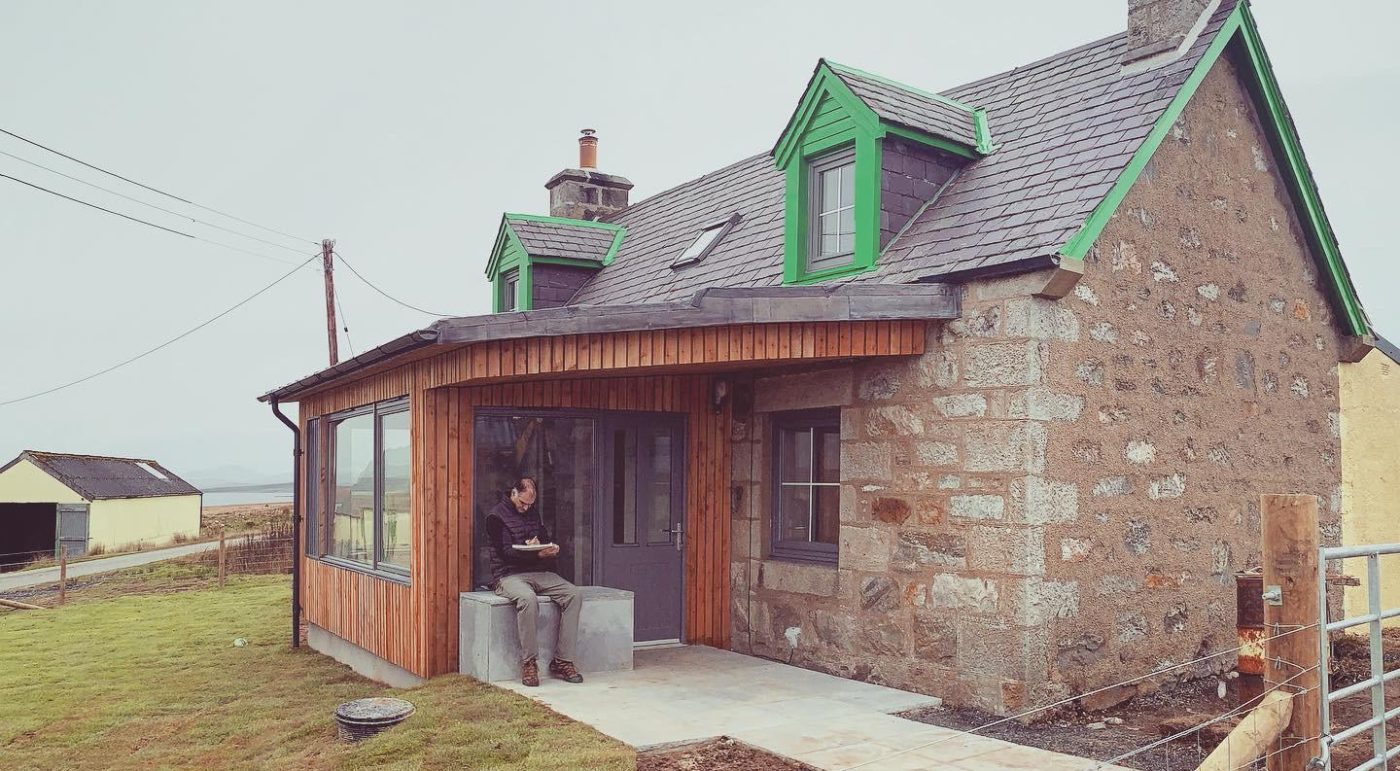
The basis of the design was to create a comfortable, relaxing and practical arrangement to the ground and first floors of the existing cottage. This included adding a dormer to the rear of the property to give adequate height for an additional shower room on the first floor.

Due to the property’s rural location and limited space, a functional, multi-purpose space was required and it was decided to extend to the front elevation, creating a spacious, entrance vestibule/drying room. The room was designed to meet the needs of guests who come to enjoy the fishing, stalking and hill walking on the estate, enhancing and improving their experience with practical and sensible solutions.

The design and materials of the extension contrast with the existing stone walls and Scottish slate roof. However, the use of the estate colours marry the two together.

Outcome

The renovation and extension to Shepherd’s Cottage was completed in Spring 2021, following lengthy delays due to the Coronavirus lockdown restrictions imposed in 2020. Since its completion, the cottage has been welcoming many visitors to the estate, allowing them to relax, enjoy and experience one of Scotland’s most stunning highland landscapes.

[staff_member id=’3264′][staff_member id=’3297′]

Article posted on 20/11/2020

Full Design Service Renovation Project

Derelict agricultural building transformed into a stylish holiday home which compliments the landscape and makes the most of the stunning views across Glen Clova and Glen Moy.

Brief

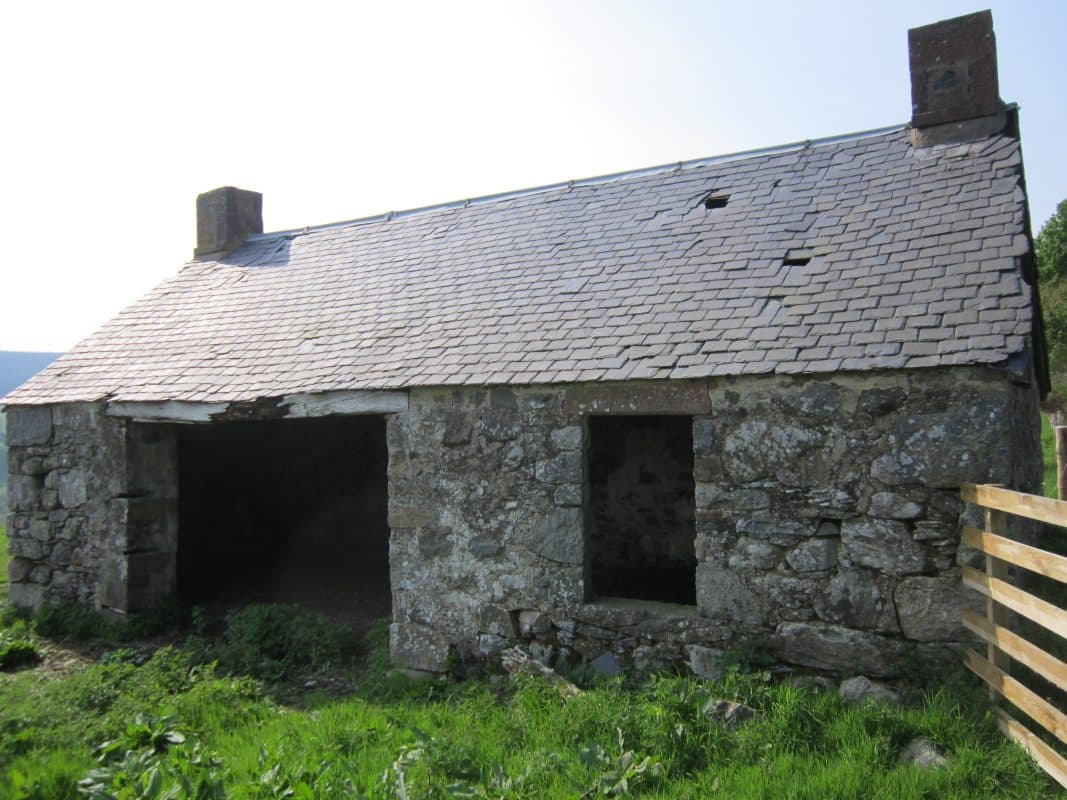
Bell Ingram Design (BID) were asked to convert and extend a derelict bothy into a modern, three-bedroom holiday home. The property is located on an Angus estate and the client had immediately seen the potential of its stunning views across to Glen Moy and Glen Glova.

This was a full design service brief which involved securing planning and building warrant approval, managing the tender process, and delivering full project management on site.


Process

An open plan living space was created in the main bothy section with existing and new openings used to maintain the agricultural appearance. A Siberian larch-clad extension was added to the north side of the property to house a bedroom, utility room, bathroom and sunroom with a large picture window opening onto a glazed veranda to take advantage of the views all year round. 

Outcome

This once derelict bothy is now an attractive, modern, three-bedroom dwelling house, which has been designed to take advantage of the beautiful surrounding countryside. The traditional stone bothy has been complemented by the use of natural materials on the contemporary extension. Internally the layout has been designed to provide a functional and comfortable environment. Our client was extremely happy with the finished building and regularly visit throughout the year with their friends and family.

[staff_member id=’3229′] [staff_member id=’3344′]

Article posted on 23/09/2020